
2960 NW 24th Ave, Oakland Park, FL 33311
Local realty services provided by:Better Homes and Gardens Real Estate Florida 1st
Listed by: justin singer
Office: charles rutenberg realty ftl954-288-1986
MLS#:A12090178
Source:SEFMLS
Price summary
- Price:$749,900
- Price per sq. ft.:$345.26
About this home
New Construction in a great area in Oakland Park. This 4 bedroom, 3 bathroom, 2 car garage, 2826 sq/ft residence offers an airy open layout, high ceilings, impact windows/doors, and upscale finishes. Large open floor plan with modern white custom kitchen, quartz countertops, full backsplash, stainless steel appliances and large island. 30 x 30 modern tile flooring throughout. Laundry room with washer and dryer and shelving. Large master bed and bath with walk in closets. All hurricane impact windows and doors with custom front door. All appliances included. Covered patio opens to a large yard with room for a pool. Builders warranty included. No HOA. Close to major roads, downtown attractions, and the beaches. Seller will contribute to closing costs.
Contact an agent
Home facts
- Year built:2026
- Subdivision & Development:ZILADEN PROPERTIES
- Listing ID #:A12090178
- Updated:September 17, 2026 at 11:34 AM
Rooms and interior
- Bedrooms:4
- Total bathrooms:3
- Full bathrooms:3
- Flooring:Tile
- Kitchen Description:Dishwasher, Disposal, Electric Range, Microwave, Refrigerator
- Bedroom Description:Walk-In Closets
- Living area:2,172 sq. ft.
Heating and cooling
- Cooling:Ceiling Fans, Central Air
- Heating:Electric
- Central air:Yes
Structure and exterior
- Roof:Shingle
- Year built:2026
- Building area:2,172 sq. ft.
- Lot area:0.24 Acres
- Lot Features:Sprinklers Automatic
- Architectural Style:Detached, One Story
- Construction Materials:Block
- Exterior Features:Fruit Trees, Patio, Room For Pool, Security High Impact Doors
- Levels:1 Story
Schools
- High school:Boyd H Anderson
- Middle school:William Dandy
- Elementary school:Rock Island
Utilities
- Water:Public
- Sewer:Public Sewer
Finances and disclosures
- Price:$749,900
- Price per sq. ft.:$345.26
- Tax amount:$2,678 (2026)
Features and amenities
- Appliances:Dishwasher, Disposal, Dryer, Electric Range, Electric Water Heater, Microwave, Refrigerator, Washer
- Laundry features:Dryer, Washer
- Amenities:Impact Glass Windows, Lighting, Smoke Detectors
Parking
- Parking description:Driveway, Garage Door Opener
- Garage:Yes
- Garage spaces:2
New listings near 2960 NW 24th Ave
- New
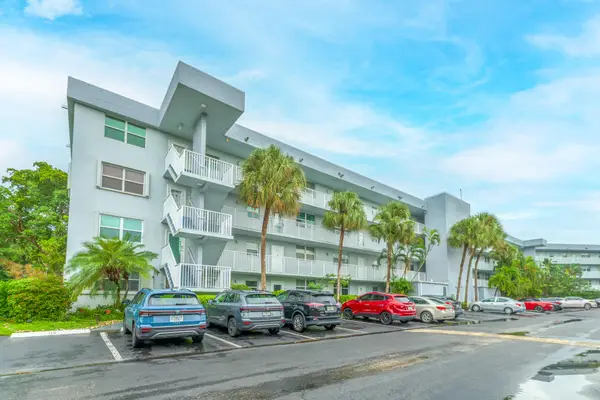 $198,000Active2 beds 2 baths975 sq. ft.
101 Royal Park Drive #1C, Oakland Park, FL 33309
MLS# B26077088Listed by: FIRST SERVICE REALTY INT'L - Open Sun, 1 to 4pmNew
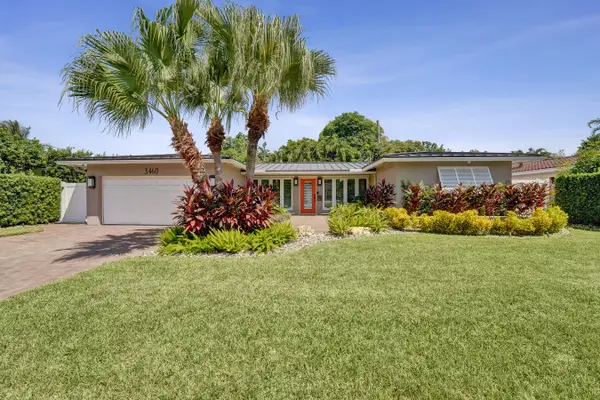 $1,100,000Active3 beds 2 baths1,686 sq. ft.
3460 NE 17th Terrace, Oakland Park, FL 33334
MLS# B26076925Listed by: ONE SOTHEBY'S INT'L REALTY - New
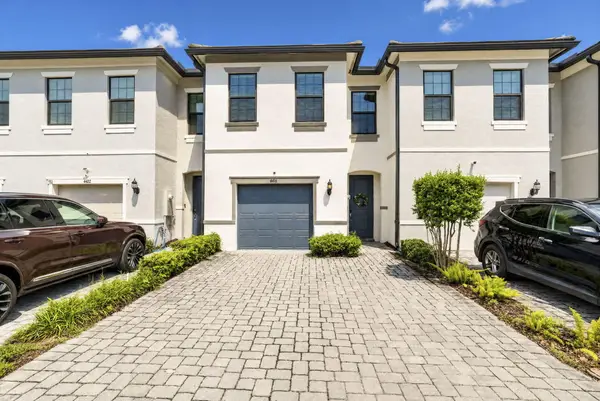 $620,000Active3 beds 3 baths1,754 sq. ft.
4416 Appleton Circle E, Oakland Park, FL 33309
MLS# B26076879Listed by: REALTY HUB - New
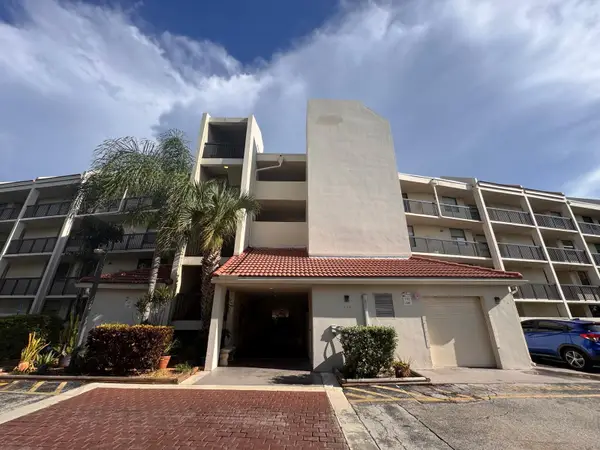 $189,000Active2 beds 2 baths920 sq. ft.
115 Lake Emerald Drive #410, Oakland Park, FL 33309
MLS# B26076520Listed by: LOKATION - New
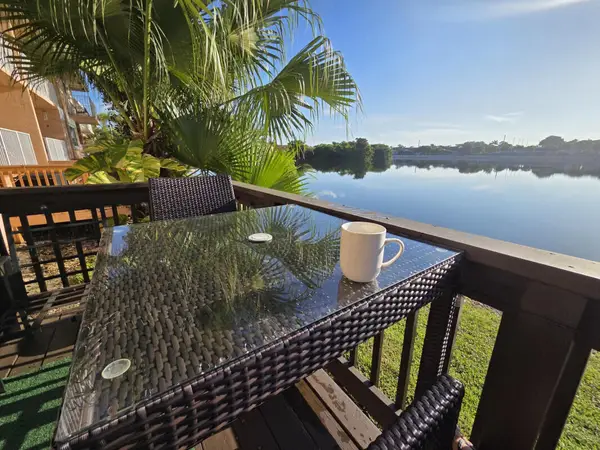 $499,000Active3 beds 3 baths1,315 sq. ft.
3271 NW 44th Street #5, Oakland Park, FL 33309
MLS# B26076297Listed by: FLATFEE.COM - New
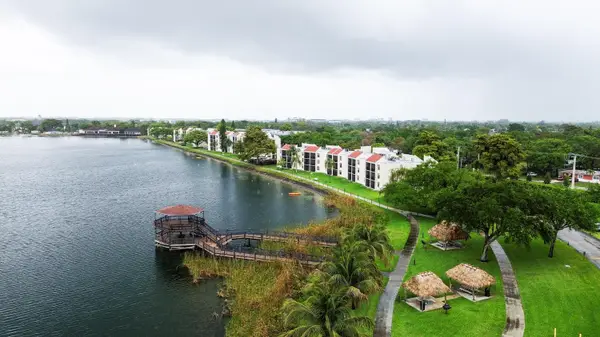 $189,900Active2 beds 2 baths920 sq. ft.
112 Lake Emerald Drive #203, Oakland Park, FL 33309
MLS# B26076309Listed by: THE REAL ESTATE SHOPPE - New
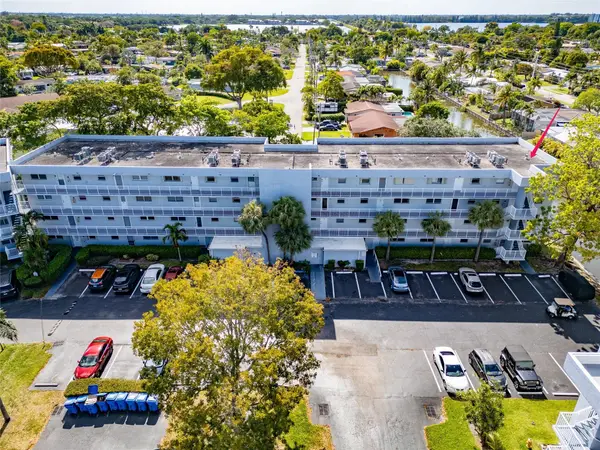 $142,900Active2 beds 2 baths975 sq. ft.
119 Royal Park Drive #4H, Oakland Park, FL 33309
MLS# B26076202Listed by: ACCESS USA REALTY, INC - New
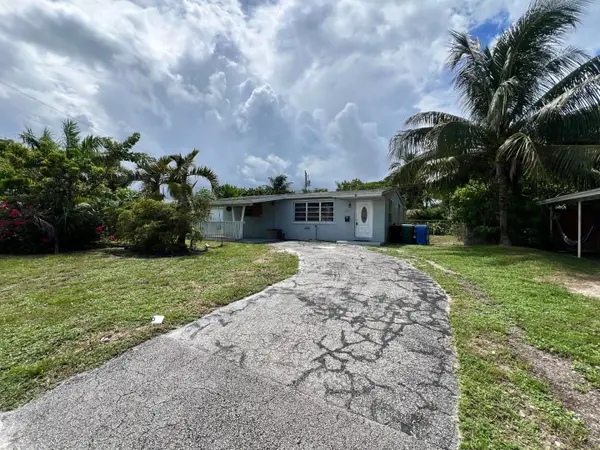 $325,000Active2 beds 1 baths1,064 sq. ft.
5671 NE 8th Avenue, Oakland Park, FL 33334
MLS# B26076149Listed by: KELLER WILLIAMS REALTY PROFESS - New
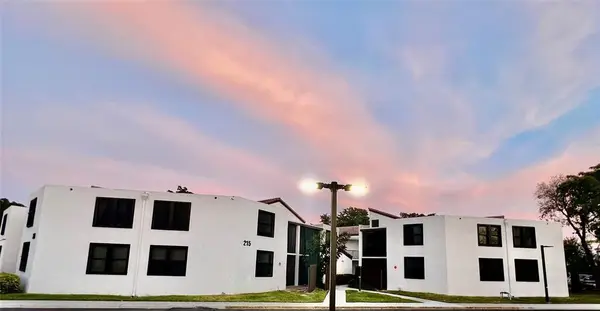 $179,000Active2 beds 2 baths890 sq. ft.
212 Lake Pointe Drive #313, Oakland Park, FL 33309
MLS# B26076167Listed by: THE KEYES COMPANY


Protect your home and budget from life's surprises with an Assurant Home Warranty, backed by a partner that supports you through every step of homeownership. Explore Plans.
© 2026 Better Homes and Gardens Real Estate LLC. An Anywhere Real Estate company. All rights reserved. Better Homes and Gardens® Real Estate is a registered trademark owned by Meredith Operations Corporation, licensed to Better Homes and Gardens Real Estate LLC and used with permission. Better Homes and Gardens Real Estate LLC fully supports the principles of the Fair Housing Act and the Equal Opportunity Act. Listing information is deemed reliable but is not guaranteed accurate.
Each office is independently owned and operated.
Any services or products provided by third parties are not provided by, affiliated with or related to Better Homes and Gardens Real Estate LLC, or its affiliated companies.