
5432 NE 4th Terrace, Oakland Park, FL 33334
Local realty services provided by:Better Homes and Gardens Real Estate Florida 1st
5432 NE 4th Terrace,Oakland Park, FL 33334
$395,000
- 2 Beds
- 1 Baths
- 988 sq. ft.
- Single family
- Active
Upcoming open houses
- Sat, Aug 1512:00 pm - 03:00 pm
Listed by: robert b benson
Office: redfin corporation
MLS#:B26062504
Source:RMLS
Price summary
- Price:$395,000
- Price per sq. ft.:$301.99
About this home
Welcome home to this beautifully updated property designed for effortless living and entertaining. Inside discover elegant travertine flooring and a tasteful, neutral color palette that seamlessly complements any decor style. The heart of the home is the newly updated kitchen, featuring sleek black countertops, a stylish tile backsplash, quality stainless steel appliances, and a gas stove. Designed with entertaining in mind, the kitchen offers direct access to the outdoor patio, ideal for al fresco dining, and sits adjacent to a formal dining space. The exterior boasts exceptional functionality and private outdoor living. Enjoy a landscaped, fully fenced private backyard. Additional structural amenities include a concrete driveway paired with a spacious carport and a dedicated utility room for extra storage and convenience. Best of all, enjoy the freedom of no HOA fees or restrictions.
Contact an agent
Home facts
- Year built:1960
- Subdivision & Development:NORTH ANDREWS TERRACE SECOND ADD
- Listing ID #:B26062504
- Added:1 day(s) ago
- Updated:August 14, 2026 at 03:37 PM
Rooms and interior
- Bedrooms:2
- Total bathrooms:1
- Full bathrooms:1
- Flooring:Laminate, Tile, Wood
- Kitchen Description:Dishwasher, Microwave, Refrigerator
- Living area:988 sq. ft.
Heating and cooling
- Cooling:Ceiling Fans, Central Air, Electric
- Heating:Central, Electric
- Central air:Yes
Structure and exterior
- Roof:Composition, Shingle
- Year built:1960
- Building area:988 sq. ft.
- Architectural Style:Traditional
- Construction Materials:Block, Stucco
- Exterior Features:Patio
- Levels:1 Story
Schools
- High school:Northeast
- Middle school:James S. Rickards
- Elementary school:North Andrews Gardens
Utilities
- Water:Public
- Sewer:Public Sewer
Finances and disclosures
- Price:$395,000
- Price per sq. ft.:$301.99
- Tax amount:$6,881 (2025)
Features and amenities
- Appliances:Dishwasher, Microwave, Refrigerator
Parking
- Total parking spaces:2
- Parking description:Attached Carport, Covered, Driveway
- Carport spaces:1
New listings near 5432 NE 4th Terrace
- New
 $769,000Active2 beds 2 baths1,217 sq. ft.
1858 NE 34th Street, Oakland Park, FL 33306
MLS# B26064228Listed by: RE/MAX CONSULTANTS REALTY 1 - Open Sun, 1 to 4pmNew
 $425,000Active3 beds 3 baths1,514 sq. ft.
3251 NW 32nd Ter, Oakland Park, FL 33309
MLS# A12070663Listed by: AVILA REAL ESTATE LLC - Open Sat, 11am to 1pmNew
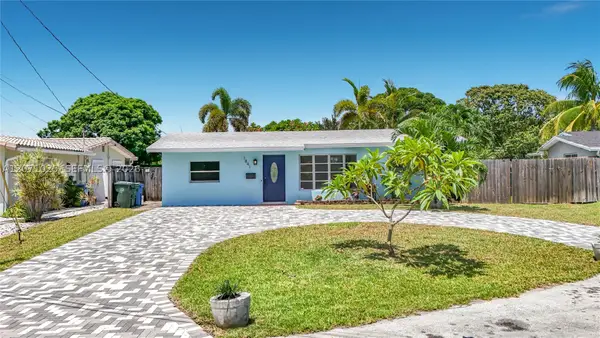 $537,500Active2 beds 1 baths959 sq. ft.
1841 NW 33rd Ct, Oakland Park, FL 33309
MLS# A12071025Listed by: BEYCOME OF FLORIDA LLC - New
 Listed by BHGRE$500,000Active3 beds 3 baths1,770 sq. ft.
4208 NE 7th Terrace, Oakland Park, FL 33334
MLS# B26063894Listed by: BETTER HOMES & GDNS RE FLA 1ST - New
 $918,000Active3 beds 3 baths1,400 sq. ft.
1580 NE 34th St, Oakland Park, FL 33334
MLS# A12069922Listed by: HOMECOIN.COM - Open Sat, 11am to 2pmNew
 $479,000Active3 beds 2 baths1,383 sq. ft.
496 NW 47th Court, Oakland Park, FL 33309
MLS# B26063801Listed by: RE/MAX PREFERRED - New
 $139,999Active1 beds 1 baths427 sq. ft.
5168 NE 6th Avenue #406, Oakland Park, FL 33334
MLS# B26063823Listed by: THE KEYES COMPANY - New
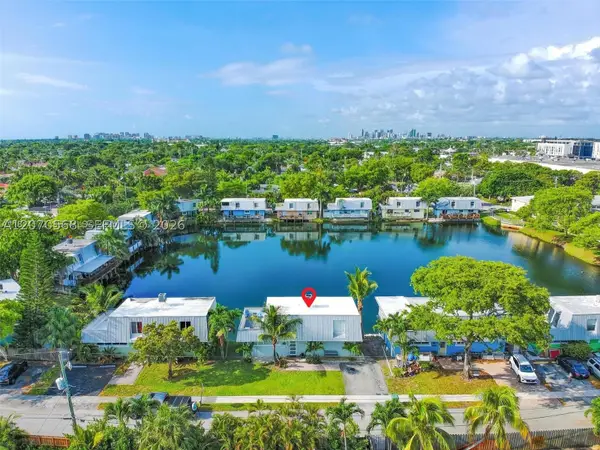 $495,000Active3 beds 3 baths1,480 sq. ft.
1370 NE 40th Dr, Oakland Park, FL 33334
MLS# A12070568Listed by: CSG FLORIDA REALTY, INC. - New
 $599,000Active3 beds 2 baths1,247 sq. ft.
1022 NE 34th Ct, Oakland Park, FL 33334
MLS# A12070364Listed by: ONE SOTHEBY'S INTERNATIONAL REALTY


Protect your home and budget from life's surprises with an Assurant Home Warranty, backed by a partner that supports you through every step of homeownership. Explore Plans.
© 2026 Better Homes and Gardens Real Estate LLC. An Anywhere Real Estate company. All rights reserved. Better Homes and Gardens® Real Estate is a registered trademark owned by Meredith Operations Corporation, licensed to Better Homes and Gardens Real Estate LLC and used with permission. Better Homes and Gardens Real Estate LLC fully supports the principles of the Fair Housing Act and the Equal Opportunity Act. Listing information is deemed reliable but is not guaranteed accurate.
Each office is independently owned and operated.
Any services or products provided by third parties are not provided by, affiliated with or related to Better Homes and Gardens Real Estate LLC, or its affiliated companies.