
14001 Rugby Street, Oakland, FL 34787
Local realty services provided by:Better Homes and Gardens Real Estate Atchley Properties
14001 Rugby Street,Oakland, FL 34787
$825,000
- 5 Beds
- 4 Baths
- 4,240 sq. ft.
- Single family
- Active
Listed by: ann mertens
Office: keller williams elite partners iii realty
MLS#:G5112905
Source:MFRMLS
Price summary
- Price:$825,000
- Price per sq. ft.:$155.43
- Monthly HOA dues:$121
About this home
Price improved and ready for its next owner, this beautifully maintained pool home in the sought-after Verde Park community offers more than 4,240 square feet of thoughtfully designed living space on a beautiful 0.26-acre corner lot in one of Winter Garden’s most beloved communities. With 5 bedrooms and 4 bathrooms, the home delivers an exceptional combination of space, comfort, and Florida outdoor living with a flexible layout designed for everyday living and entertaining.
Inside, elegant formal living and dining rooms, architectural archways, and generous gathering spaces create a warm and welcoming first impression. The expansive family room connects seamlessly to a gourmet kitchen complete with granite countertops, stainless steel appliances, a cooktop, built-in wall oven, and a sunny breakfast nook overlooking the outdoor living area - the kind of space where mornings feel easy and gatherings happen naturally.
The versatile floor plan offers room for a variety of needs, including a downstairs Murphy bed office that is perfect for guests or working from home, plus an additional downstairs bonus room with exciting potential as a next-generation living space ideal for multigenerational families or extended stays. Upstairs, the primary suite wraps you in comfort with a large bedroom, spa-like bath, garden tub, dual vanity, separate walk-in shower, and a custom oversized walk-in closet with built-in storage. The second floor also features a large open loft with a convenient kitchenette and a dedicated media room, creating the perfect setup for movie nights or entertainment.
Outdoors, enjoy a private screened pool and lanai, covered patio, and summer kitchen designed for year-round enjoyment. The home is also EV charging ready, adding modern convenience for today’s lifestyle.
When you’re ready to explore, everything is right at your doorstep. Enjoy walkable access to the West Orange Trail, perfect for morning bike rides, jogging, or evening strolls. Major shopping, including Costco, popular retail, and everyday conveniences, is just minutes away, charming downtown Winter Garden, with its vibrant farmers market, local dining, and boutique shops, is a short drive from home. Add easy access to Montverde Academy and the Florida Turnpike, and this location truly checks every box. Some photos are virtually staged. Aerial property lines are approximate and should be verified by buyer.
*Aerial photo property lines are an estimate and to be verified by buyer, some photos are virtually staged...
Contact an agent
Home facts
- Year built:2015
- Subdivision & Development:VERDE PARK PH 1
- Listing ID #:G5112905
- Added:116 day(s) ago
- Updated:September 21, 2026 at 07:14 PM
Rooms and interior
- Bedrooms:5
- Total bathrooms:4
- Full bathrooms:4
- Flooring:Carpet, Tile
- Dining Description:Eat In Kitchen, Formal Dining Room
- Kitchen Description:Built-In Oven, Cooktop, Dishwasher, Eat-in Kitchen, Microwave, Refrigerator, Stone Counters
- Bedroom Description:Primary Bedroom Upstairs, Walk-In Closet(s)
- Living area:4,240 sq. ft.
Heating and cooling
- Cooling:Central Air
- Heating:Central
- Central air:Yes
Structure and exterior
- Roof:Shingle
- Year built:2015
- Building area:4,240 sq. ft.
- Lot area:0.26 Acres
- Lot Features:Corner Lot, Paved, Sidewalk
- Architectural Style:Contemporary
- Construction Materials:Block, Stone, Stucco
- Exterior Features:Covered Porch/Patio, Outdoor Kitchen, Patio, Screened, Sidewalk
- Foundation Description:Slab
- Levels:2 Story
Utilities
- Water:Public
- Sewer:Public Sewer
Finances and disclosures
- Price:$825,000
- Price per sq. ft.:$155.43
- Tax amount:$5,903 (2025)
Features and amenities
- Appliances:Built-in Oven, Cooktop, Dishwasher, Dryer, Microwave, Refrigerator, Washer
- Laundry features:Dryer, Laundry Room, Washer
- Amenities:Ceiling Fans(s), Eat-in Kitchen, Primary Bedroom Upstairs, Stone Counters, Thermostat, Walk-In Closet(s)
- Pool features:Gunite, Private Pool, Screen Enclosure
Parking
- Parking description:Attached Garage
- Garage:Yes
- Garage spaces:2
 The information being provided by Stellar Mls is for the consumer's personal, non-commercial use and may not be used for any purpose other than to identify prospective properties consumer may be interested in purchasing. Any information relating to real estate for sale referenced on this web site comes from the Internet Data Exchange (IDX) program of the Stellar Mls. Better Homes and Gardens Real Estate Atchley Properties is not a Multiple Listing Service (MLS), nor does it offer MLS access. This website is a service of Better Homes and Gardens Real Estate Atchley Properties, a broker participant of Stellar Mls. This web site may reference real estate listing(s) held by a brokerage firm other than the broker and/or agent who owns this web site.
The accuracy of all information, regardless of source, including but not limited to open house information, square footages and lot sizes, is deemed reliable but not guaranteed and should be personally verified through personal inspection by and/or with the appropriate professionals. The data contained herein is copyrighted by Stellar Mls and is protected by all applicable copyright laws. Any unauthorized dissemination of this information is in violation of copyright laws and is strictly prohibited.
Properties in listings may have been sold or may no longer be available.
Copyright 2026 Stellar Mls. All rights reserved.
The information being provided by Stellar Mls is for the consumer's personal, non-commercial use and may not be used for any purpose other than to identify prospective properties consumer may be interested in purchasing. Any information relating to real estate for sale referenced on this web site comes from the Internet Data Exchange (IDX) program of the Stellar Mls. Better Homes and Gardens Real Estate Atchley Properties is not a Multiple Listing Service (MLS), nor does it offer MLS access. This website is a service of Better Homes and Gardens Real Estate Atchley Properties, a broker participant of Stellar Mls. This web site may reference real estate listing(s) held by a brokerage firm other than the broker and/or agent who owns this web site.
The accuracy of all information, regardless of source, including but not limited to open house information, square footages and lot sizes, is deemed reliable but not guaranteed and should be personally verified through personal inspection by and/or with the appropriate professionals. The data contained herein is copyrighted by Stellar Mls and is protected by all applicable copyright laws. Any unauthorized dissemination of this information is in violation of copyright laws and is strictly prohibited.
Properties in listings may have been sold or may no longer be available.
Copyright 2026 Stellar Mls. All rights reserved.New listings near 14001 Rugby Street
- New
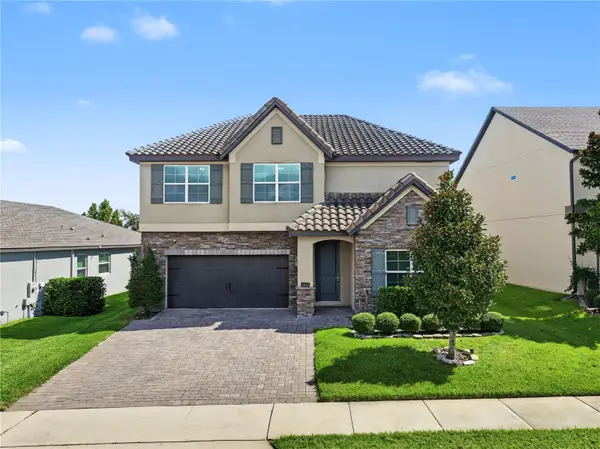 $730,000Active5 beds 3 baths3,430 sq. ft.
2470 Standing Rock Circle, OAKLAND, FL 34787
MLS# O6443027Listed by: HOMEVEST REALTY - New
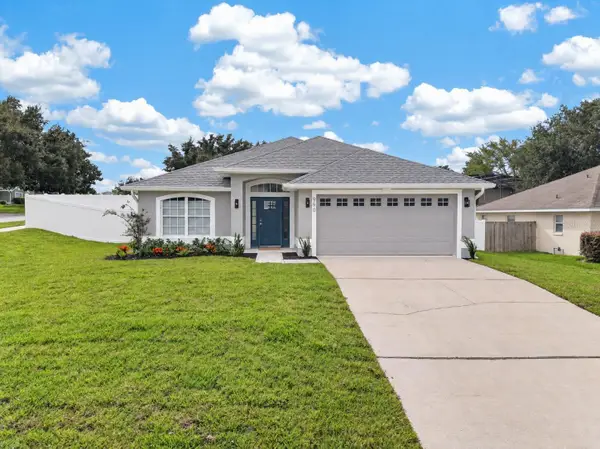 $525,000Active4 beds 2 baths2,028 sq. ft.
990 Stationside Drive, OAKLAND, FL 34787
MLS# O6440519Listed by: EXP REALTY LLC - New
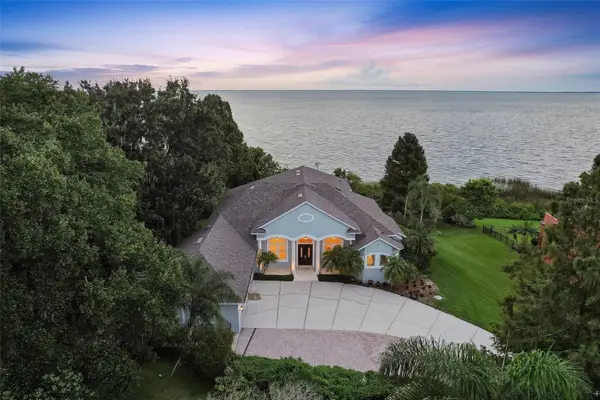 $1,275,000Active3 beds 3 baths3,887 sq. ft.
81 Millholland Street, OAKLAND, FL 34760
MLS# O6442710Listed by: EXP REALTY LLC - Open Sun, 1 to 3pmNew
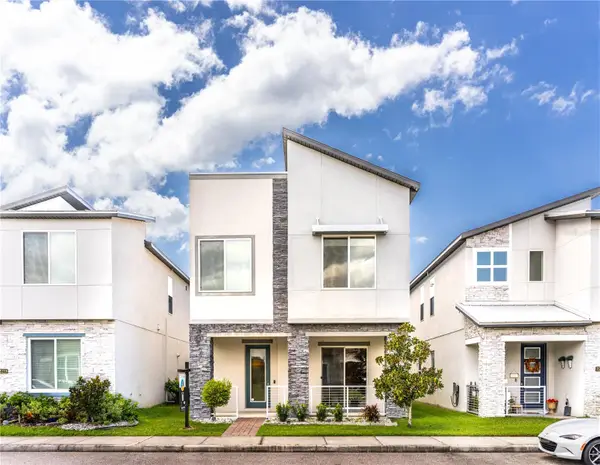 $479,900Active3 beds 3 baths2,082 sq. ft.
2273 Standing Rock Circle, OAKLAND, FL 34787
MLS# O6439158Listed by: REAL BROKER, LLC 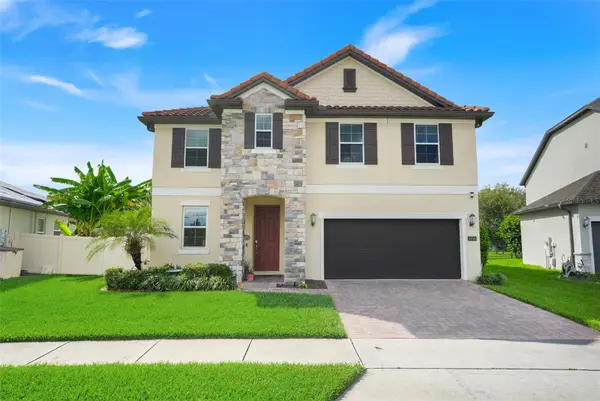 $640,000Active4 beds 3 baths2,614 sq. ft.
1750 Standing Rock Circle, WINTER GARDEN, FL 34787
MLS# S5156172Listed by: EXP REALTY LLC- New
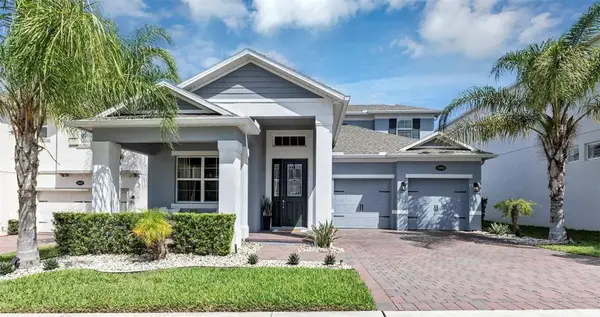 $825,000Active4 beds 4 baths3,085 sq. ft.
1016 Catori Road, OAKLAND, FL 34787
MLS# O6440957Listed by: HOMEVEST REALTY - New
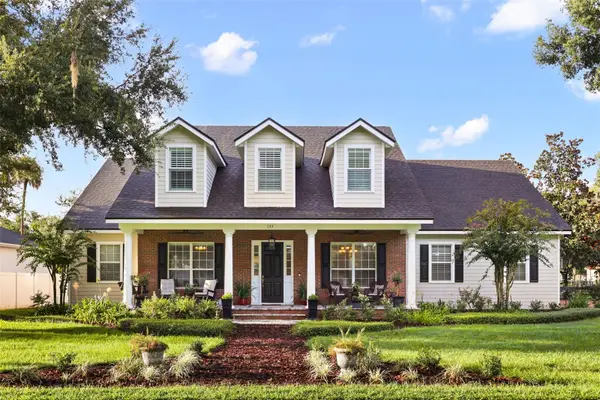 $1,495,000Active4 beds 4 baths3,620 sq. ft.
137 Petris Avenue, OAKLAND, FL 34760
MLS# O6440357Listed by: REGENCY REAL ESTATE LLC - New
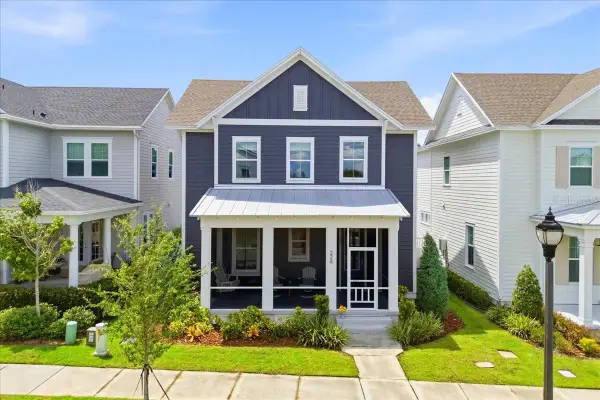 $889,900Active4 beds 3 baths2,239 sq. ft.
226 Hammock Preserve Loop, OAKLAND, FL 34787
MLS# G5117627Listed by: OLYMPUS EXECUTIVE REALTY INC 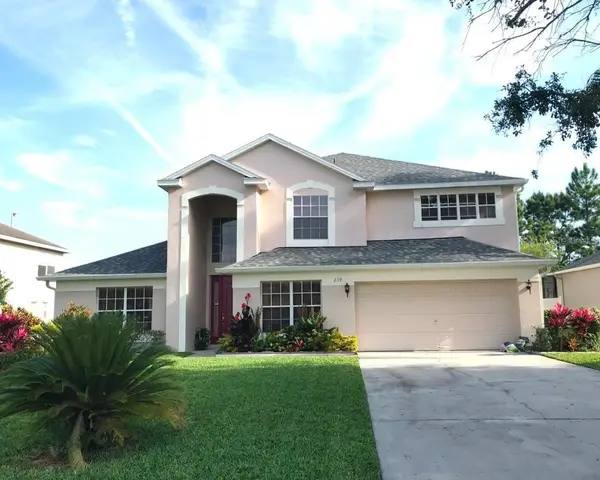 $675,900Active4 beds 3 baths3,652 sq. ft.
239 Largovista Drive, OAKLAND, FL 34787
MLS# FC321273Listed by: APPROVED PATRIOT REALTY LLC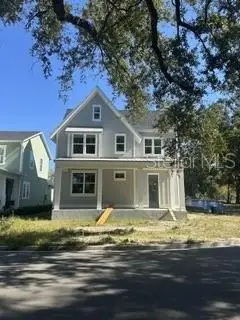 $850,000Active4 beds 4 baths3,186 sq. ft.
166 Hammock Preserve Loop, OAKLAND, FL 34787
MLS# O6439973Listed by: GOYAL & DECOSTER REALTY


Protect your home and budget from life's surprises with an Assurant Home Warranty, backed by a partner that supports you through every step of homeownership. Explore Plans.
© 2026 Better Homes and Gardens Real Estate LLC. An Anywhere Real Estate company. All rights reserved. Better Homes and Gardens® Real Estate is a registered trademark owned by Meredith Operations Corporation, licensed to Better Homes and Gardens Real Estate LLC and used with permission. Better Homes and Gardens Real Estate LLC fully supports the principles of the Fair Housing Act and the Equal Opportunity Act. Listing information is deemed reliable but is not guaranteed accurate.
Each office is independently owned and operated.
Any services or products provided by third parties are not provided by, affiliated with or related to Better Homes and Gardens Real Estate LLC, or its affiliated companies.