
3415 W Anthony Road #701, Ocala, FL 34475
Local realty services provided by:Better Homes and Gardens Real Estate Lifestyles Realty
Listed by: christina archer, richard gailey
Office: gailey enterprises real estate
MLS#:OM726753
Source:MFRMLS
Price summary
- Price:$189,000
- Price per sq. ft.:$91.22
- Monthly HOA dues:$230
About this home
Seller Motivated! REDUCED PRICE – Move-In Ready 2 Bed | 2 Bath End-Unit Condo with 2-Car Garage and Soaring 10' Ceilings!
This beautifully maintained end-unit condo offers the perfect blend of space, modern upgrades, and low-maintenance living. Located at the entrance of the community, it provides convenient access, added privacy, and plentiful natural light from multiple sides.
Inside, the home features a striking open floor plan with dramatic 10-foot ceilings, abundant natural light, and a spacious layout that feels much larger than its actual size. The primary bedroom suite is privately separated by a door and includes a generous walk-in closet plus a luxurious ensuite bathroom with a garden tub and separate spacious walk-in shower.Additional highlights include generous storage with multiple large closets throughout.
Notable updates include a 2021 HVAC system, 2021 water heater, 2019 Whirlpool Stainless Steel kitchen appliances, premium Puronics whole-home water filtration and softening system, smart locks, smart thermostat, and security cameras already in place. The attached two-car garage offers excellent parking and extra storage.
This home is conveniently located with easy access to Central Florida attractions:
* 10 minutes to vibrant Downtown Ocala
* 15 minutes to the World Equestrian Center (WEC)
* 45 minutes to Gainesville and the University of Florida
Ocala is one of Florida’s most desirable places to live and retire, known for its affordability, lifestyle, and growth. Just minutes from I-75, the property enjoys peaceful suburban living with quick access to shopping, dining, entertainment, and major employment centers. All while enjoying breathtaking Florida sunsets from your own backyard or while relaxing in the pool.
This turn-key end-unit condo appeals to owner-occupants, second homes, vacation getaways and investors seeking a low-maintenance property in a prime location. Priced to sell and ready for a smooth closing!...
Contact an agent
Home facts
- Year built:2008
- Subdivision & Development:AVALON CONDO
- Listing ID #:OM726753
- Added:45 day(s) ago
- Updated:August 07, 2026 at 12:30 PM
Rooms and interior
- Bedrooms:2
- Total bathrooms:2
- Full bathrooms:2
- Flooring:Luxury Vinyl, Tile
- Kitchen Description:Dishwasher, Disposal, Microwave, Range, Refrigerator, Water Filtration System
- Bedroom Description:High Ceilings, Split Bedroom, Walk-In Closet(s)
- Living area:1,488 sq. ft.
Heating and cooling
- Cooling:Central Air
- Heating:Electric
- Central air:Yes
Structure and exterior
- Roof:Shingle
- Year built:2008
- Building area:1,488 sq. ft.
- Lot area:0.04 Acres
- Lot Features:Corner Lot
- Architectural Style:Contemporary
- Construction Materials:Stucco
- Exterior Features:Rain Gutters, Rear Porch, Sidewalk
- Foundation Description:Slab
- Levels:1 Story
Schools
- High school:Vanguard High School
- Middle school:Howard Middle School
- Elementary school:Oakcrest Elementary School
Utilities
- Water:Public
- Sewer:Public, Public Sewer
Finances and disclosures
- Price:$189,000
- Price per sq. ft.:$91.22
- Tax amount:$2,146 (2025)
Features and amenities
- Appliances:Dishwasher, Disposal, Electric Water Heater, Microwave, Range, Refrigerator, Water Filtration System
- Laundry features:In Garage
- Amenities:Cable Available, Ceiling Fans(s), High Ceilings, Open Floorplan, Pool, Smart Home, Split Bedroom, Underground Utilities, Walk-In Closet(s)
- Pool features:In Ground, Pool, Private Pool
Parking
- Parking description:Attached Garage, Garage Door Opener
- Garage:Yes
- Garage spaces:2
 The information being provided by Stellar Mls is for the consumer's personal, non-commercial use and may not be used for any purpose other than to identify prospective properties consumer may be interested in purchasing. Any information relating to real estate for sale referenced on this web site comes from the Internet Data Exchange (IDX) program of the Stellar Mls. Better Homes and Gardens Real Estate Lifestyles Realty is not a Multiple Listing Service (MLS), nor does it offer MLS access. This website is a service of Better Homes and Gardens Real Estate Lifestyles Realty, a broker participant of Stellar Mls. This web site may reference real estate listing(s) held by a brokerage firm other than the broker and/or agent who owns this web site.
The accuracy of all information, regardless of source, including but not limited to open house information, square footages and lot sizes, is deemed reliable but not guaranteed and should be personally verified through personal inspection by and/or with the appropriate professionals. The data contained herein is copyrighted by Stellar Mls and is protected by all applicable copyright laws. Any unauthorized dissemination of this information is in violation of copyright laws and is strictly prohibited.
Properties in listings may have been sold or may no longer be available.
Copyright 2026 Stellar Mls. All rights reserved.
The information being provided by Stellar Mls is for the consumer's personal, non-commercial use and may not be used for any purpose other than to identify prospective properties consumer may be interested in purchasing. Any information relating to real estate for sale referenced on this web site comes from the Internet Data Exchange (IDX) program of the Stellar Mls. Better Homes and Gardens Real Estate Lifestyles Realty is not a Multiple Listing Service (MLS), nor does it offer MLS access. This website is a service of Better Homes and Gardens Real Estate Lifestyles Realty, a broker participant of Stellar Mls. This web site may reference real estate listing(s) held by a brokerage firm other than the broker and/or agent who owns this web site.
The accuracy of all information, regardless of source, including but not limited to open house information, square footages and lot sizes, is deemed reliable but not guaranteed and should be personally verified through personal inspection by and/or with the appropriate professionals. The data contained herein is copyrighted by Stellar Mls and is protected by all applicable copyright laws. Any unauthorized dissemination of this information is in violation of copyright laws and is strictly prohibited.
Properties in listings may have been sold or may no longer be available.
Copyright 2026 Stellar Mls. All rights reserved.New listings near 3415 W Anthony Road #701
- New
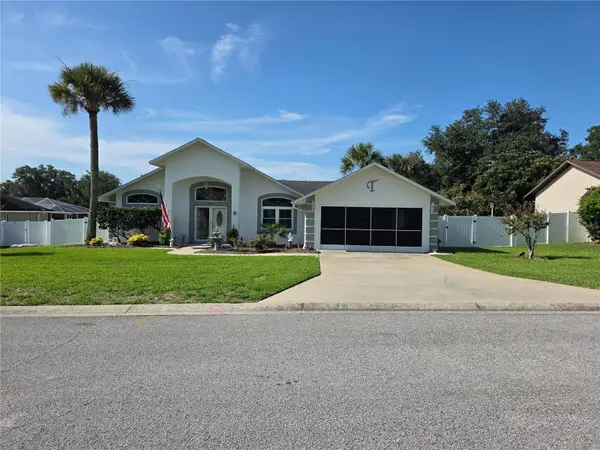 $400,000Active3 beds 2 baths1,582 sq. ft.
3850 SE 59th Place, OCALA, FL 34480
MLS# O6430663Listed by: PEPINE REALTY - New
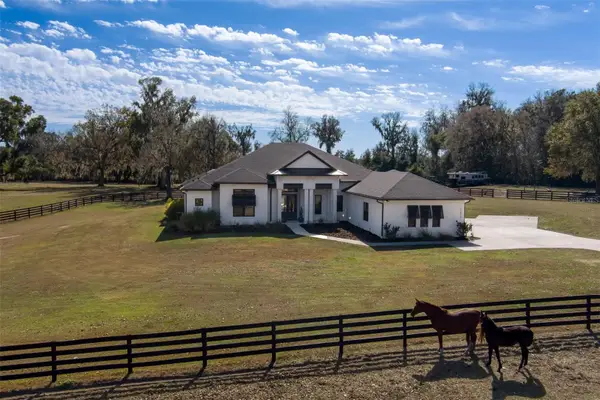 $1,850,000Active4 beds 4 baths3,502 sq. ft.
11920 SE 22 Ave Road, OCALA, FL 34480
MLS# OM729878Listed by: OCALA HORSE PROPERTIES, LLC 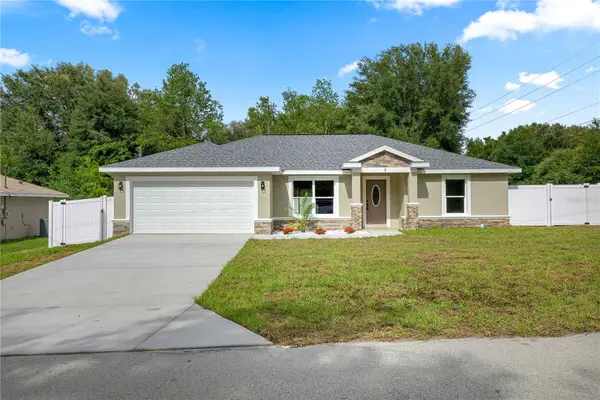 $290,000Pending3 beds 2 baths1,508 sq. ft.
1 Chesnut Drive, OCALA, FL 34480
MLS# OM729880Listed by: SOUTHERN CHARM REALTY OF CF- New
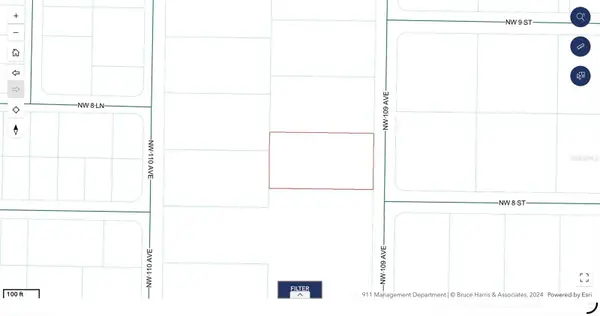 $75,000Active1.03 Acres
Nw 109th Ave, OCALA, FL 34482
MLS# OM729841Listed by: GLOBALWIDE REALTY LLC - New
 $359,900Active4 beds 3 baths1,947 sq. ft.
16497 SW 31st Street, OCALA, FL 34481
MLS# O6431282Listed by: FLORIDA REALTY INVESTMENTS 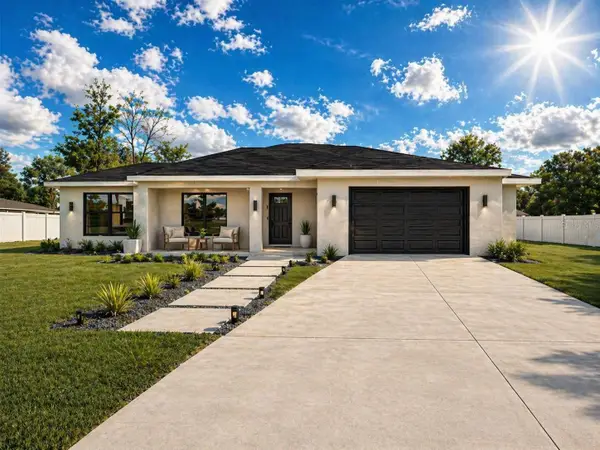 $225,000Active3 beds 2 baths1,209 sq. ft.
11081 SW 107th Place, OCALA, FL 34481
MLS# O6401442Listed by: OLYMPUS EXECUTIVE REALTY INC- New
 $279,900Active3 beds 2 baths1,468 sq. ft.
181 Pine Course, Ocala, FL 34472
MLS# A12054840Listed by: PROFESSIONAL REALTY OF OCALA - New
 $279,900Active3 beds 2 baths1,646 sq. ft.
1708 SW 155th Place Road, OCALA, FL 34473
MLS# OM729903Listed by: RE/MAX PREMIER REALTY - New
 $979,900Active4 beds 4 baths3,552 sq. ft.
2023 SE Laurel Run Drive, OCALA, FL 34471
MLS# OM729845Listed by: ALL FLORIDA HOMES REALTY LLC - New
 $304,900Active4 beds 3 baths1,892 sq. ft.
2210 SW 149th Lane, OCALA, FL 34473
MLS# O6431286Listed by: FLORIDA REALTY INVESTMENTS


Protect your home and budget from life's surprises with an Assurant Home Warranty, backed by a partner that supports you through every step of homeownership. Explore Plans.
© 2026 Better Homes and Gardens Real Estate LLC. An Anywhere Real Estate company. All rights reserved. Better Homes and Gardens® Real Estate is a registered trademark owned by Meredith Operations Corporation, licensed to Better Homes and Gardens Real Estate LLC and used with permission. Better Homes and Gardens Real Estate LLC fully supports the principles of the Fair Housing Act and the Equal Opportunity Act. Listing information is deemed reliable but is not guaranteed accurate.
Each office is independently owned and operated.
Any services or products provided by third parties are not provided by, affiliated with or related to Better Homes and Gardens Real Estate LLC, or its affiliated companies.