
6991 SW 151st Loop, Ocala, FL 34473
Local realty services provided by:Better Homes and Gardens Real Estate Thomas Group
Listed by: rodrigo santos de alvarenga, yuliana naim
Office: wra business & real estate
MLS#:O6395797
Source:MFRMLS
Price summary
- Price:$329,900
- Price per sq. ft.:$140.44
About this home
Welcome to the **Genesis Floor Plan**, a brand-new, never-lived-in residence that perfectly blends modern elegance, functionality, and high-end finishes in one of Ocala’s fastest-growing areas—an exceptional opportunity for both homeowners and savvy investors.
This stunning home offers **4 spacious bedrooms and 3 full bathrooms**, thoughtfully designed with comfort and contemporary living in mind. From the moment you step inside, you’re greeted by an open, airy layout enhanced by **10-foot ceilings** and **luxury vinyl flooring throughout**, delivering both style and durability.
At the heart of the home, the **chef-inspired kitchen** impresses with custom wood cabinetry, premium countertops, a functional island, and a complete stainless-steel appliance package—including range, microwave, dishwasher, and refrigerator—perfect for everyday living and entertaining alike.
The **primary suite is a true retreat**, featuring a spa-like bathroom with a freestanding soaking tub, double vanity, and a beautifully finished walk-in shower with floor-to-ceiling tile. All bathrooms showcase matching cabinetry and upgraded finishes, creating a cohesive and upscale feel throughout.
Designed for modern lifestyles, the home includes **solid core doors for enhanced sound insulation**, sleek matte black fixtures and hardware, and a **pre-wired EV charging outlet**, offering both comfort and future-ready convenience.
Enjoy seamless indoor-outdoor living with a **96-inch sliding glass door** that opens to a covered lanai—ideal for relaxing or hosting guests. Additional exterior highlights include a covered front porch, paver driveway, professionally landscaped front yard, and an attached **2-car garage**.
Ideally located just minutes from shopping, dining, and daily conveniences such as Publix, Walmart, and popular local restaurants, as well as close proximity to the World Equestrian Center, Rainbow Springs State Park, and major roadways connecting you to downtown Ocala.
This home delivers the perfect combination of **modern design, prime location, and strong investment potential** in a rapidly growing market.
**Don’t miss this opportunity—schedule your private showing today!**...
Contact an agent
Home facts
- Year built:2026
- Subdivision & Development:MARION OAKS UN 09
- Listing ID #:O6395797
- Added:126 day(s) ago
- Updated:August 07, 2026 at 10:10 AM
Rooms and interior
- Bedrooms:4
- Total bathrooms:3
- Full bathrooms:3
- Flooring:Vinyl
- Dining Description:Eat In Kitchen, Living Room/Dining Room Combo
- Kitchen Description:Dishwasher, Eat-in Kitchen, Kitchen/Family Room Combo, Microwave, Solid Wood Cabinets, Stone Counters
- Bedroom Description:Primary Bedroom Main Floor, Walk-In Closet(s)
- Living area:1,771 sq. ft.
Heating and cooling
- Cooling:Central Air
- Heating:Central
- Central air:Yes
Structure and exterior
- Roof:Shingle
- Year built:2026
- Building area:1,771 sq. ft.
- Lot area:0.23 Acres
- Lot Features:Paved, Sidewalk
- Architectural Style:Ranch
- Construction Materials:Block, Stucco
- Exterior Features:Front Porch, Garden, Lighting, Sidewalk
- Foundation Description:Slab
- Levels:1 Story
Utilities
- Water:Public, Water Available
- Sewer:Septic Tank, Sewer Available
Finances and disclosures
- Price:$329,900
- Price per sq. ft.:$140.44
- Tax amount:$898 (2025)
Features and amenities
- Appliances:Dishwasher, Dryer, Microwave, Washer
- Laundry features:Dryer, Inside, Laundry Room, Washer
- Amenities:BB/HS Internet Available, Cable Available, Eat-in Kitchen, Electricity Available, Kitchen/Family Room Combo, Living Room/Dining Room Combo, Open Floorplan, Primary Bedroom Main Floor, Solid Wood Cabinets, Stone Counters, Thermostat, Walk-In Closet(s)
- Pool features:Public Pool
Parking
- Parking description:Attached Garage, Garage Door Opener
- Garage:Yes
- Garage spaces:2
 The information being provided by Stellar Mls is for the consumer's personal, non-commercial use and may not be used for any purpose other than to identify prospective properties consumer may be interested in purchasing. Any information relating to real estate for sale referenced on this web site comes from the Internet Data Exchange (IDX) program of the Stellar Mls. Better Homes and Gardens Real Estate Thomas Group is not a Multiple Listing Service (MLS), nor does it offer MLS access. This website is a service of Better Homes and Gardens Real Estate Thomas Group, a broker participant of Stellar Mls. This web site may reference real estate listing(s) held by a brokerage firm other than the broker and/or agent who owns this web site.
The accuracy of all information, regardless of source, including but not limited to open house information, square footages and lot sizes, is deemed reliable but not guaranteed and should be personally verified through personal inspection by and/or with the appropriate professionals. The data contained herein is copyrighted by Stellar Mls and is protected by all applicable copyright laws. Any unauthorized dissemination of this information is in violation of copyright laws and is strictly prohibited.
Properties in listings may have been sold or may no longer be available.
Copyright 2026 Stellar Mls. All rights reserved.
The information being provided by Stellar Mls is for the consumer's personal, non-commercial use and may not be used for any purpose other than to identify prospective properties consumer may be interested in purchasing. Any information relating to real estate for sale referenced on this web site comes from the Internet Data Exchange (IDX) program of the Stellar Mls. Better Homes and Gardens Real Estate Thomas Group is not a Multiple Listing Service (MLS), nor does it offer MLS access. This website is a service of Better Homes and Gardens Real Estate Thomas Group, a broker participant of Stellar Mls. This web site may reference real estate listing(s) held by a brokerage firm other than the broker and/or agent who owns this web site.
The accuracy of all information, regardless of source, including but not limited to open house information, square footages and lot sizes, is deemed reliable but not guaranteed and should be personally verified through personal inspection by and/or with the appropriate professionals. The data contained herein is copyrighted by Stellar Mls and is protected by all applicable copyright laws. Any unauthorized dissemination of this information is in violation of copyright laws and is strictly prohibited.
Properties in listings may have been sold or may no longer be available.
Copyright 2026 Stellar Mls. All rights reserved.New listings near 6991 SW 151st Loop
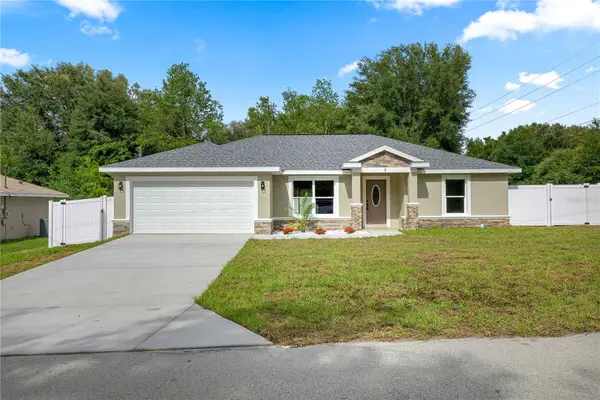 $290,000Pending3 beds 2 baths1,508 sq. ft.
1 Chesnut Drive, OCALA, FL 34480
MLS# OM729880Listed by: SOUTHERN CHARM REALTY OF CF- $290,000Pending3 beds 2 baths1,508 sq. ft.
1 Chesnut Drive, OCALA, FL 34480
MLS# OM729880Listed by: SOUTHERN CHARM REALTY OF CF - $290,000Pending3 beds 2 baths1,508 sq. ft.
1 Chesnut Drive, OCALA, FL 34480
MLS# OM729880Listed by: SOUTHERN CHARM REALTY OF CF - $290,000Pending3 beds 2 baths1,508 sq. ft.
1 Chesnut Drive, OCALA, FL 34480
MLS# OM729880Listed by: SOUTHERN CHARM REALTY OF CF - New
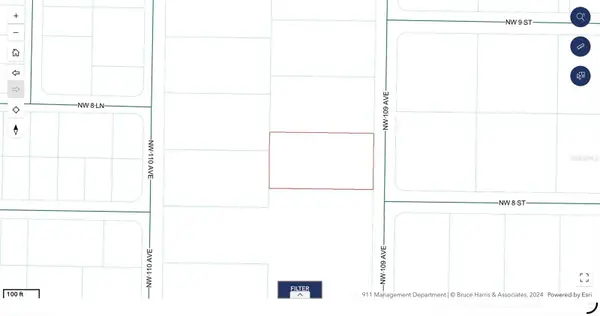 $75,000Active1.03 Acres
Nw 109th Ave, OCALA, FL 34482
MLS# OM729841Listed by: GLOBALWIDE REALTY LLC - New
 $359,900Active4 beds 3 baths1,947 sq. ft.
16497 SW 31st Street, OCALA, FL 34481
MLS# O6431282Listed by: FLORIDA REALTY INVESTMENTS 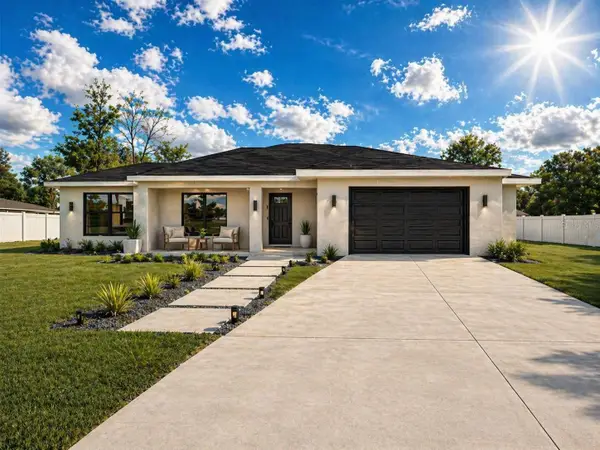 $225,000Active3 beds 2 baths1,209 sq. ft.
11081 SW 107th Place, OCALA, FL 34481
MLS# O6401442Listed by: OLYMPUS EXECUTIVE REALTY INC- New
 $279,900Active3 beds 2 baths1,468 sq. ft.
181 Pine Course, Ocala, FL 34472
MLS# A12054840Listed by: PROFESSIONAL REALTY OF OCALA - New
 $279,900Active3 beds 2 baths1,646 sq. ft.
1708 SW 155th Place Road, OCALA, FL 34473
MLS# OM729903Listed by: RE/MAX PREMIER REALTY - New
 $979,900Active4 beds 4 baths3,552 sq. ft.
2023 SE Laurel Run Drive, OCALA, FL 34471
MLS# OM729845Listed by: ALL FLORIDA HOMES REALTY LLC


Protect your home and budget from life's surprises with an Assurant Home Warranty, backed by a partner that supports you through every step of homeownership. Explore Plans.
© 2026 Better Homes and Gardens Real Estate LLC. An Anywhere Real Estate company. All rights reserved. Better Homes and Gardens® Real Estate is a registered trademark owned by Meredith Operations Corporation, licensed to Better Homes and Gardens Real Estate LLC and used with permission. Better Homes and Gardens Real Estate LLC fully supports the principles of the Fair Housing Act and the Equal Opportunity Act. Listing information is deemed reliable but is not guaranteed accurate.
Each office is independently owned and operated.
Any services or products provided by third parties are not provided by, affiliated with or related to Better Homes and Gardens Real Estate LLC, or its affiliated companies.