
820 SE 36th Lane, Ocala, FL 34471
Local realty services provided by:Better Homes and Gardens Real Estate Thomas Group
Listed by: philip stevens
Office: fontana realty
MLS#:OM731667
Source:MFRMLS
Price summary
- Price:$975,000
- Price per sq. ft.:$177.21
- Monthly HOA dues:$75
About this home
A rare opportunity in the gated community of Brookstone! Situated on 1.09 acres, this custom-built 2007 home offers just under 4,500 square feet of living space with 5 bedrooms, 4 full baths and 1 half bath, along with a tile roof, whole-house generator and an impressive combination of space, character and thoughtful custom features.
One of the home's most memorable features is its architecturally distinctive main living space, where a curved wall of windows fills the room with natural light and creates multiple areas for gathering, conversation and relaxation. A centrally positioned gas fireplace serves as a striking focal point and adds to the truly custom character of the space.
The spacious gourmet kitchen features granite countertops, abundant cabinetry, a large center island, multiple pantries, a gas range and dual ovens, including a convection oven. An adjoining breakfast area provides plenty of room for casual dining, while the separate formal dining room with crown molding offers a more traditional setting for entertaining.
The first floor also includes a private office with an adjoining half bath, plus a bedroom and full bath — an excellent arrangement for overnight guests or multigenerational living.
Upstairs, the oversized primary suite features a double inset tray ceiling with crown molding, generous walk-in closets and a spacious private bath. The additional bedrooms offer excellent closet space, including walk-in closets, while the upstairs laundry is conveniently located near the bedrooms. An additional den/flex space opens directly onto a covered second-floor balcony, creating an inviting spot for a second living area, reading room, hobby space or private retreat.
Outdoor living continues with a covered front porch, rear patio and outdoor kitchen, all surrounded by more than an acre of property. Additional highlights include natural gas, a whole-house generator and a separate air-conditioned storage room within the garage, providing valuable temperature-controlled space for storage, hobbies or collectibles.
With its distinctive architecture, generous room sizes, exceptional storage, tile roof, expansive homesite and hard-to-find location within gated Brookstone, this custom home offers a combination of space, functionality and character you simply don't find in many newer homes....
Contact an agent
Home facts
- Year built:2007
- Subdivision & Development:BROOKSTONE
- Listing ID #:OM731667
- Added:69 day(s) ago
- Updated:November 12, 2026 at 07:45 PM
Rooms and interior
- Bedrooms:5
- Total bathrooms:5
- Full bathrooms:4
- Half bathrooms:1
- Flooring:Carpet
- Dining Description:Formal Dining Room
- Kitchen Description:Convection Oven, Cooktop, Dishwasher, Microwave, Range, Refrigerator, Stone Counters
- Bedroom Description:Primary Bedroom Upstairs, Split Bedroom, Walk-In Closet(s)
- Living area:4,470 sq. ft.
Heating and cooling
- Cooling:Central Air
- Heating:Central
- Central air:Yes
Structure and exterior
- Roof:Tile
- Year built:2007
- Building area:4,470 sq. ft.
- Lot area:1.09 Acres
- Lot Features:Landscaped, Oversized, Paved
- Construction Materials:Block, Stucco
- Exterior Features:Balcony, Private Mailbox, Rain Gutters
- Foundation Description:Slab
- Levels:2 Story
Utilities
- Water:Public
- Sewer:Septic Tank
Finances and disclosures
- Price:$975,000
- Price per sq. ft.:$177.21
- Tax amount:$7,667 (2025)
Features and amenities
- Appliances:Convection Oven, Cooktop, Dishwasher, Dryer, Gas Water Heater, Generator, Microwave, Range, Refrigerator, Washer
- Laundry features:Dryer, Laundry Room, Laundry Upper Level, Washer
- Amenities:Cable Connected, Ceiling Fans(s), Central Vaccum, Generator, Natural Gas Connected, Open Floorplan, Primary Bedroom Upstairs, Split Bedroom, Stone Counters, Walk-In Closet(s)
- Pool features:Public Pool
Parking
- Parking description:Attached Garage, Circular Driveway, Driveway, Garage Door Opener
- Garage:Yes
- Garage spaces:2
 The information being provided by Stellar Mls is for the consumer's personal, non-commercial use and may not be used for any purpose other than to identify prospective properties consumer may be interested in purchasing. Any information relating to real estate for sale referenced on this web site comes from the Internet Data Exchange (IDX) program of the Stellar Mls. Better Homes and Gardens Real Estate Thomas Group is not a Multiple Listing Service (MLS), nor does it offer MLS access. This website is a service of Better Homes and Gardens Real Estate Thomas Group, a broker participant of Stellar Mls. This web site may reference real estate listing(s) held by a brokerage firm other than the broker and/or agent who owns this web site.
The accuracy of all information, regardless of source, including but not limited to open house information, square footages and lot sizes, is deemed reliable but not guaranteed and should be personally verified through personal inspection by and/or with the appropriate professionals. The data contained herein is copyrighted by Stellar Mls and is protected by all applicable copyright laws. Any unauthorized dissemination of this information is in violation of copyright laws and is strictly prohibited.
Properties in listings may have been sold or may no longer be available.
Copyright 2026 Stellar Mls. All rights reserved.
New listings near 820 SE 36th Lane
- Coming Soon
 $225,900Coming Soon3 beds 2 baths1,146 sq. ft.
14905 SW 26th Lane, OCALA, FL 34481
MLS# O6455578Listed by: ZENODRO REAL ESTATE LLC - Coming Soon
 $785,000Coming Soon4 beds 5 baths4,482 sq. ft.
7610 SW 60th Street, OCALA, FL 34474
MLS# OM734911Listed by: ENGEL & VOLKERS OCALA - Coming Soon
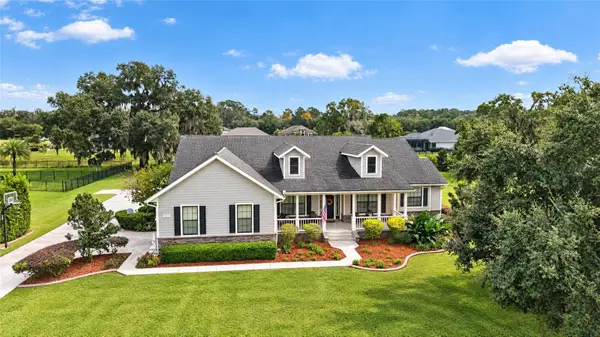 $1,199,000Coming Soon4 beds 4 baths4,151 sq. ft.
7805 SE 25th, OCALA, FL 34480
MLS# OM735275Listed by: ROBERTS REAL ESTATE INC - Coming Soon
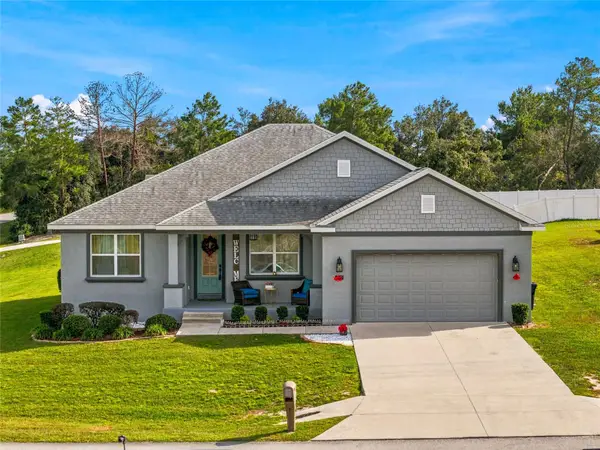 $375,000Coming Soon4 beds 2 baths2,177 sq. ft.
4590 SW 99th Street, OCALA, FL 34476
MLS# OM734867Listed by: ENGEL & VOLKERS OCALA - Coming Soon
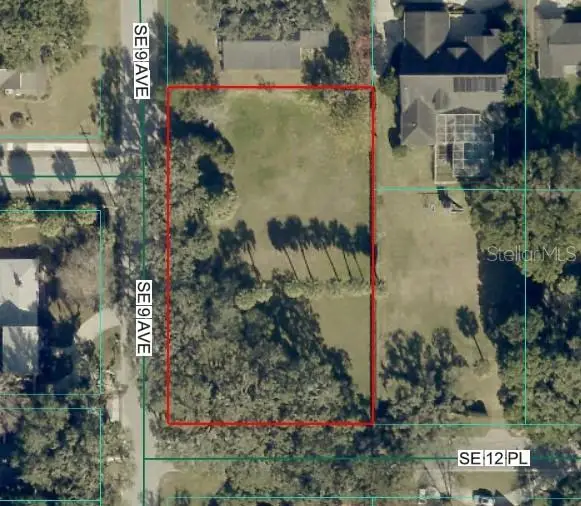 $525,000Coming Soon0.74 Acres
TBD SE 12 Street, OCALA, FL 34471
MLS# OM733281Listed by: SOUTHERN CHARM REALTY OF CF - New
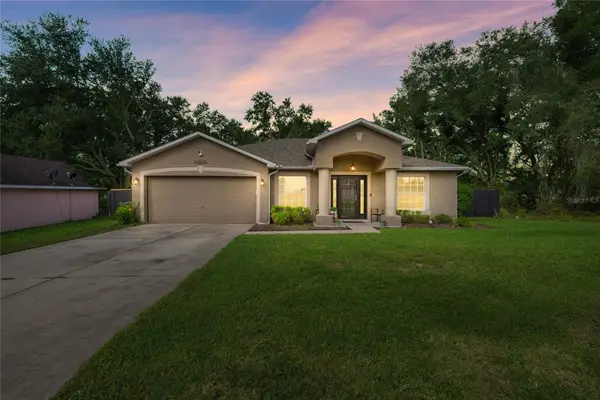 $325,000Active3 beds 2 baths1,655 sq. ft.
12920 SW 40th Terrace, OCALA, FL 34473
MLS# OM735491Listed by: CRYSTAL SNOOK REAL ESTATE  $354,900Active4 beds 2 baths1,873 sq. ft.
16674 SW 30th Terrace Road, OCALA, FL 34473
MLS# OM733681Listed by: ESTELA REALTY LLC $523,000Pending3 beds 3 baths2,907 sq. ft.
8622 SW 99th Circle, OCALA, FL 34481
MLS# OM735708Listed by: ON TOP OF THE WORLD REAL EST- $523,000Pending3 beds 3 baths2,907 sq. ft.
8622 SW 99th Circle, OCALA, FL 34481
MLS# OM735708Listed by: ON TOP OF THE WORLD REAL EST - $523,000Pending3 beds 3 baths2,907 sq. ft.
8622 SW 99th Circle, OCALA, FL 34481
MLS# OM735708Listed by: ON TOP OF THE WORLD REAL EST


Protect your home and budget from life's surprises with an Assurant Home Warranty, backed by a partner that supports you through every step of homeownership. Explore Plans.
© 2026 Better Homes and Gardens Real Estate LLC. An Anywhere Real Estate company. All rights reserved. Better Homes and Gardens® Real Estate is a registered trademark owned by Meredith Operations Corporation, licensed to Better Homes and Gardens Real Estate LLC and used with permission. Better Homes and Gardens Real Estate LLC fully supports the principles of the Fair Housing Act and the Equal Opportunity Act. Listing information is deemed reliable but is not guaranteed accurate.
Each office is independently owned and operated.
Any services or products provided by third parties are not provided by, affiliated with or related to Better Homes and Gardens Real Estate LLC, or its affiliated companies.