
8370 SW 99th Terrace, Ocala, FL 34481
Local realty services provided by:Better Homes and Gardens Real Estate Thomas Group
Listed by: deborah sumey
Office: next generation realty of marion county
MLS#:OM718312
Source:MFRMLS
Price summary
- Price:$625,526
- Price per sq. ft.:$143.83
- Monthly HOA dues:$366
About this home
Welcome to this exquisite home in the vibrant and active 55+ community of On Top of the World (OTOW). Nestled in the newer Ashford/Balfour area of Candler Hills, this beautifully upgraded Aberdeen model offers a perfect blend of elegance, comfort, and privacy. As you step inside this inviting 3-bedroom, 3-bath, 3-car garage home, you’ll immediately be captivated by the luxury vinyl plank (LVP) flooring that flows seamlessly throughout. The foyer and living areas are enhanced by tray ceilings with crown molding, rounded corners, and a bright, airy feel that sets the tone for the entire home. The gourmet kitchen is a chef’s dream, featuring 36-inch staggered cabinets with under-cabinet lighting, crown molding, and a convenient slide-out trash bin. Equipped with upgraded stainless steel appliances, including a built-in oven, and a large island with an upgraded sink, the kitchen opens beautifully to the living and dining areas—ideal for entertaining or casual dining. The primary bedroom offers a serene retreat, complete with a luxurious tiled walk-in shower with custom cutouts and a spacious walk-in closet that has been expertly designed for both function and style. The additional bedrooms are generously sized, providing ample space for family or guests. Step through the triple sliders and enjoy the expansive enclosed lanai with paver flooring, offering an abundance of natural light. Continue outdoors to the paved patio featuring a stunning lighted stone wall, where you’ll be treated to sweeping views of the wide-open space behind your home, providing privacy and tranquility. The large, bright, and functional laundry room adds to the home’s appeal, while the 3-car garage, with its epoxy-coated floor, offers plenty of room for your vehicles, golf cart, or additional storage. This home is better than new with $80,000 in upgrades! Located near all the amenities you could ask for—shopping, medical facilities, dining, and more—this home offers the perfect balance of luxury, convenience, and community. Come experience what makes this home and OTOW so special....
Contact an agent
Home facts
- Year built:2024
- Listing ID #:OM718312
- Added:90 day(s) ago
- Updated:May 26, 2026 at 12:07 PM
Rooms and interior
- Bedrooms:3
- Total bathrooms:3
- Full bathrooms:3
- Flooring:Luxury Vinyl
- Kitchen Description:Built-In Oven, Cooktop, Dishwasher, Disposal, Kitchen/Family Room Combo, Microwave, Range Hood, Refrigerator, Stone Counters
- Bedroom Description:High Ceilings, Primary Bedroom Main Floor, Split Bedroom, Walk-In Closet(s)
- Living area:2,893 sq. ft.
Heating and cooling
- Cooling:Central Air
- Heating:Electric
- Central air:Yes
Structure and exterior
- Roof:Shingle
- Year built:2024
- Building area:2,893 sq. ft.
- Lot area:0.22 Acres
- Lot Features:Landscaped, Paved, Private
- Architectural Style:Craftsman
- Construction Materials:Block, Stucco
- Exterior Features:Covered Porch/Patio, Enclosed, Front Porch, Lighting, Patio, Rain Gutters
- Foundation Description:Slab
- Levels:1 Story
Utilities
- Water:Public
- Sewer:Public Sewer
Finances and disclosures
- Price:$625,526
- Price per sq. ft.:$143.83
- Tax amount:$7,779 (2025)
Features and amenities
- Appliances:Built-in Oven, Cooktop, Dishwasher, Disposal, Dryer, Irrigation Equipment, Microwave, Range Hood, Refrigerator, Washer
- Laundry features:Dryer, Inside, Laundry Room, Washer
- Amenities:BB/HS Internet Available, Clubhouse, Crown Molding, Fence Restrictions, Fitness Center, Gated, Golf Course, High Ceilings, Irrigation Equipment, Kitchen/Family Room Combo, Natural Gas Connected, Open Floorplan, Optional Additional Fees, Pickleball Court(s), Playground, Pool, Primary Bedroom Main Floor, Recreation Facilities, Sauna, Security, Shuffleboard Court, Smart Home, Spa/Hot Tub, Split Bedroom, Stone Counters, Tennis Court(s), Tray Ceiling(s), Walk-In Closet(s), Window Treatments
- Pool features:Pool, Public Pool
Parking
- Parking description:Attached Garage, Driveway, Garage, Garage Door Opener, Golf Cart Garage
- Garage:Yes
- Garage spaces:3
 The information being provided by Stellar Mls is for the consumer's personal, non-commercial use and may not be used for any purpose other than to identify prospective properties consumer may be interested in purchasing. Any information relating to real estate for sale referenced on this web site comes from the Internet Data Exchange (IDX) program of the Stellar Mls. Better Homes and Gardens Real Estate Thomas Group is not a Multiple Listing Service (MLS), nor does it offer MLS access. This website is a service of Better Homes and Gardens Real Estate Thomas Group, a broker participant of Stellar Mls. This web site may reference real estate listing(s) held by a brokerage firm other than the broker and/or agent who owns this web site.
The accuracy of all information, regardless of source, including but not limited to open house information, square footages and lot sizes, is deemed reliable but not guaranteed and should be personally verified through personal inspection by and/or with the appropriate professionals. The data contained herein is copyrighted by Stellar Mls and is protected by all applicable copyright laws. Any unauthorized dissemination of this information is in violation of copyright laws and is strictly prohibited.
Properties in listings may have been sold or may no longer be available.
Copyright 2026 Stellar Mls. All rights reserved.
The information being provided by Stellar Mls is for the consumer's personal, non-commercial use and may not be used for any purpose other than to identify prospective properties consumer may be interested in purchasing. Any information relating to real estate for sale referenced on this web site comes from the Internet Data Exchange (IDX) program of the Stellar Mls. Better Homes and Gardens Real Estate Thomas Group is not a Multiple Listing Service (MLS), nor does it offer MLS access. This website is a service of Better Homes and Gardens Real Estate Thomas Group, a broker participant of Stellar Mls. This web site may reference real estate listing(s) held by a brokerage firm other than the broker and/or agent who owns this web site.
The accuracy of all information, regardless of source, including but not limited to open house information, square footages and lot sizes, is deemed reliable but not guaranteed and should be personally verified through personal inspection by and/or with the appropriate professionals. The data contained herein is copyrighted by Stellar Mls and is protected by all applicable copyright laws. Any unauthorized dissemination of this information is in violation of copyright laws and is strictly prohibited.
Properties in listings may have been sold or may no longer be available.
Copyright 2026 Stellar Mls. All rights reserved.New listings near 8370 SW 99th Terrace
- New
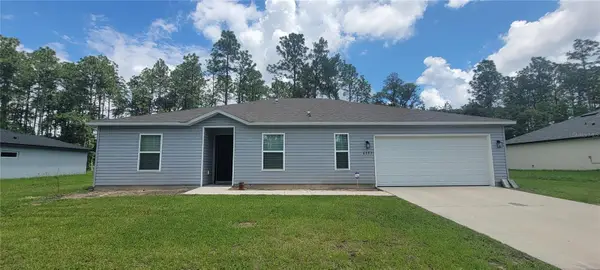 $260,000Active4 beds 2 baths2,065 sq. ft.
6193 SW 144th Street Road, OCALA, FL 34473
MLS# G5112850Listed by: REALTY EXECUTIVES IN THE VILLAGES - New
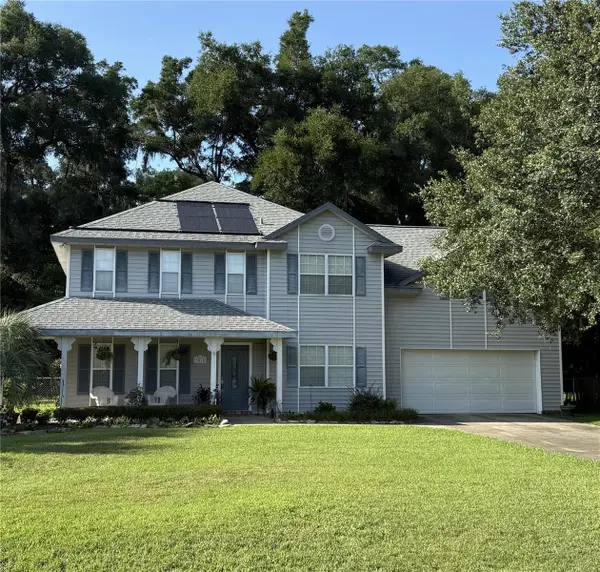 $512,000Active4 beds 3 baths2,594 sq. ft.
3015 SE 40th Street, OCALA, FL 34480
MLS# OM725348Listed by: JASON MITCHELL REAL ESTATE FLO - New
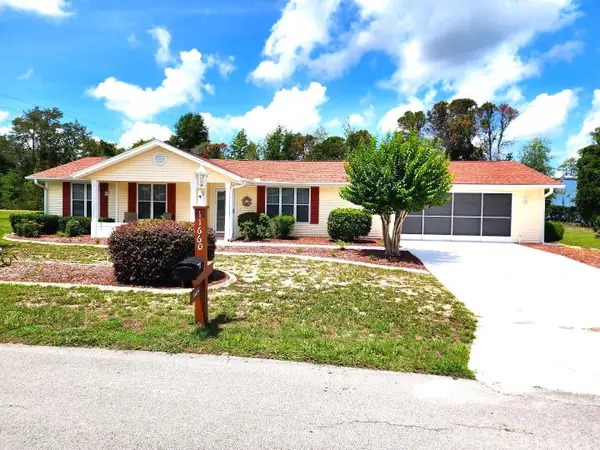 $220,000Active2 beds 2 baths1,505 sq. ft.
11660 SW 89th Terrace, OCALA, FL 34481
MLS# O6410704Listed by: FIRST & MAIN REAL ESTATE SERVICES LLC - New
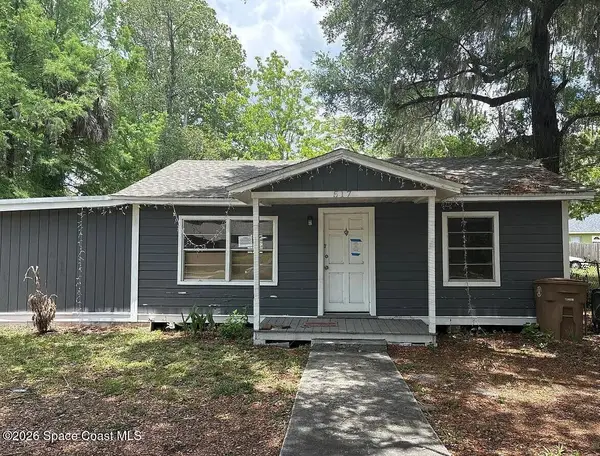 $5,000Active2 beds 1 baths936 sq. ft.
517 NW 26th Street, Ocala, FL 34475
MLS# 1078236Listed by: JAIME L BOONE LLC - New
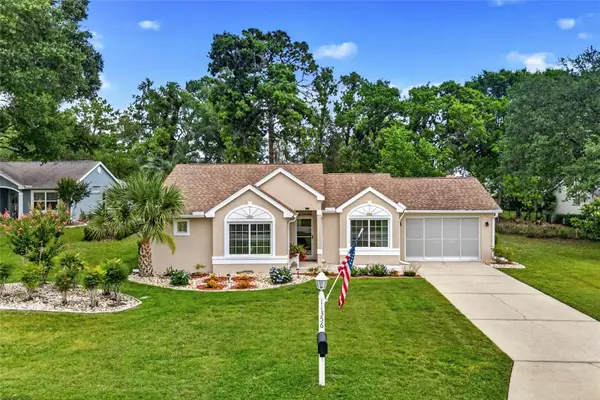 $232,550Active2 beds 2 baths1,230 sq. ft.
11356 SW 78th Circle, OCALA, FL 34476
MLS# FC318709Listed by: REALTY EXECUTIVES OCEANSIDE - New
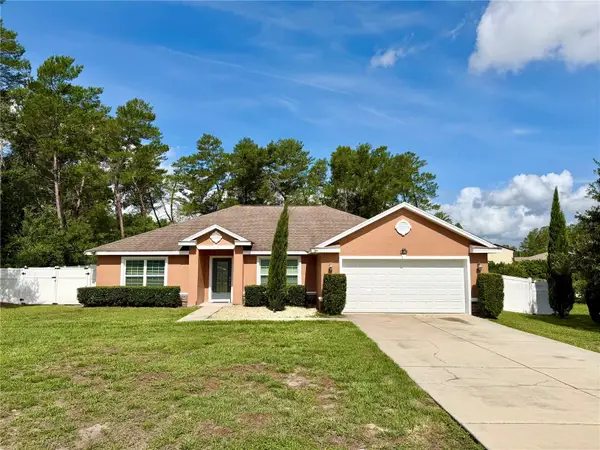 $389,000Active4 beds 2 baths2,061 sq. ft.
9670 SW 42nd Avenue, OCALA, FL 34476
MLS# OM725118Listed by: GLOBALWIDE REALTY LLC - New
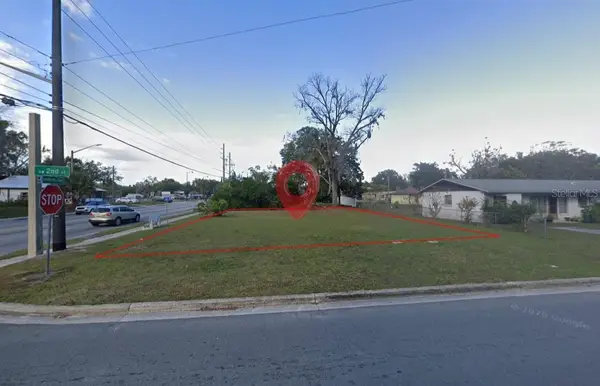 $24,000Active0.21 Acres
0 Sw 2nd Street, OCALA, FL 34471
MLS# TB8512094Listed by: TOP BROKERAGE, LLC - New
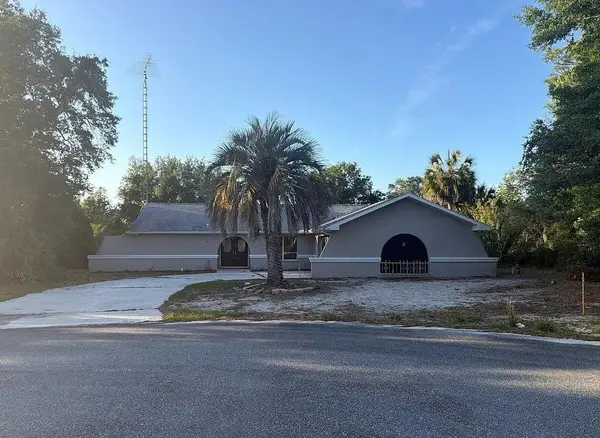 $5,000Active3 beds 2 baths1,892 sq. ft.
16590 SW 46th Circle, Ocala, FL 34473
MLS# 400367Listed by: JAMIE L BOONE LLC - New
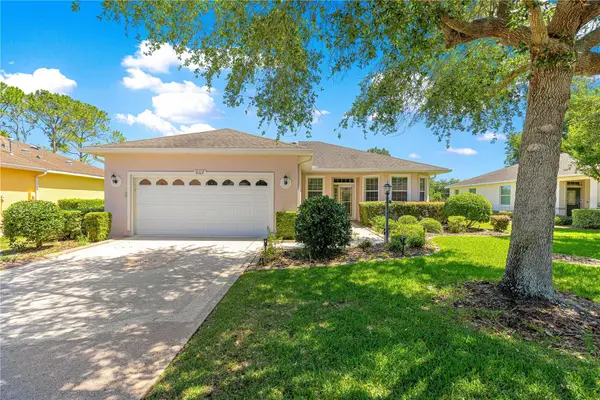 $287,500Active3 beds 2 baths1,705 sq. ft.
9317 SW 94th Loop, OCALA, FL 34481
MLS# OM725309Listed by: RE/MAX FOXFIRE - HWY200/103 S - New
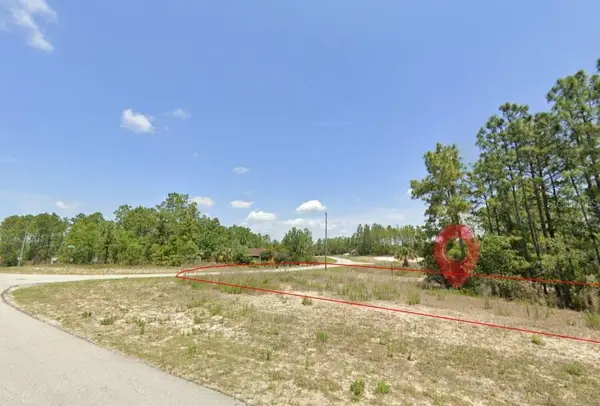 $39,000Active0.29 Acres
Sw 131st Place, OCALA, FL 34473
MLS# TB8512064Listed by: TOP BROKERAGE, LLC


Protect your home and budget from life's surprises with an Assurant Home Warranty, backed by a partner that supports you through every step of homeownership. Explore Plans.
© 2026 Better Homes and Gardens Real Estate LLC. An Anywhere Real Estate company. All rights reserved. Better Homes and Gardens® Real Estate is a registered trademark owned by Meredith Operations Corporation, licensed to Better Homes and Gardens Real Estate LLC and used with permission. Better Homes and Gardens Real Estate LLC fully supports the principles of the Fair Housing Act and the Equal Opportunity Act. Listing information is deemed reliable but is not guaranteed accurate.
Each office is independently owned and operated.
Any services or products provided by third parties are not provided by, affiliated with or related to Better Homes and Gardens Real Estate LLC, or its affiliated companies.