
1365 Garrett Gilliam Drive, Ocoee, FL 34761
Local realty services provided by:Better Homes and Gardens Real Estate Lifestyles Realty
Listed by: michael banner
Office: iq realty inc
MLS#:O6443087
Source:MFRMLS
Price summary
- Price:$629,000
- Price per sq. ft.:$161.03
- Monthly HOA dues:$83
About this home
Welcome home to your new luxury retreat, one that will serve you well for many years to come. Recently constructed in 2018 By Ryan Homes (Estero Bay plan), this move-in-ready gem has everything you are looking for. And, the best part is that all its amenities, to include a heated, resort-style pool/spa and whole-house solar system, are bought and paid for, the seller's gift to you. The moment you enter, you will appreciate the thoughtful layout, one that is open and welcoming and bathed in natural lighting. The front half of the lower floor features a combined living room and dining room area, while the rear half boasts a very generously-sized kitchen with plenty of cabinet space and storage, one which overlooks a family room that provides plenty of space for living and entertaining alike. Pass through the rear sliding doors and onto a massive L-shaped, covered porch/lanai, providing plenty of space for your outdoor furniture. Now imagine returning home every night from work and decompressing and relaxing in or around your private oasis. And, with your fully-fenced back yard and no rear neighbors, you will enjoy privacy that very few lots in this community have. Back inside, before heading upstairs, past the stairs and immediately behind the family room, situated in the right rear corner of the house, is one of this homes five bedrooms, or office if you prefer. Head upstairs and you will you will find an owner's suite, the three remaining secondary bedrooms and a very large bonus room. Make it a theatre or a secondary family room or whatever you desire. The owner's suite features two oversized and separate walk-in closets for the most demanding wardrobe storage needs. At the opposite side of suite, you will enjoy its generously-sized master bath which features separate walk-in shower and soaking tub. And, remaining 3 secondary bedrooms are not your typical 10' X 10' boxes, but instead spaces which allow for actual "living" and larger beds and furniture pieces. Some of the most notable amenities/improvements include, a heated, resort-quality pool/spa, newly painted exterior and interior, new carpeting on stairs and upstairs and whole-house solar system. Pool ledge-loungers will convey. And, the current Home Shield warranty will transfer to the new owner. Call your agent today to schedule your private showing. You won't want to miss this one!!...
Contact an agent
Home facts
- Year built:2018
- Subdivision & Development:MCCORMICK RESERVE PH 2
- Listing ID #:O6443087
- Added:1 day(s) ago
- Updated:September 24, 2026 at 10:38 PM
Rooms and interior
- Bedrooms:5
- Total bathrooms:3
- Full bathrooms:2
- Half bathrooms:1
- Flooring:Carpet, Tile
- Kitchen Description:Dishwasher, Kitchen/Family Room Combo, Microwave, Range
- Bedroom Description:Walk-In Closet(s)
- Living area:3,056 sq. ft.
Heating and cooling
- Cooling:Central Air
- Heating:Electric, Heat Pump
- Central air:Yes
Structure and exterior
- Roof:Shingle
- Year built:2018
- Building area:3,056 sq. ft.
- Lot area:0.22 Acres
- Lot Features:Oversized, Paved, Sidewalk
- Construction Materials:Block, Stucco
- Exterior Features:Covered Porch/Patio, Lighting, Patio
- Foundation Description:Slab
- Levels:2 Story
Schools
- High school:Ocoee High
- Middle school:Ocoee Middle
- Elementary school:Prairie Lake Elementary
Utilities
- Water:Public
- Sewer:Public, Public Sewer
Finances and disclosures
- Price:$629,000
- Price per sq. ft.:$161.03
- Tax amount:$6,492 (2025)
Features and amenities
- Appliances:Dishwasher, Electric Water Heater, Irrigation Equipment, Microwave, Range
- Laundry features:Laundry Room
- Amenities:Cable Connected, Ceiling Fans(s), Irrigation Equipment, Kitchen/Family Room Combo, Open Floorplan, Playground, Walk-In Closet(s), Window Treatments
- Pool features:Gunite, Heated, In Ground, Private Pool
Parking
- Parking description:Attached Garage
- Garage:Yes
- Garage spaces:3
 The information being provided by Stellar Mls is for the consumer's personal, non-commercial use and may not be used for any purpose other than to identify prospective properties consumer may be interested in purchasing. Any information relating to real estate for sale referenced on this web site comes from the Internet Data Exchange (IDX) program of the Stellar Mls. Better Homes and Gardens Real Estate Lifestyles Realty is not a Multiple Listing Service (MLS), nor does it offer MLS access. This website is a service of Better Homes and Gardens Real Estate Lifestyles Realty, a broker participant of Stellar Mls. This web site may reference real estate listing(s) held by a brokerage firm other than the broker and/or agent who owns this web site.
The accuracy of all information, regardless of source, including but not limited to open house information, square footages and lot sizes, is deemed reliable but not guaranteed and should be personally verified through personal inspection by and/or with the appropriate professionals. The data contained herein is copyrighted by Stellar Mls and is protected by all applicable copyright laws. Any unauthorized dissemination of this information is in violation of copyright laws and is strictly prohibited.
Properties in listings may have been sold or may no longer be available.
Copyright 2026 Stellar Mls. All rights reserved.
The information being provided by Stellar Mls is for the consumer's personal, non-commercial use and may not be used for any purpose other than to identify prospective properties consumer may be interested in purchasing. Any information relating to real estate for sale referenced on this web site comes from the Internet Data Exchange (IDX) program of the Stellar Mls. Better Homes and Gardens Real Estate Lifestyles Realty is not a Multiple Listing Service (MLS), nor does it offer MLS access. This website is a service of Better Homes and Gardens Real Estate Lifestyles Realty, a broker participant of Stellar Mls. This web site may reference real estate listing(s) held by a brokerage firm other than the broker and/or agent who owns this web site.
The accuracy of all information, regardless of source, including but not limited to open house information, square footages and lot sizes, is deemed reliable but not guaranteed and should be personally verified through personal inspection by and/or with the appropriate professionals. The data contained herein is copyrighted by Stellar Mls and is protected by all applicable copyright laws. Any unauthorized dissemination of this information is in violation of copyright laws and is strictly prohibited.
Properties in listings may have been sold or may no longer be available.
Copyright 2026 Stellar Mls. All rights reserved.New listings near 1365 Garrett Gilliam Drive
- Coming Soon
 $530,000Coming Soon4 beds 3 baths2,466 sq. ft.
3522 Heart Pine Loop, OCOEE, FL 34761
MLS# O6442300Listed by: DALTON WADE INC - New
 $455,000Active4 beds 2 baths2,238 sq. ft.
2386 Grand Poplar Street, OCOEE, FL 34761
MLS# P4939967Listed by: KELLER WILLIAMS REALTY SMART 1 - Open Sat, 12 to 2pmNew
 $410,000Active3 beds 2 baths1,510 sq. ft.
2810 Timber Hawk Circle, OCOEE, FL 34761
MLS# O6444169Listed by: REDFIN CORPORATION - New
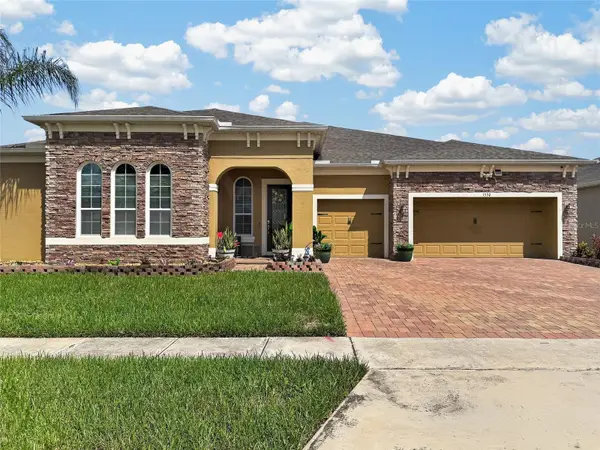 $840,000Active4 beds 4 baths3,039 sq. ft.
1530 Dusty Pine Drive, APOPKA, FL 32703
MLS# O6443850Listed by: CENTURY 21 CARIOTI - New
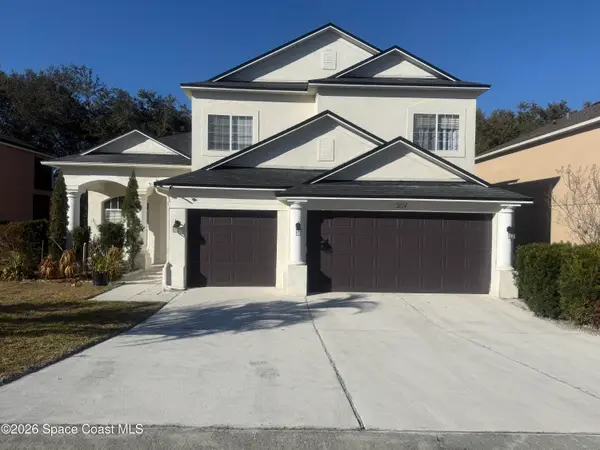 $550,000Active4 beds 3 baths2,619 sq. ft.
2014 Applegate Drive, Ocoee, FL 34761
MLS# 1088213Listed by: LPT REALTY, LLC - New
 $348,750Active3 beds 2 baths1,210 sq. ft.
626 Orange Avenue, OCOEE, FL 34761
MLS# O6443532Listed by: CENTURY 21 CARIOTI - New
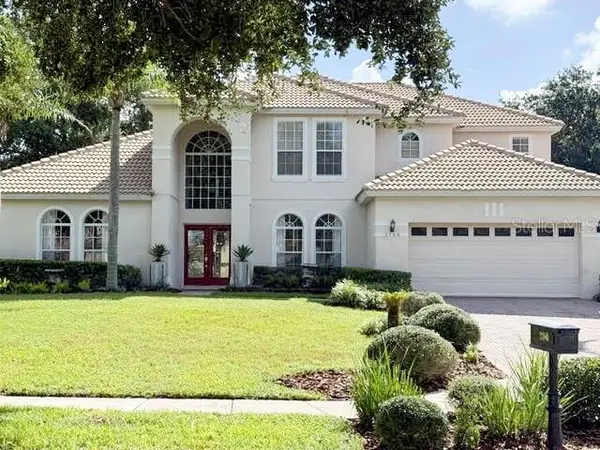 $939,999Active5 beds 4 baths3,735 sq. ft.
3380 Tabreeze Court, OCOEE, FL 34761
MLS# O6443350Listed by: FLORIDA REALTY INVESTMENTS - New
 $359,900Active3 beds 2 baths1,340 sq. ft.
502 Hager Dr, OCOEE, FL 34761
MLS# O6443192Listed by: ORLANDO REALTY & PROPERTY MGNT - New
 $515,000Active4 beds 3 baths1,656 sq. ft.
17 E Geneva Street, OCOEE, FL 34761
MLS# O6439351Listed by: PRISTINE INTERNATIONAL REALTY LLC


Protect your home and budget from life's surprises with an Assurant Home Warranty, backed by a partner that supports you through every step of homeownership. Explore Plans.
© 2026 Better Homes and Gardens Real Estate LLC. An Anywhere Real Estate company. All rights reserved. Better Homes and Gardens® Real Estate is a registered trademark owned by Meredith Operations Corporation, licensed to Better Homes and Gardens Real Estate LLC and used with permission. Better Homes and Gardens Real Estate LLC fully supports the principles of the Fair Housing Act and the Equal Opportunity Act. Listing information is deemed reliable but is not guaranteed accurate.
Each office is independently owned and operated.
Any services or products provided by third parties are not provided by, affiliated with or related to Better Homes and Gardens Real Estate LLC, or its affiliated companies.