
15602 Indian Queen Drive, Odessa, FL 33556
Local realty services provided by:Better Homes and Gardens Real Estate Lifestyles Realty
15602 Indian Queen Drive,Odessa, FL 33556
$815,000
- 4 Beds
- 4 Baths
- - sq. ft.
- Single family
- Sold
Listed by: david ares
Office: charles rutenberg realty inc
MLS#:TB8534779
Source:MFRMLS
Sorry, we are unable to map this address
Price summary
- Price:$815,000
- Monthly HOA dues:$26.67
About this home
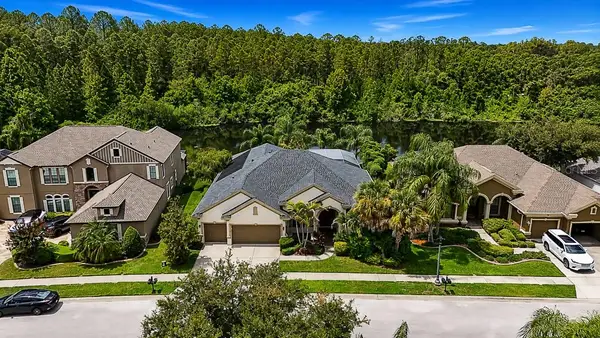
Priced $10,000 below recent appraisal! Completely reimagined from top to bottom, this breathtaking Odessa residence offers the perfect blend of luxury, functionality, and timeless design. From the moment you arrive, you'll be impressed by the home's commanding curb appeal featuring fresh professional landscaping, a brand new roof, and newly painted exterior. Step through the front doors into a grand two story foyer showcasing a dramatic staircase, soaring ceilings, and striking designer checkered flooring that immediately sets the tone for the rest of the home. Off the foyer is a versatile flex room perfect as a home office, formal living room, or playroom and an elegant formal dining room that seamlessly connects to the main living spaces. The expansive family room is the centerpiece of the home, highlighted by soaring two-story ceilings, a wood burning fireplace, and walls of windows that flood the space with natural light while overlooking the backyard oasis. Designed for both everyday living and entertaining, the completely remodeled kitchen features Taj Mahal quartz countertops, solid wood soft close cabinetry, premium stainless steel appliances, an induction cooktop with a ZLINE hood, apron-front sink, and abundant prep space. Just off the kitchen, you'll find a beautifully appointed dry bar complete with leathered quartz countertops, wood cabinetry, and a beverage refrigerator. A full bathroom conveniently serves as both a guest bath and pool bath. The spacious first floor primary suite is a true retreat with private access to the pool and a spa-inspired ensuite featuring dual rainfall shower heads, dual handheld wands, an oversized freestanding soaking tub, dual vanities, a private water closet, and an enormous walk-in closet. Upstairs, an open loft provides endless possibilities as a media room, game room, or additional living area. Three generously sized bedrooms and two full bathrooms complete the second floor. Two bedrooms share a beautifully designed Jack-and-Jill bath with dual vanities and stylish matte tile, while the third bedroom has a bathroom shared with others. Throughout the home you'll find luxury waterproof laminate flooring in all living areas and bedrooms, new baseboards, fresh designer interior paint, and high-end finishes at every turn. Step outside to your private backyard retreat featuring a newly constructed outdoor kitchen complete with a built-in grill, beverage refrigerator, sink, and quartz countertops, perfect for entertaining. Cool off in the sparkling 6+ foot deep pool, which has been updated with a new pump, motor, and cartridge filter. Additional major upgrades include two brand new HVAC systems, and brand new roof providing peace of mind for years to come. This exceptional home offers luxurious finishes, thoughtful design, and extensive renovations throughout—all in one of Odessa's most desirable locations. Schedule your private showing today before this incredible opportunity is gone....
Contact an agent
Home facts
- Year built:1989
- Subdivision & Development:FARMINGTON
- Listing ID #:TB8534779
- Added:33 day(s) ago
- Updated:September 07, 2026 at 07:27 AM
Rooms and interior
- Bedrooms:4
- Total bathrooms:4
- Full bathrooms:4
- Flooring:Laminate, Tile
- Kitchen Description:Bar Fridge, Built-In Oven, Convection Oven, Cooktop, Dry Bar, Microwave, Range Hood, Refrigerator, Solid Wood Cabinets, Stone Counters
- Bedroom Description:High Ceilings, Primary Bedroom Main Floor, Split Bedroom, Walk-In Closet(s)
Heating and cooling
- Cooling:Central Air
- Heating:Central
- Central air:Yes
Structure and exterior
- Roof:Shingle
- Year built:1989
- Construction Materials:Block, Frame, Stucco
- Foundation Description:Slab
- Levels:2 Story
Utilities
- Water:Public
- Sewer:Public Sewer, Sewer Available
Finances and disclosures
- Price:$815,000
- Tax amount:$4,320 (2025)
Features and amenities
- Appliances:Bar Fridge, Built-in Oven, Convection Oven, Cooktop, Microwave, Range Hood, Refrigerator
- Laundry features:Laundry Closet, Laundry Upper Level
- Amenities:BB/HS Internet Available, Cable Available, Crown Molding, Dry Bar, High Ceilings, Primary Bedroom Main Floor, Solid Wood Cabinets, Split Bedroom, Stone Counters, Walk-In Closet(s)
- Pool features:Gunite, In Ground, Private Pool
Parking
- Parking description:Attached Garage
- Garage:Yes
- Garage spaces:2
 The information being provided by Stellar Mls is for the consumer's personal, non-commercial use and may not be used for any purpose other than to identify prospective properties consumer may be interested in purchasing. Any information relating to real estate for sale referenced on this web site comes from the Internet Data Exchange (IDX) program of the Stellar Mls. Better Homes and Gardens Real Estate Lifestyles Realty is not a Multiple Listing Service (MLS), nor does it offer MLS access. This website is a service of Better Homes and Gardens Real Estate Lifestyles Realty, a broker participant of Stellar Mls. This web site may reference real estate listing(s) held by a brokerage firm other than the broker and/or agent who owns this web site.
The accuracy of all information, regardless of source, including but not limited to open house information, square footages and lot sizes, is deemed reliable but not guaranteed and should be personally verified through personal inspection by and/or with the appropriate professionals. The data contained herein is copyrighted by Stellar Mls and is protected by all applicable copyright laws. Any unauthorized dissemination of this information is in violation of copyright laws and is strictly prohibited.
Properties in listings may have been sold or may no longer be available.
Copyright 2026 Stellar Mls. All rights reserved.
The information being provided by Stellar Mls is for the consumer's personal, non-commercial use and may not be used for any purpose other than to identify prospective properties consumer may be interested in purchasing. Any information relating to real estate for sale referenced on this web site comes from the Internet Data Exchange (IDX) program of the Stellar Mls. Better Homes and Gardens Real Estate Lifestyles Realty is not a Multiple Listing Service (MLS), nor does it offer MLS access. This website is a service of Better Homes and Gardens Real Estate Lifestyles Realty, a broker participant of Stellar Mls. This web site may reference real estate listing(s) held by a brokerage firm other than the broker and/or agent who owns this web site.
The accuracy of all information, regardless of source, including but not limited to open house information, square footages and lot sizes, is deemed reliable but not guaranteed and should be personally verified through personal inspection by and/or with the appropriate professionals. The data contained herein is copyrighted by Stellar Mls and is protected by all applicable copyright laws. Any unauthorized dissemination of this information is in violation of copyright laws and is strictly prohibited.
Properties in listings may have been sold or may no longer be available.
Copyright 2026 Stellar Mls. All rights reserved.New listings near 15602 Indian Queen Drive
- New
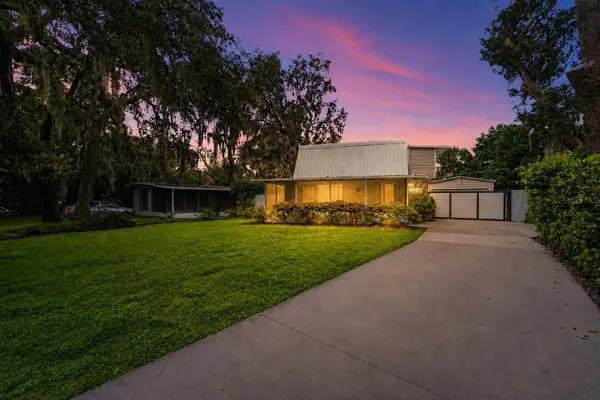 $345,000Active1 beds 2 baths1,045 sq. ft.
1817 Beachway Lane, ODESSA, FL 33556
MLS# TB8544834Listed by: Y REALTY - New
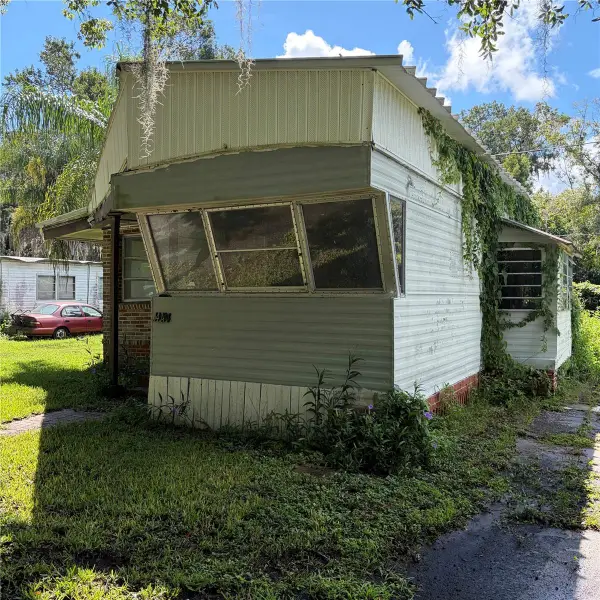 $80,000Active1 beds 2 baths530 sq. ft.
14434 Shangrila Lane, ODESSA, FL 33556
MLS# TB8545527Listed by: BOARDWALK REALTY ASSOCIATES, LLC - New
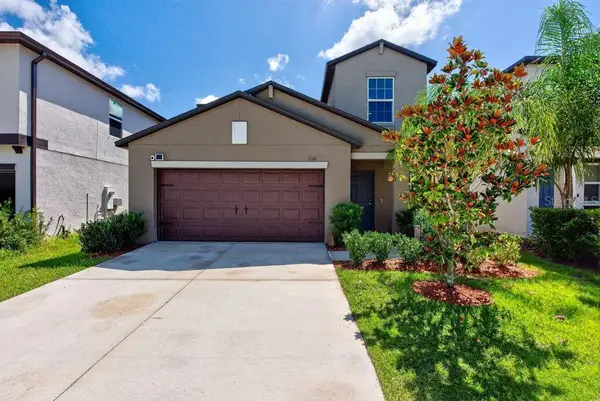 $610,000Active5 beds 3 baths2,389 sq. ft.
2148 Shining Azul Way, LUTZ, FL 33558
MLS# TB8545411Listed by: LPT REALTY LLC - New
 $475,000Active3 beds 3 baths2,363 sq. ft.
2213 Cerulean Sky Drive, LUTZ, FL 33558
MLS# G5117252Listed by: LIST NOW REALTY, LLC - New
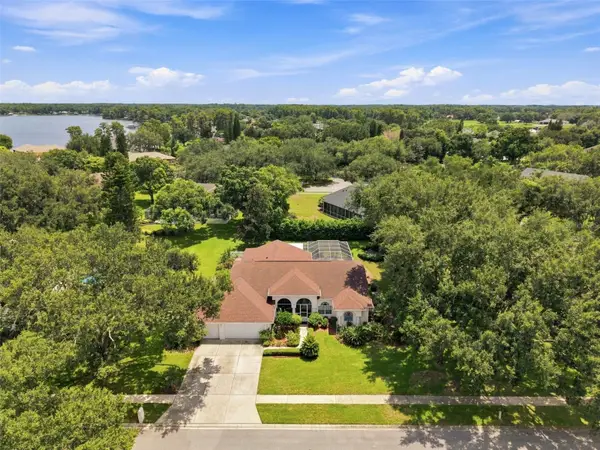 $705,000Active5 beds 3 baths2,697 sq. ft.
1518 Fishing Lake Drive, ODESSA, FL 33556
MLS# TB8534890Listed by: FUTURE HOME REALTY INC - New
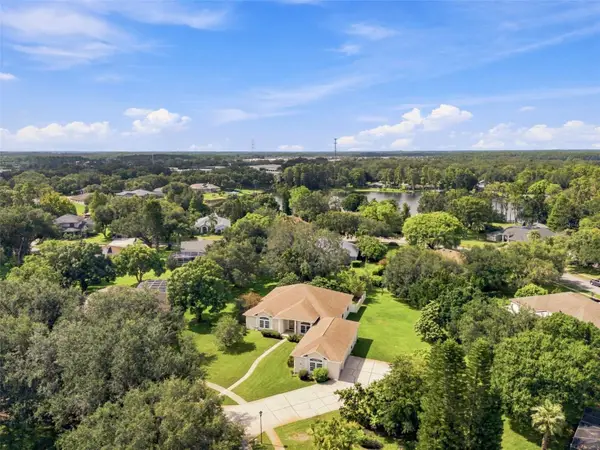 $736,000Active3 beds 4 baths2,985 sq. ft.
13750 Dowling Lane, ODESSA, FL 33556
MLS# TB8534532Listed by: FUTURE HOME REALTY INC - New
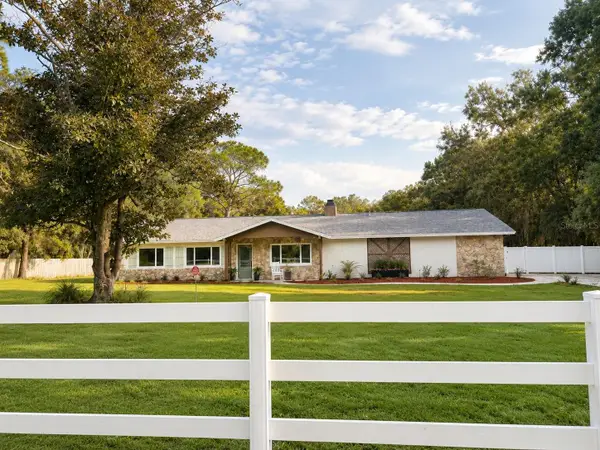 $969,999Active4 beds 2 baths3,108 sq. ft.
17238 Bridlepath Court, LUTZ, FL 33558
MLS# TB8532721Listed by: AVISTA BAY REALTY, LLC - New
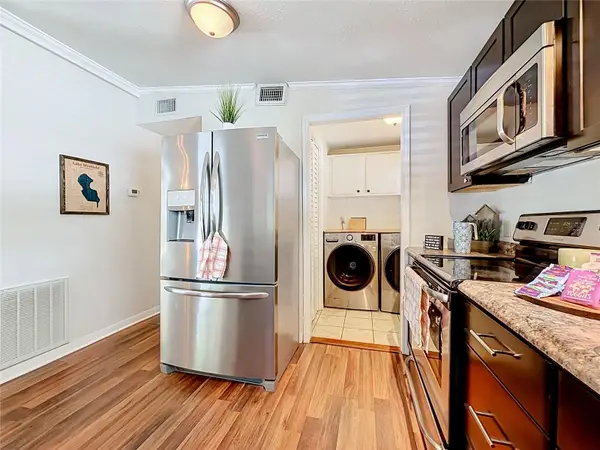 $179,900Active2 beds 2 baths1,056 sq. ft.
14446 Shangrila Lane, ODESSA, FL 33556
MLS# W7888944Listed by: RE/MAX SUNSET REALTY - New
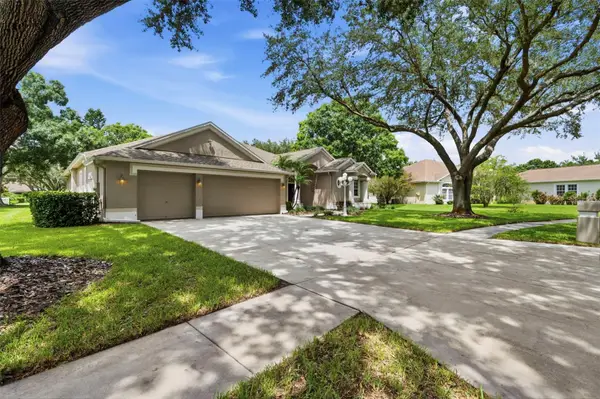 $720,000Active4 beds 3 baths2,517 sq. ft.
13756 Dowling Lane, ODESSA, FL 33556
MLS# TB8534885Listed by: FUTURE HOME REALTY INC - New
 $849,900Active4 beds 3 baths2,859 sq. ft.
1637 Abyss Drive, ODESSA, FL 33556
MLS# TB8542609Listed by: CHARLES RUTENBERG REALTY INC


Protect your home and budget from life's surprises with an Assurant Home Warranty, backed by a partner that supports you through every step of homeownership. Explore Plans.
© 2026 Better Homes and Gardens Real Estate LLC. An Anywhere Real Estate company. All rights reserved. Better Homes and Gardens® Real Estate is a registered trademark owned by Meredith Operations Corporation, licensed to Better Homes and Gardens Real Estate LLC and used with permission. Better Homes and Gardens Real Estate LLC fully supports the principles of the Fair Housing Act and the Equal Opportunity Act. Listing information is deemed reliable but is not guaranteed accurate.
Each office is independently owned and operated.
Any services or products provided by third parties are not provided by, affiliated with or related to Better Homes and Gardens Real Estate LLC, or its affiliated companies.