
18562 Council Crest Drive, Odessa, FL 33556
Local realty services provided by:Better Homes and Gardens Real Estate Thomas Group
Listed by: austin marks
Office: compass florida llc.
MLS#:TB8512855
Source:MFRMLS
Price summary
- Price:$3,999,999
- Price per sq. ft.:$408.71
- Monthly HOA dues:$250
About this home
Classic, timeless, and effortlessly luxurious — welcome to your dream lifestyle at 18562 Council Crest Drive, where refined lakefront living meets the perfect Tampa Bay location. Behind the gates of the exclusive Council Crest community, surrounded by 4.69 private acres with 329 feet of frontage on Lake Martha, this extraordinary estate blends elevated design/upgrades, resort-style outdoor living, and serene waterfront beauty. The atmosphere is immediate: quiet, private, and framed by mature live oaks and cypress — worlds away from the city, yet minutes from Tampa's best dining, shopping, interstates, airports, and beaches, and zoned for top-rated Steinbrenner High School. Spanning over 7,260 SF across three levels with a private elevator, the home (built 2009) has been extensively upgraded by the sellers for elevated living and unforgettable entertaining. Beneath a newer metal roof (2022), new solid wood doors open to a foyer and a redesigned, open staircase. Rich wide-plank engineered hardwood floors flow under soaring coffered ceilings and crisp millwork. The layout offers 5 bedrooms, 4.5 baths, a 4-car garage, dual primary suites, a theater room, formal living and dining spaces, and a stunning double-island kitchen — two stone islands, custom cabinetry, brick backsplash, Wolf gas range, Wolf appliances, Sub- Zero fridge, built-in coffee maker, and a breakfast room wrapped in custom wallpaper. The living room anchors with a custom entertainment wall and brick fireplace. Every room has been enhanced with designer-level upgrades — custom carpentry, statement lighting, designer wallpaper, renovated baths, and surround sound inside and out. The dual primary suites include a main-level suite with new brick flooring and a fully updated pool bath, plus a hotel-worthy upper suite with spa bath, freestanding tub, glass shower, dual vanities, and a massive walk-in closet with its own center island. Lifestyle spaces include a theater room, spacious guest suites, a bonus/gym room (currently the 5th bedroom), and an expansive third-floor loft that serves as an air-conditioned storage level and bonus space. Outside, the estate becomes a private resort. A spectacular 38-foot heated saltwater pool and spa with oversized sun shelf centers a travertine terrace built for entertaining. The upgraded cabana features a brick fireplace, mounted TV, speakers, tongue-and-groove ceilings, and a matching metal roof, all framed by lake views. A new private covered dock with electricity overlooks Lake Martha — perfect for fishing, sunsets, and peaceful mornings on the water. Significant investment includes a 2022 metal roof, 2022 water treatment system, newer pool equipment, tankless gas water heater, 500-gallon propane, an expanded backyard (˜38 truckloads of fill and nearly $50,000 in sod), extended lanai decking, new front doors, and extensive interior and exterior renovations throughout. Wake to peaceful lake views, fish from your private dock, and entertain under the cabana at sunset — all while enjoying complete privacy minutes from the energy of Tampa Bay. Set within a small community of just 10 homes, 18562 Council Crest Drive is more than a home; it is a fully curated luxury lifestyle of beauty, privacy, and timeless elegance in one extraordinary address....
Contact an agent
Home facts
- Year built:2009
- Subdivision & Development:KEYSTONE PARK COLONY SUB
- Listing ID #:TB8512855
- Added:118 day(s) ago
- Updated:September 24, 2026 at 11:07 AM
Rooms and interior
- Bedrooms:5
- Total bathrooms:5
- Full bathrooms:4
- Half bathrooms:1
- Flooring:Carpet, Hardwood, Tile, Travertine, Wood
- Dining Description:Eat In Kitchen
- Kitchen Description:Built-In Oven, Cooktop, Dishwasher, Disposal, Eat-in Kitchen, Kitchen/Family Room Combo, Microwave, Range Hood, Refrigerator, Solid Wood Cabinets, Water Filtration System, Water Softener
- Bedroom Description:High Ceilings, Walk-In Closet(s)
- Living area:7,260 sq. ft.
Heating and cooling
- Cooling:Central Air
- Heating:Central, Electric, Propane
- Central air:Yes
Structure and exterior
- Roof:Metal
- Year built:2009
- Building area:7,260 sq. ft.
- Lot area:4.69 Acres
- Lot Features:Cul-de-sac, Landscaped, Oversized, Paved, Private
- Architectural Style:Coastal, Traditional
- Construction Materials:Block, Frame, Wood Siding
- Exterior Features:Covered Porch/Patio, Front Porch, Lighting, Patio
- Foundation Description:Slab
- Levels:Three Or More Story
Schools
- High school:Steinbrenner High School
- Middle school:Sergeant Smith Middle-HB
- Elementary school:Hammond Elementary School
Utilities
- Water:Well
- Sewer:Septic Tank
Finances and disclosures
- Price:$3,999,999
- Price per sq. ft.:$408.71
- Tax amount:$36,258 (2025)
Features and amenities
- Appliances:Built-in Oven, Cooktop, Dishwasher, Disposal, Dryer, Gas Water Heater, Irrigation Equipment, Microwave, Range Hood, Refrigerator, Tankless Water Heater, Washer, Water Filtration System, Water Softener
- Laundry features:Dryer, Inside, Laundry Room, Washer
- Amenities:Built-In Features, Cable Available, Ceiling Fans(s), Coffered Ceiling(s), Crown Molding, Eat-in Kitchen, Elevator, High Ceilings, Irrigation Equipment, Kitchen/Family Room Combo, Solid Wood Cabinets, Thermostat, Tray Ceiling(s), Walk-In Closet(s), Window Treatments
- Pool features:Heated, In Ground, Private Pool, Salt Water
Parking
- Parking description:Attached Garage, Circular Driveway, Garage Door Opener, Garage Faces Side, Oversized
- Garage:Yes
- Garage spaces:4
 The information being provided by Stellar Mls is for the consumer's personal, non-commercial use and may not be used for any purpose other than to identify prospective properties consumer may be interested in purchasing. Any information relating to real estate for sale referenced on this web site comes from the Internet Data Exchange (IDX) program of the Stellar Mls. Better Homes and Gardens Real Estate Thomas Group is not a Multiple Listing Service (MLS), nor does it offer MLS access. This website is a service of Better Homes and Gardens Real Estate Thomas Group, a broker participant of Stellar Mls. This web site may reference real estate listing(s) held by a brokerage firm other than the broker and/or agent who owns this web site.
The accuracy of all information, regardless of source, including but not limited to open house information, square footages and lot sizes, is deemed reliable but not guaranteed and should be personally verified through personal inspection by and/or with the appropriate professionals. The data contained herein is copyrighted by Stellar Mls and is protected by all applicable copyright laws. Any unauthorized dissemination of this information is in violation of copyright laws and is strictly prohibited.
Properties in listings may have been sold or may no longer be available.
Copyright 2026 Stellar Mls. All rights reserved.
The information being provided by Stellar Mls is for the consumer's personal, non-commercial use and may not be used for any purpose other than to identify prospective properties consumer may be interested in purchasing. Any information relating to real estate for sale referenced on this web site comes from the Internet Data Exchange (IDX) program of the Stellar Mls. Better Homes and Gardens Real Estate Thomas Group is not a Multiple Listing Service (MLS), nor does it offer MLS access. This website is a service of Better Homes and Gardens Real Estate Thomas Group, a broker participant of Stellar Mls. This web site may reference real estate listing(s) held by a brokerage firm other than the broker and/or agent who owns this web site.
The accuracy of all information, regardless of source, including but not limited to open house information, square footages and lot sizes, is deemed reliable but not guaranteed and should be personally verified through personal inspection by and/or with the appropriate professionals. The data contained herein is copyrighted by Stellar Mls and is protected by all applicable copyright laws. Any unauthorized dissemination of this information is in violation of copyright laws and is strictly prohibited.
Properties in listings may have been sold or may no longer be available.
Copyright 2026 Stellar Mls. All rights reserved.New listings near 18562 Council Crest Drive
- New
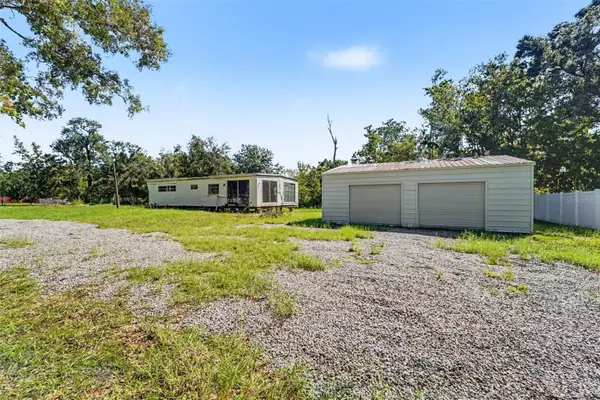 $225,000Active1.02 Acres
1346 Sierra Pines Boulevard, LUTZ, FL 33558
MLS# TB8549162Listed by: MARK SPAIN REAL ESTATE 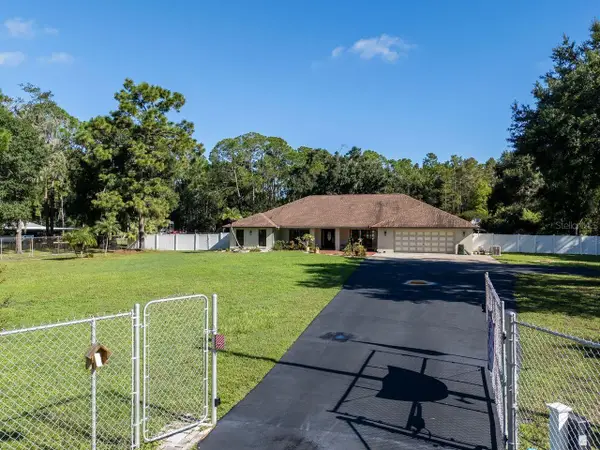 $724,900Active3 beds 3 baths2,782 sq. ft.
17535 Wellfield Court, LUTZ, FL 33558
MLS# TB8544560Listed by: COLDWELL BANKER REALTY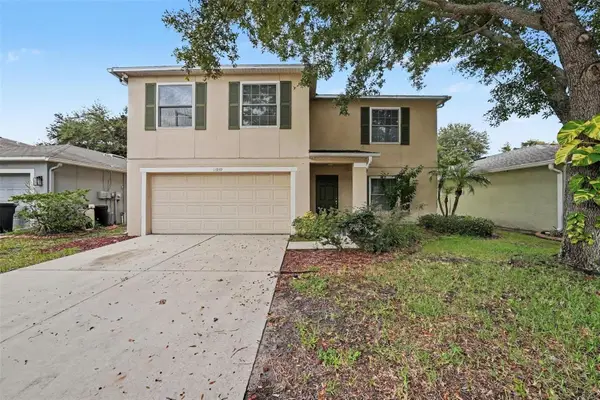 $389,900Active3 beds 3 baths2,196 sq. ft.
13939 Jacobson Drive, ODESSA, FL 33556
MLS# O6439847Listed by: ENTERA REALTY LLC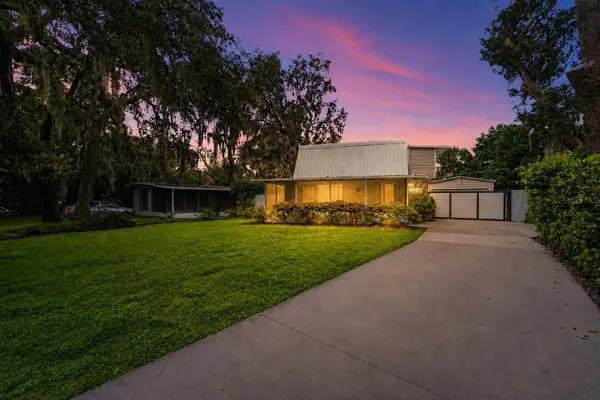 $345,000Active1 beds 2 baths1,045 sq. ft.
1817 Beachway Lane, ODESSA, FL 33556
MLS# TB8544834Listed by: Y REALTY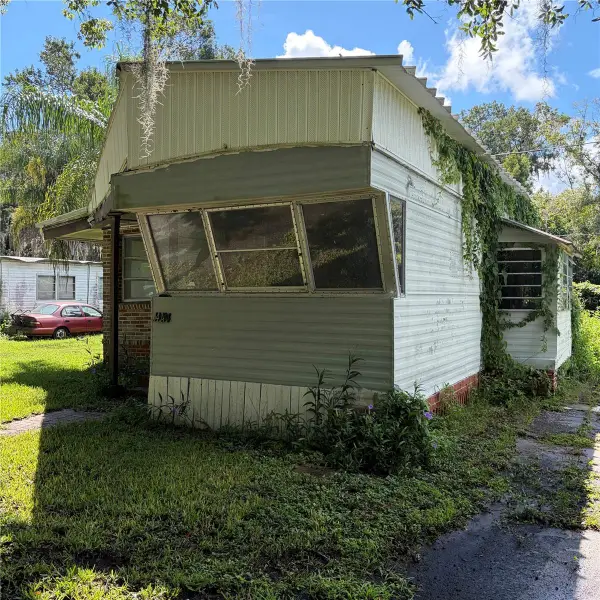 $65,000Active1 beds 2 baths530 sq. ft.
14434 Shangrila Lane, ODESSA, FL 33556
MLS# TB8545527Listed by: BOARDWALK REALTY ASSOCIATES, LLC- Open Sat, 11am to 2pm
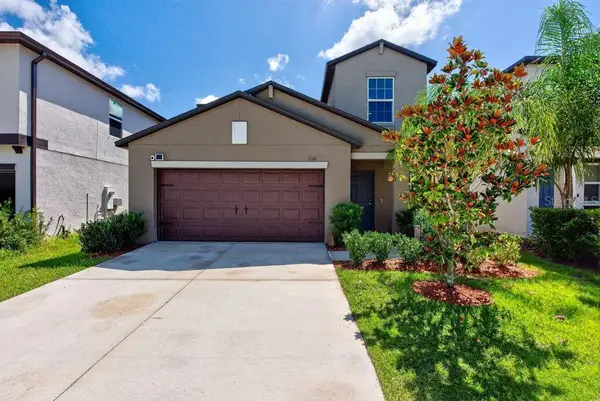 $599,900Active5 beds 3 baths2,389 sq. ft.
2148 Shining Azul Way, LUTZ, FL 33558
MLS# TB8545411Listed by: LPT REALTY LLC - Open Sun, 11am to 2pm
 $459,900Active3 beds 3 baths2,363 sq. ft.
2213 Cerulean Sky Drive, LUTZ, FL 33558
MLS# G5117252Listed by: LIST NOW REALTY, LLC 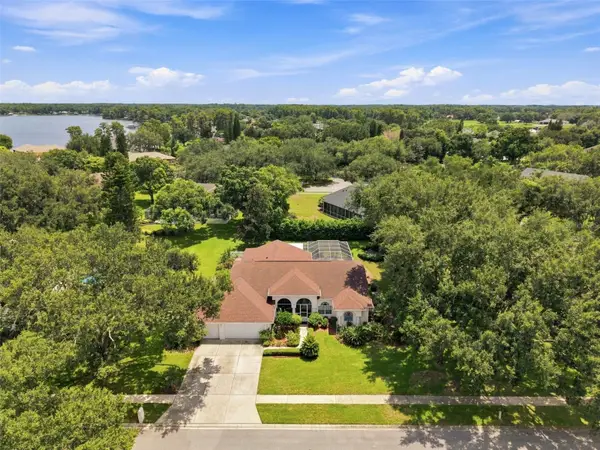 $705,000Active5 beds 3 baths2,697 sq. ft.
1518 Fishing Lake Drive, ODESSA, FL 33556
MLS# TB8534890Listed by: FUTURE HOME REALTY INC- Open Sat, 12 to 2pm
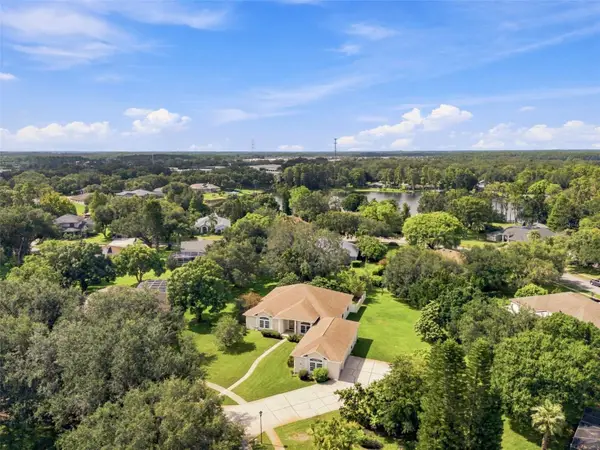 $736,000Active3 beds 4 baths2,985 sq. ft.
13750 Dowling Lane, ODESSA, FL 33556
MLS# TB8534532Listed by: FUTURE HOME REALTY INC  $949,999Active4 beds 2 baths3,108 sq. ft.
17238 Bridlepath Court, LUTZ, FL 33558
MLS# TB8532721Listed by: AVISTA BAY REALTY, LLC


Protect your home and budget from life's surprises with an Assurant Home Warranty, backed by a partner that supports you through every step of homeownership. Explore Plans.
© 2026 Better Homes and Gardens Real Estate LLC. An Anywhere Real Estate company. All rights reserved. Better Homes and Gardens® Real Estate is a registered trademark owned by Meredith Operations Corporation, licensed to Better Homes and Gardens Real Estate LLC and used with permission. Better Homes and Gardens Real Estate LLC fully supports the principles of the Fair Housing Act and the Equal Opportunity Act. Listing information is deemed reliable but is not guaranteed accurate.
Each office is independently owned and operated.
Any services or products provided by third parties are not provided by, affiliated with or related to Better Homes and Gardens Real Estate LLC, or its affiliated companies.