
3118 Forsythia Drive, Odessa, FL 33556
Local realty services provided by:Better Homes and Gardens Real Estate Synergy
Listed by: dana klima
Office: coldwell banker realty
MLS#:TB8534560
Source:MFRMLS
Price summary
- Price:$749,000
- Price per sq. ft.:$207.36
- Monthly HOA dues:$422.67
About this home
Motivated Seller!
Welcome to an extraordinary private retreat where timeless elegance meets modern luxury. Nestled on a
premium preserve homesite with no rear neighbors, this impeccably upgraded residence offers exceptional
privacy, tranquility, and refined living.
Designed for both everyday comfort and effortless entertaining, the chef's kitchen showcases premium
cabinetry, luxurious quartz countertops, a gas cooktop, upgraded appliances, a wine cooler, prep sink, designer
backsplash, under- and upper-cabinet lighting, and an oversized island overlooking the expanded dining area.
Rich travertine flooring extends throughout the home, complemented by soaring ceilings, 8-foot interior doors,
tray ceilings with custom finishes, French doors opening to a private study, and beautiful bay windows in both the
owner's suite and third bedroom.
The spacious owner's retreat is a true sanctuary featuring a spa-inspired bath with a frameless rain shower,
designer finishes, and an oversized walk-in closet. A private en-suite bath in the second bedroom provides
exceptional comfort for guests or multigenerational living.
Step outside to your own backyard oasis. The expansive double travertine lanai features motorized retractable
screens, blackout shades, peaceful preserve views, professionally installed gutters, and a French drain system,
creating the perfect setting for year-round outdoor living.
Thoughtfully appointed with today's most desirable upgrades, this home also includes a whole-house generator,
Sonos whole-home audio, integrated smart home technology, security cameras, custom landscape lighting,
extensive electrical upgrades, and designer ceiling fans throughout.
Car enthusiasts and hobbyists will appreciate the extended 3½-car garage with an epoxy-finished floor,
pull-down attic access, overhead storage, custom cabinetry, built-in workbench, rolling tool bench, and
exceptional storage solutions.
From the beautifully landscaped grounds to the countless designer enhancements, every detail has been
carefully curated to deliver a lifestyle of luxury, comfort, and uncompromising quality....
Contact an agent
Home facts
- Year built:2019
- Subdivision & Development:ESPLANADE/STARKEY RANCH PH 2A
- Listing ID #:TB8534560
- Added:52 day(s) ago
- Updated:September 24, 2026 at 04:23 AM
Rooms and interior
- Bedrooms:3
- Total bathrooms:3
- Full bathrooms:3
- Flooring:Travertine
- Dining Description:Eat In Kitchen, Living Room/Dining Room Combo
- Kitchen Description:Built-In Oven, Cooktop, Dishwasher, Disposal, Eat-in Kitchen, Kitchen/Family Room Combo, Microwave, Solid Surface Counters, Solid Wood Cabinets, Stone Counters, Wine Refrigerator
- Bedroom Description:Split Bedroom, Walk-In Closet(s)
- Basement Description:Block
- Living area:2,398 sq. ft.
Heating and cooling
- Cooling:Central Air
- Heating:Central, Electric
- Central air:Yes
Structure and exterior
- Roof:Shingle
- Year built:2019
- Building area:2,398 sq. ft.
- Lot area:0.21 Acres
- Construction Materials:Block
- Exterior Features:Covered Porch/Patio, Lighting, Private Mailbox, Rain Gutters, Screened
- Foundation Description:Block
- Levels:1 Story
Schools
- High school:River Ridge High-PO
- Middle school:Starkey Ranch K-8
- Elementary school:Starkey Ranch K-8
Utilities
- Water:Water Connected
- Sewer:Public Sewer, Sewer Connected
Finances and disclosures
- Price:$749,000
- Price per sq. ft.:$207.36
- Tax amount:$9,898 (2025)
Features and amenities
- Appliances:Built-in Oven, Cooktop, Dishwasher, Disposal, Dryer, Electric Water Heater, Irrigation Equipment, Microwave, Washer, Wine Refrigerator
- Laundry features:Dryer, Inside, Laundry Room, Washer
- Amenities:Cable Available, Ceiling Fans(s), Eat-in Kitchen, Irrigation Equipment, Kitchen/Family Room Combo, Living Room/Dining Room Combo, Park, Playground, Pool, Recreation Facilities, Solid Surface Counters, Solid Wood Cabinets, Split Bedroom, Stone Counters, Tray Ceiling(s), Walk-In Closet(s), Window Treatments
- Pool features:Pool, Public Pool
- Smart home:Yes
Parking
- Parking description:Attached Garage
- Garage:Yes
- Garage spaces:3
 The information being provided by Stellar Mls is for the consumer's personal, non-commercial use and may not be used for any purpose other than to identify prospective properties consumer may be interested in purchasing. Any information relating to real estate for sale referenced on this web site comes from the Internet Data Exchange (IDX) program of the Stellar Mls. Better Homes and Gardens Real Estate Synergy is not a Multiple Listing Service (MLS), nor does it offer MLS access. This website is a service of Better Homes and Gardens Real Estate Synergy, a broker participant of Stellar Mls. This web site may reference real estate listing(s) held by a brokerage firm other than the broker and/or agent who owns this web site.
The accuracy of all information, regardless of source, including but not limited to open house information, square footages and lot sizes, is deemed reliable but not guaranteed and should be personally verified through personal inspection by and/or with the appropriate professionals. The data contained herein is copyrighted by Stellar Mls and is protected by all applicable copyright laws. Any unauthorized dissemination of this information is in violation of copyright laws and is strictly prohibited.
Properties in listings may have been sold or may no longer be available.
Copyright 2026 Stellar Mls. All rights reserved.
The information being provided by Stellar Mls is for the consumer's personal, non-commercial use and may not be used for any purpose other than to identify prospective properties consumer may be interested in purchasing. Any information relating to real estate for sale referenced on this web site comes from the Internet Data Exchange (IDX) program of the Stellar Mls. Better Homes and Gardens Real Estate Synergy is not a Multiple Listing Service (MLS), nor does it offer MLS access. This website is a service of Better Homes and Gardens Real Estate Synergy, a broker participant of Stellar Mls. This web site may reference real estate listing(s) held by a brokerage firm other than the broker and/or agent who owns this web site.
The accuracy of all information, regardless of source, including but not limited to open house information, square footages and lot sizes, is deemed reliable but not guaranteed and should be personally verified through personal inspection by and/or with the appropriate professionals. The data contained herein is copyrighted by Stellar Mls and is protected by all applicable copyright laws. Any unauthorized dissemination of this information is in violation of copyright laws and is strictly prohibited.
Properties in listings may have been sold or may no longer be available.
Copyright 2026 Stellar Mls. All rights reserved.New listings near 3118 Forsythia Drive
- New
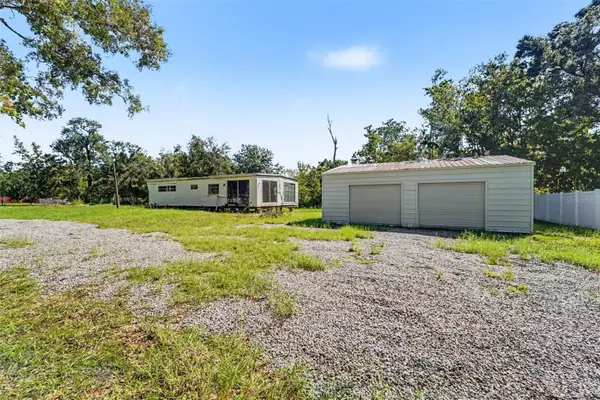 $225,000Active1.02 Acres
1346 Sierra Pines Boulevard, LUTZ, FL 33558
MLS# TB8549162Listed by: MARK SPAIN REAL ESTATE 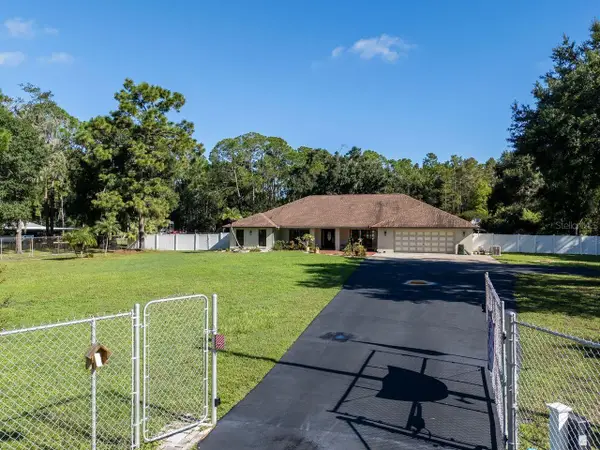 $724,900Active3 beds 3 baths2,782 sq. ft.
17535 Wellfield Court, LUTZ, FL 33558
MLS# TB8544560Listed by: COLDWELL BANKER REALTY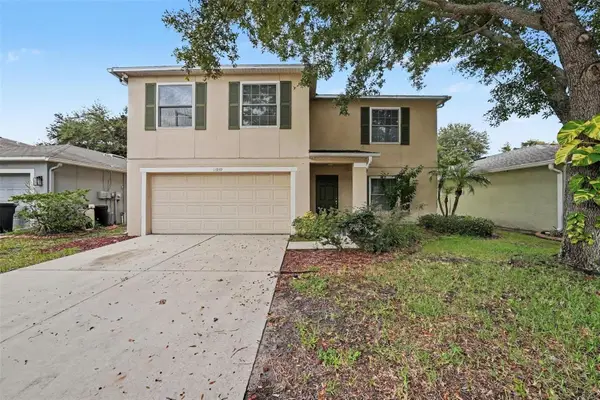 $389,900Active3 beds 3 baths2,196 sq. ft.
13939 Jacobson Drive, ODESSA, FL 33556
MLS# O6439847Listed by: ENTERA REALTY LLC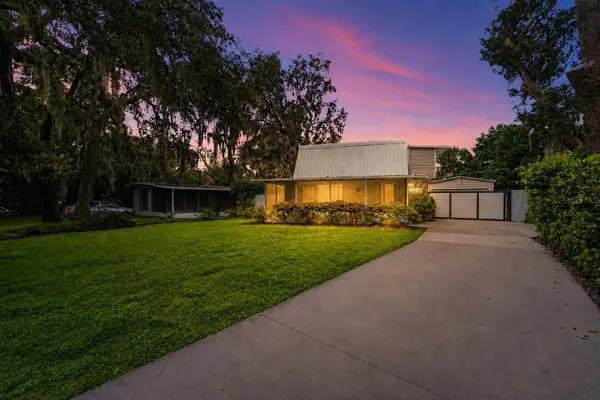 $345,000Active1 beds 2 baths1,045 sq. ft.
1817 Beachway Lane, ODESSA, FL 33556
MLS# TB8544834Listed by: Y REALTY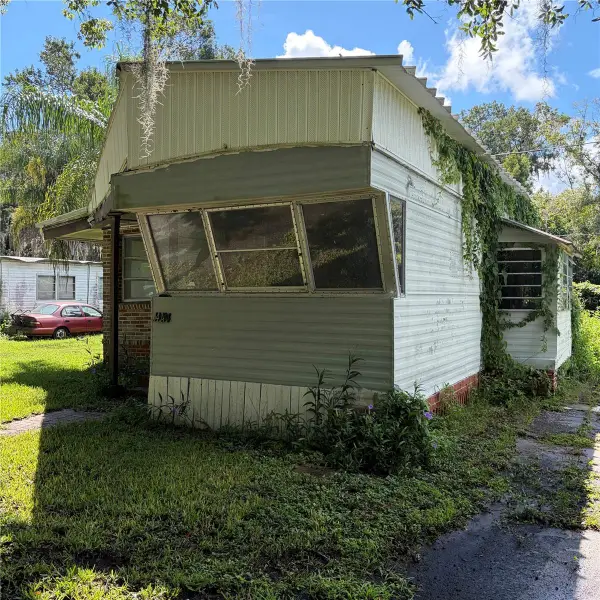 $65,000Active1 beds 2 baths530 sq. ft.
14434 Shangrila Lane, ODESSA, FL 33556
MLS# TB8545527Listed by: BOARDWALK REALTY ASSOCIATES, LLC- Open Sat, 11am to 2pm
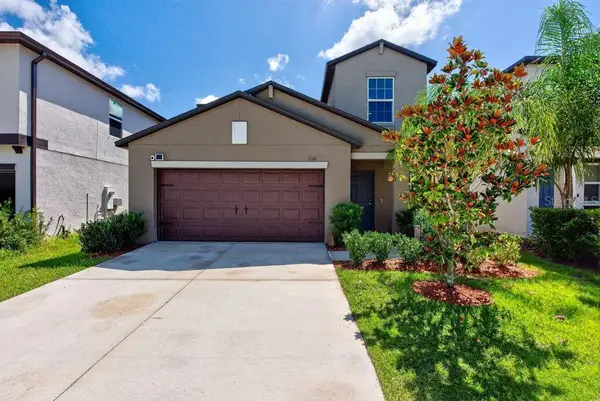 $599,900Active5 beds 3 baths2,389 sq. ft.
2148 Shining Azul Way, LUTZ, FL 33558
MLS# TB8545411Listed by: LPT REALTY LLC - Open Sun, 11am to 2pm
 $459,900Active3 beds 3 baths2,363 sq. ft.
2213 Cerulean Sky Drive, LUTZ, FL 33558
MLS# G5117252Listed by: LIST NOW REALTY, LLC 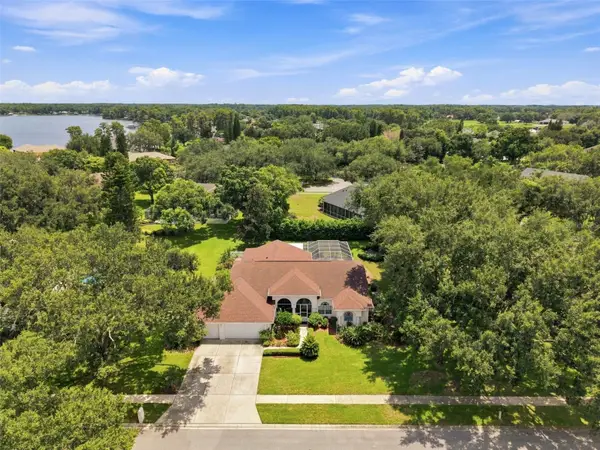 $705,000Active5 beds 3 baths2,697 sq. ft.
1518 Fishing Lake Drive, ODESSA, FL 33556
MLS# TB8534890Listed by: FUTURE HOME REALTY INC- Open Sat, 12 to 2pm
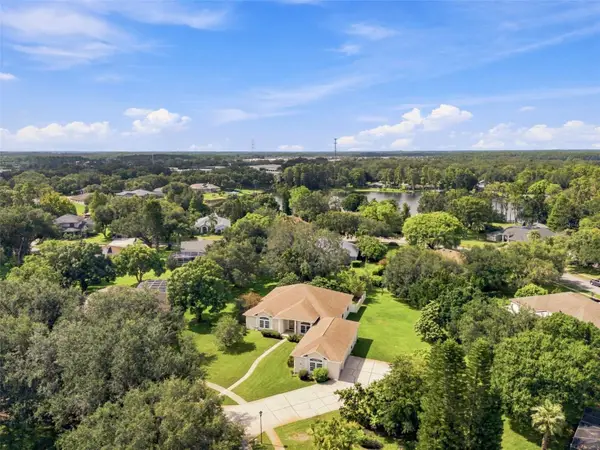 $736,000Active3 beds 4 baths2,985 sq. ft.
13750 Dowling Lane, ODESSA, FL 33556
MLS# TB8534532Listed by: FUTURE HOME REALTY INC 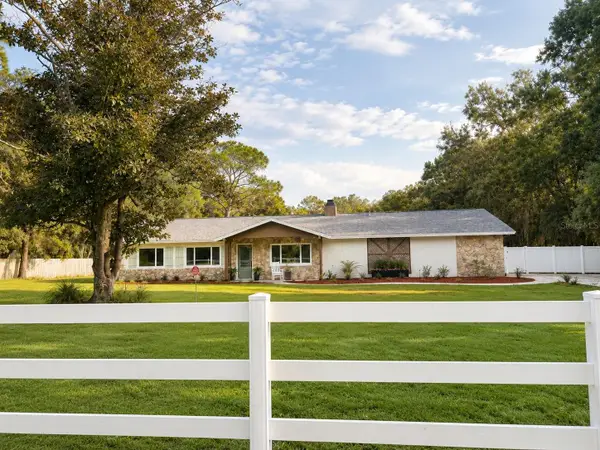 $949,999Active4 beds 2 baths3,108 sq. ft.
17238 Bridlepath Court, LUTZ, FL 33558
MLS# TB8532721Listed by: AVISTA BAY REALTY, LLC


Protect your home and budget from life's surprises with an Assurant Home Warranty, backed by a partner that supports you through every step of homeownership. Explore Plans.
© 2026 Better Homes and Gardens Real Estate LLC. An Anywhere Real Estate company. All rights reserved. Better Homes and Gardens® Real Estate is a registered trademark owned by Meredith Operations Corporation, licensed to Better Homes and Gardens Real Estate LLC and used with permission. Better Homes and Gardens Real Estate LLC fully supports the principles of the Fair Housing Act and the Equal Opportunity Act. Listing information is deemed reliable but is not guaranteed accurate.
Each office is independently owned and operated.
Any services or products provided by third parties are not provided by, affiliated with or related to Better Homes and Gardens Real Estate LLC, or its affiliated companies.