
1730 Captiva Drive, Oldsmar, FL 34677
Local realty services provided by:Better Homes and Gardens Real Estate Lifestyles Realty
Listed by: cathy mccarthy
Office: re/max realtec group inc
MLS#:TB8537101
Source:MFRMLS
Price summary
- Price:$745,000
- Price per sq. ft.:$204.9
- Monthly HOA dues:$150
About this home
UNBELIEVEABLE PRICE DROP! WITH A VISION, YOU CAN MAKE THIS HOME INTO A DREAM HOME!! This is a must-see former model home in the gated Cross Pointe neighborhood of East Lake Woodlands, a premier country club community with abundant green space & optional membership amenities. This 4-bedroom, 3-bath home offers a private backyard retreat with a beautiful Pebble Tec pool w/spillover feature & new pool cage screening, creating a perfect setting for relaxing or entertaining outdoors. The covered patio just outside the sliding doors of the house has hookups for TV & space for your table & chairs for outdoor dining. The popular three-way split floor plan provides excellent gathering spaces, including formal living room & dining rooms plus an open kitchen, dinette & family room. The family room is the heart of the home, featuring a warm wood-burning fireplace flanked by built-in bookshelves. The kitchen offers granite countertops, generous amounts of raised panel cabinetry, a large island-style sink area with seating, ample workspace, a closet pantry, a built-in desk & a breakfast area overlooking the pool & patio. A private guest bedroom sits at the rear of the home directly across from the pool bath, making it ideal for visitors or a home office. Two more spacious bedrooms are found on the opposite side of the family room. The primary suite is set apart on the other side of the home & features plenty of space, a walk-in closet, & a lovely rose toned bath with dual sinks, a soaking tub, a separate shower & a private water closet. Optional membership is available at Ardea Country Club which unlocks an impressive array of amenities, including golf, tennis, pickleball, an Olympic sized pool + a second smaller pool, splash area, a cafe & a restaurant, a fitness center, & year-round social events. Contact Ardea Country Club for details. This exceptional property offers peace & tranquility while keeping you close to the world class beaches of Pinellas County. You will love living here! Yes, there are updates needed but the bones are good: Move in with confidence thanks to major updates including a new roof in 2026, a 50-gallon water heater 2021, a Square D electrical panel, & HVAC 2016, pool surface refreshed, new pool cage screening, AND NOT IN A FLOOD ZONE! PLUS, we are priced WELL UNDER homes nearby!! Make this your home and you will not be sorry!...
Contact an agent
Home facts
- Year built:1991
- Subdivision & Development:CROSS POINTE
- Listing ID #:TB8537101
- Added:34 day(s) ago
- Updated:September 30, 2026 at 02:08 AM
Rooms and interior
- Bedrooms:4
- Total bathrooms:3
- Full bathrooms:3
- Flooring:Carpet, Tile
- Dining Description:Formal Dining Room
- Kitchen Description:Dishwasher, Disposal, Kitchen/Family Room Combo, Microwave, Range, Refrigerator, Stone Counters
- Bedroom Description:High Ceilings, Split Bedroom, Walk-In Closet(s)
- Living area:2,523 sq. ft.
Heating and cooling
- Cooling:Central Air
- Heating:Central, Electric
- Central air:Yes
Structure and exterior
- Roof:Tile
- Year built:1991
- Building area:2,523 sq. ft.
- Lot area:0.3 Acres
- Construction Materials:Block
- Exterior Features:Covered Porch/Patio, Rain Gutters, Screened, Sidewalk
- Foundation Description:Slab
- Levels:1 Story
Schools
- High school:East Lake High-PN
- Middle school:Carwise Middle-PN
- Elementary school:Cypress Woods Elementary-PN
Utilities
- Water:Public
- Sewer:Public, Public Sewer
Finances and disclosures
- Price:$745,000
- Price per sq. ft.:$204.9
- Tax amount:$4,884 (2025)
Features and amenities
- Appliances:Dishwasher, Disposal, Dryer, Electric Water Heater, Irrigation Equipment, Microwave, Range, Refrigerator, Washer
- Laundry features:Dryer, Laundry Room, Washer
- Amenities:Built-In Features, Ceiling Fans(s), Gated, High Ceilings, Irrigation Equipment, Kitchen/Family Room Combo, Split Bedroom, Stone Counters, Tray Ceiling(s), Vaulted Ceiling(s), Walk-In Closet(s)
- Pool features:Gunite, In Ground, Private Pool, Screen Enclosure
Parking
- Parking description:Attached Garage, Garage Door Opener
- Garage:Yes
- Garage spaces:3
 The information being provided by Stellar Mls is for the consumer's personal, non-commercial use and may not be used for any purpose other than to identify prospective properties consumer may be interested in purchasing. Any information relating to real estate for sale referenced on this web site comes from the Internet Data Exchange (IDX) program of the Stellar Mls. Better Homes and Gardens Real Estate Lifestyles Realty is not a Multiple Listing Service (MLS), nor does it offer MLS access. This website is a service of Better Homes and Gardens Real Estate Lifestyles Realty, a broker participant of Stellar Mls. This web site may reference real estate listing(s) held by a brokerage firm other than the broker and/or agent who owns this web site.
The accuracy of all information, regardless of source, including but not limited to open house information, square footages and lot sizes, is deemed reliable but not guaranteed and should be personally verified through personal inspection by and/or with the appropriate professionals. The data contained herein is copyrighted by Stellar Mls and is protected by all applicable copyright laws. Any unauthorized dissemination of this information is in violation of copyright laws and is strictly prohibited.
Properties in listings may have been sold or may no longer be available.
Copyright 2026 Stellar Mls. All rights reserved.
The information being provided by Stellar Mls is for the consumer's personal, non-commercial use and may not be used for any purpose other than to identify prospective properties consumer may be interested in purchasing. Any information relating to real estate for sale referenced on this web site comes from the Internet Data Exchange (IDX) program of the Stellar Mls. Better Homes and Gardens Real Estate Lifestyles Realty is not a Multiple Listing Service (MLS), nor does it offer MLS access. This website is a service of Better Homes and Gardens Real Estate Lifestyles Realty, a broker participant of Stellar Mls. This web site may reference real estate listing(s) held by a brokerage firm other than the broker and/or agent who owns this web site.
The accuracy of all information, regardless of source, including but not limited to open house information, square footages and lot sizes, is deemed reliable but not guaranteed and should be personally verified through personal inspection by and/or with the appropriate professionals. The data contained herein is copyrighted by Stellar Mls and is protected by all applicable copyright laws. Any unauthorized dissemination of this information is in violation of copyright laws and is strictly prohibited.
Properties in listings may have been sold or may no longer be available.
Copyright 2026 Stellar Mls. All rights reserved.New listings near 1730 Captiva Drive
- Coming Soon
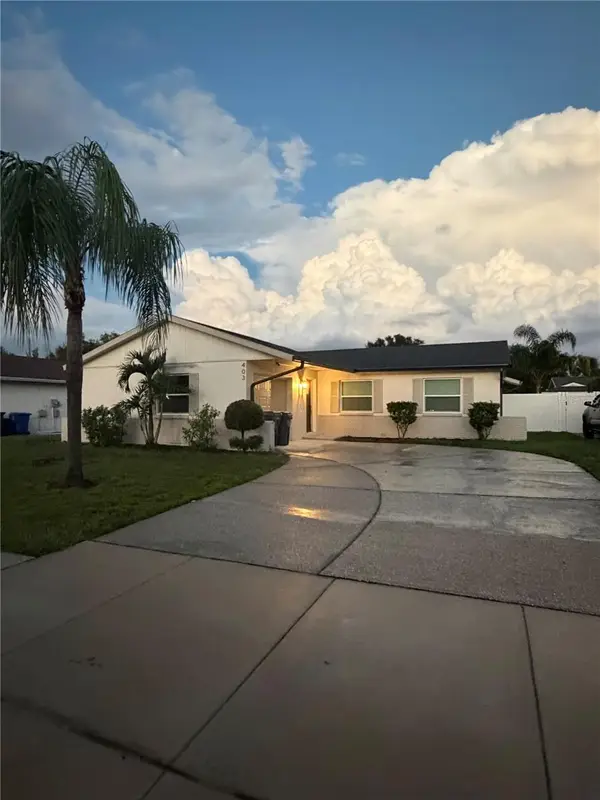 $439,900Coming Soon3 beds 2 baths1,324 sq. ft.
403 Evergreen Drive, OLDSMAR, FL 34677
MLS# TB8551259Listed by: INSTANT EQUITY REALTY - Coming SoonOpen Sat, 11am to 12pm
 $450,000Coming Soon3 beds 3 baths1,577 sq. ft.
709 Jacaranda Drive, OLDSMAR, FL 34677
MLS# TB8549851Listed by: KELLER WILLIAMS ST PETE REALTY - New
 $495,000Active0.52 Acres
3159 Duane Avenue, OLDSMAR, FL 34677
MLS# O6445943Listed by: BEYCOME OF FLORIDA LLC - New
 $1,700,000Active4 beds 4 baths3,400 sq. ft.
1332 Preservation Way, OLDSMAR, FL 34677
MLS# TB8538326Listed by: KELLY RIGHT REAL ESTATE - New
 $649,000Active3 beds 2 baths1,903 sq. ft.
4914 Augusta Avenue, OLDSMAR, FL 34677
MLS# TB8553153Listed by: KELLER WILLIAMS TAMPA PROPERTIES - New
 $179,000Active2 beds 2 baths1,032 sq. ft.
389 Tranquil Court, OLDSMAR, FL 34677
MLS# TB8551873Listed by: BHHS FLORIDA PROPERTIES GROUP - New
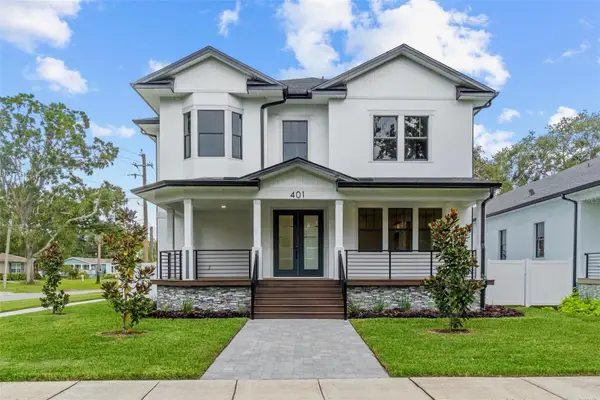 $1,050,000Active5 beds 5 baths3,811 sq. ft.
401 Park Boulevard, OLDSMAR, FL 34677
MLS# TB8552563Listed by: VITANOVA REALTY GROUP LLC - New
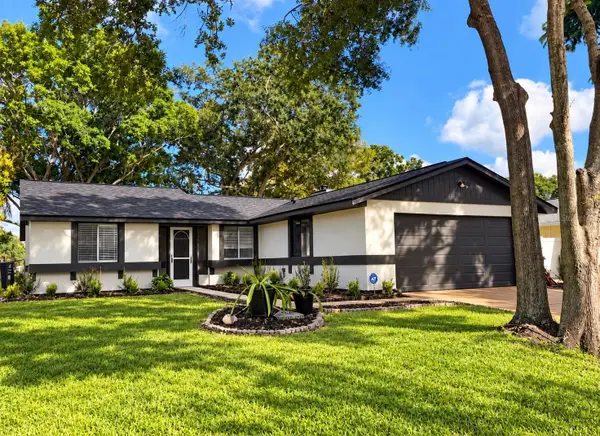 $312,000Active3 beds 2 baths1,274 sq. ft.
627 Timber Bay Circle W, OLDSMAR, FL 34677
MLS# TB8552375Listed by: ELEVE REAL ESTATE LLC - New
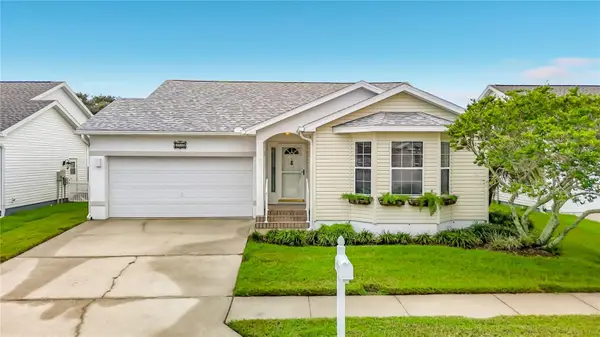 $332,000Active2 beds 2 baths1,212 sq. ft.
572 Salmon Court, OLDSMAR, FL 34677
MLS# TB8551499Listed by: FUTURE HOME REALTY INC - New
 $179,000Active2 beds 2 baths958 sq. ft.
82 Pelican Drive N, OLDSMAR, FL 34677
MLS# TB8551783Listed by: BHHS FLORIDA PROPERTIES GROUP


Protect your home and budget from life's surprises with an Assurant Home Warranty, backed by a partner that supports you through every step of homeownership. Explore Plans.
© 2026 Better Homes and Gardens Real Estate LLC. An Anywhere Real Estate company. All rights reserved. Better Homes and Gardens® Real Estate is a registered trademark owned by Meredith Operations Corporation, licensed to Better Homes and Gardens Real Estate LLC and used with permission. Better Homes and Gardens Real Estate LLC fully supports the principles of the Fair Housing Act and the Equal Opportunity Act. Listing information is deemed reliable but is not guaranteed accurate.
Each office is independently owned and operated.
Any services or products provided by third parties are not provided by, affiliated with or related to Better Homes and Gardens Real Estate LLC, or its affiliated companies.