
403 Evergreen Drive, Oldsmar, FL 34677
Local realty services provided by:Better Homes and Gardens Real Estate Synergy
403 Evergreen Drive,Oldsmar, FL 34677
$439,900
- 3 Beds
- 2 Baths
- 1,324 sq. ft.
- Single family
- Coming Soon
Listed by: chad dudley
Office: instant equity realty
MLS#:TB8551259
Source:MFRMLS
Price summary
- Price:$439,900
- Price per sq. ft.:$243.58
About this home
Prepare to be impressed by this beautifully renovated 3-bedroom, 2-bath pool home in the heart of Oldsmar, where custom finishes and thoughtful upgrades create a truly exceptional living experience. The interior showcases ultra-high-quality luxury vinyl plank flooring, custom quartz countertops, a brand-new stainless steel appliance package, and a beautifully redesigned kitchen that blends style and function. The primary suite is a standout, featuring a stunning spa-inspired bathroom with a refined, high-end feel. Bright, open living spaces provide an inviting atmosphere for both everyday living and entertaining. Step outside to your private Florida retreat featuring a newly renovated pool with a fresh interior finish and beautiful new tile surrounding the pool area. The Oldsmar lifestyle is equally impressive, with Harbor Palms Nature Park nearby offering boardwalks, walking trails, and waterfront recreation, while Sheffield Park provides basketball and tennis courts, baseball and softball fields, and a dog park. Ideally positioned between Clearwater and Palm Harbor, the home also offers convenient access to Safety Harbor, Dunedin, Tampa International Airport, award-winning Gulf beaches, shopping, dining, Mease Countryside Hospital, Tampa Bay Downs, and the Oldsmar BMX Supercross Track. This beautifully updated home delivers an exceptional combination of quality, style, convenience, and Florida lifestyle....
Contact an agent
Home facts
- Year built:1980
- Subdivision & Development:HARBOR PALMS UNIT ELEVEN
- Listing ID #:TB8551259
- Updated:September 24, 2026 at 10:52 AM
Rooms and interior
- Bedrooms:3
- Total bathrooms:2
- Full bathrooms:2
- Flooring:Luxury Vinyl, Tile
- Kitchen Description:Dishwasher, Disposal, Range, Refrigerator, Solid Surface Counters
- Bedroom Description:Walk-In Closet(s)
- Living area:1,324 sq. ft.
Heating and cooling
- Cooling:Central Air
- Heating:Central
- Central air:Yes
Structure and exterior
- Roof:Shingle
- Year built:1980
- Building area:1,324 sq. ft.
- Lot area:0.14 Acres
- Construction Materials:Block
- Exterior Features:Rain Gutters
- Foundation Description:Slab
- Levels:1 Story
Schools
- High school:East Lake High-PN
- Middle school:Carwise Middle-PN
- Elementary school:Oldsmar Elementary-PN
Utilities
- Water:Public
- Sewer:Public, Public Sewer
Finances and disclosures
- Price:$439,900
- Price per sq. ft.:$243.58
- Tax amount:$2,564 (2025)
Features and amenities
- Appliances:Dishwasher, Disposal, Range, Refrigerator
- Laundry features:Inside, Laundry Room
- Amenities:Solid Surface Counters, Walk-In Closet(s)
- Pool features:In Ground, Private Pool
Parking
- Parking description:Attached Garage
- Garage:Yes
- Garage spaces:1
 The information being provided by Stellar Mls is for the consumer's personal, non-commercial use and may not be used for any purpose other than to identify prospective properties consumer may be interested in purchasing. Any information relating to real estate for sale referenced on this web site comes from the Internet Data Exchange (IDX) program of the Stellar Mls. Better Homes and Gardens Real Estate Synergy is not a Multiple Listing Service (MLS), nor does it offer MLS access. This website is a service of Better Homes and Gardens Real Estate Synergy, a broker participant of Stellar Mls. This web site may reference real estate listing(s) held by a brokerage firm other than the broker and/or agent who owns this web site.
The accuracy of all information, regardless of source, including but not limited to open house information, square footages and lot sizes, is deemed reliable but not guaranteed and should be personally verified through personal inspection by and/or with the appropriate professionals. The data contained herein is copyrighted by Stellar Mls and is protected by all applicable copyright laws. Any unauthorized dissemination of this information is in violation of copyright laws and is strictly prohibited.
Properties in listings may have been sold or may no longer be available.
Copyright 2026 Stellar Mls. All rights reserved.
The information being provided by Stellar Mls is for the consumer's personal, non-commercial use and may not be used for any purpose other than to identify prospective properties consumer may be interested in purchasing. Any information relating to real estate for sale referenced on this web site comes from the Internet Data Exchange (IDX) program of the Stellar Mls. Better Homes and Gardens Real Estate Synergy is not a Multiple Listing Service (MLS), nor does it offer MLS access. This website is a service of Better Homes and Gardens Real Estate Synergy, a broker participant of Stellar Mls. This web site may reference real estate listing(s) held by a brokerage firm other than the broker and/or agent who owns this web site.
The accuracy of all information, regardless of source, including but not limited to open house information, square footages and lot sizes, is deemed reliable but not guaranteed and should be personally verified through personal inspection by and/or with the appropriate professionals. The data contained herein is copyrighted by Stellar Mls and is protected by all applicable copyright laws. Any unauthorized dissemination of this information is in violation of copyright laws and is strictly prohibited.
Properties in listings may have been sold or may no longer be available.
Copyright 2026 Stellar Mls. All rights reserved.New listings near 403 Evergreen Drive
- Coming Soon
 $450,000Coming Soon3 beds 3 baths1,577 sq. ft.
709 Jacaranda Drive, OLDSMAR, FL 34677
MLS# TB8549851Listed by: KELLER WILLIAMS ST PETE REALTY - New
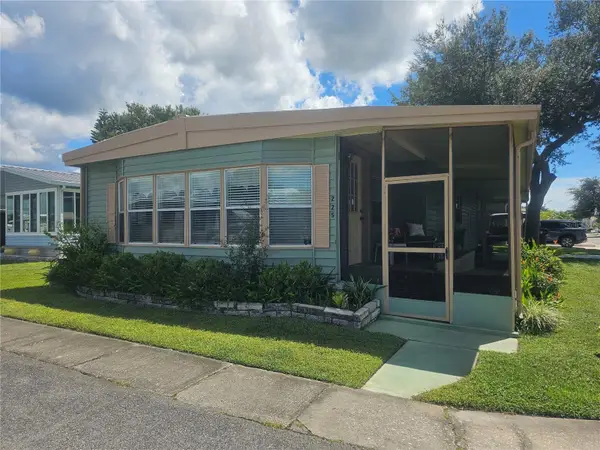 $169,900Active2 beds 2 baths1,120 sq. ft.
225 Tarpon Lane, OLDSMAR, FL 34677
MLS# TB8551252Listed by: AH REALTY SERVICES, LLC - New
 $1,400,000Active1.2 Acres
3825 Shore Boulevard, OLDSMAR, FL 34677
MLS# TB8550518Listed by: CHARLES RUTENBERG REALTY INC - New
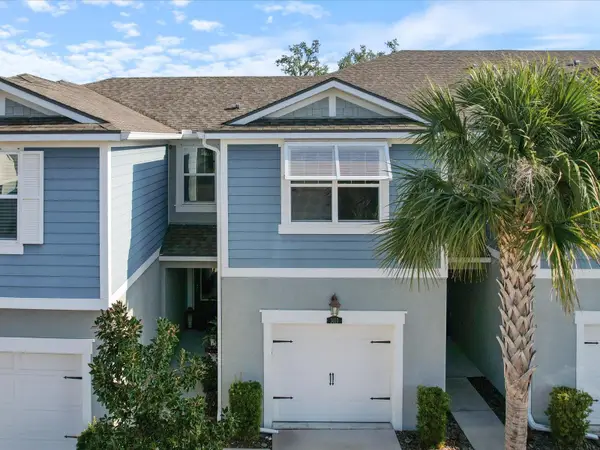 $399,000Active2 beds 3 baths1,888 sq. ft.
3010 Palm Key Avenue, OLDSMAR, FL 34677
MLS# TB8551175Listed by: RE/MAX ACTION FIRST OF FLORIDA - New
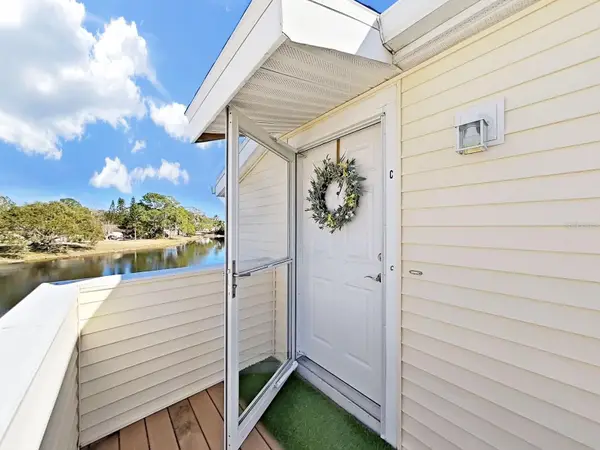 $155,000Active2 beds 2 baths915 sq. ft.
129 Camphor Circle #C, OLDSMAR, FL 34677
MLS# TB8550841Listed by: KELLER WILLIAMS REALTY PORTFOLIO COLLECTION - New
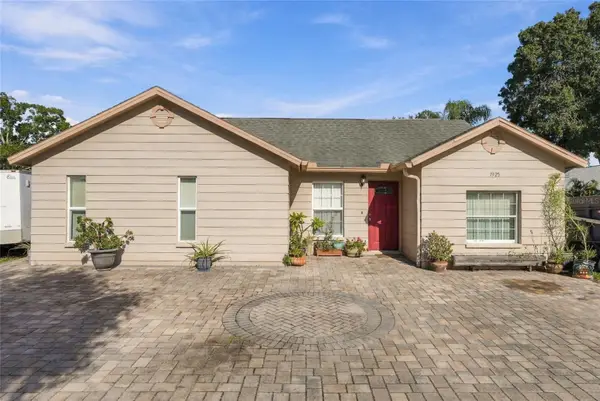 $335,000Active3 beds 2 baths1,368 sq. ft.
1925 Castle Bay Court, OLDSMAR, FL 34677
MLS# R4912040Listed by: TAMPA HOME SALES, INC. - New
 $584,900Active3 beds 3 baths2,316 sq. ft.
4951 Augusta Avenue, OLDSMAR, FL 34677
MLS# TB8550397Listed by: INFINITY REALTY & INVESTMENT - New
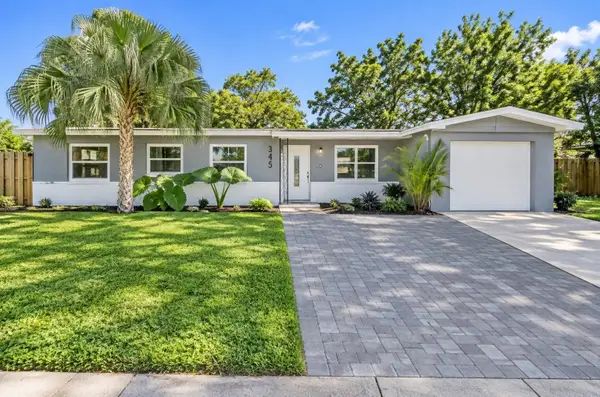 $395,000Active3 beds 2 baths1,508 sq. ft.
345 Country Club Drive, OLDSMAR, FL 34677
MLS# TB8549823Listed by: VITA LUXURY REALTY LLC - New
 $209,900Active2 beds 2 baths1,136 sq. ft.
34 Pelican Drive E, OLDSMAR, FL 34677
MLS# TB8548980Listed by: BHHS FLORIDA PROPERTIES GROUP


Protect your home and budget from life's surprises with an Assurant Home Warranty, backed by a partner that supports you through every step of homeownership. Explore Plans.
© 2026 Better Homes and Gardens Real Estate LLC. An Anywhere Real Estate company. All rights reserved. Better Homes and Gardens® Real Estate is a registered trademark owned by Meredith Operations Corporation, licensed to Better Homes and Gardens Real Estate LLC and used with permission. Better Homes and Gardens Real Estate LLC fully supports the principles of the Fair Housing Act and the Equal Opportunity Act. Listing information is deemed reliable but is not guaranteed accurate.
Each office is independently owned and operated.
Any services or products provided by third parties are not provided by, affiliated with or related to Better Homes and Gardens Real Estate LLC, or its affiliated companies.