
193 Blue Marlin Drive, Oldsmar, FL 34677
Local realty services provided by:Better Homes and Gardens Real Estate Executive Real Estate
Listed by: bradley uline, angela goh
Office: re/max realtec group inc
MLS#:TB8564352
Source:MFRMLS
Price summary
- Price:$255,000
- Price per sq. ft.:$110.68
- Monthly HOA dues:$70
About this home
Welcome to refined Florida living in this 3-bedroom 3- full bathroom home with FULLY REMODELED INTERIOR || NEW KITCHEN, 3 NEW BATHROOMS, NEW LUXURY VINYL PLANK FLOORING throughout! || NEW EXTERIOR DOORS, NEW IMPACT WINDOWS || NEW INTERIOR DOORS, NEW HIGH BASEBOARDS, NEW PAINT, NEW DESIGNER LIGHTING || For added peace of mind, the home includes a NEW 200-amp electrical panel, all new wiring, and completely updated plumbing throughout, along with a tankless water heater, and a newer A/C system (approximately 4 years old) || This Split Bedroom plan boasts TWO PRIMARY SUITES w/ ENSUITES—perfect for hosting guests or creating dual primary retreats. The interior showcases elevated finishes, including a beautifully updated kitchen with ELEGANT NEW CABINETRY, NEW GRANITE COUNTERTOPS, LARGE CENTER ISLAND w/ breakfast bar, & NEW SS APPLIANCES. The home continues to impress with new luxury vinyl plank (LVP) flooring throughout, delivering a seamless blend of style, durability, and effortless maintenance. The home also features new subflooring and all-new siding, reflecting exceptional attention to detail and lasting quality. Designed for effortless living, the property features keyless entry. Embrace the best of 55+ living in Gull-Aire Village and live the Florida dream. PLUS NO FLOODING HERE. Arriving at this spacious corner lot manufactured home, where you own the land, you’ll find a two-car carport that accommodates both your vehicle and golf cart in this golf cart friendly community, and two dedicated storage areas. At the heart of this vibrant community, the clubhouse invites residents to monthly events and offers a wealth of amenities for residents to connect and unwind—including a pool table, shuffleboard and bocce ball courts, a heated pool, and a relaxing spa. Engage in regular activities like bingo, card games, and line dancing, fostering a lively and social atmosphere. Navigate the golf cart-friendly streets with ease and enjoy affordable living, with HOA fees at just $70 per month in a meticulously maintained neighborhood. Pet lovers are welcome: one pet of any size is permitted, and a second may be allowed with an emotional support letter from a physician. Ownership includes the land—no lot rent required, giving you peace of mind and long-term value. Everyday conveniences are right at your doorstep, with AMC Theatres, Bealls, Marshalls, Ulta Beauty, PetSmart, Five Below, and Dollar Store just across the street. Savor the variety of dining options nearby, including Shaker & Peel, Craft Street Kitchen, Mandolas, Country Pizza Italian Grill, and Eve's Family Restaurant. Major retailers like Super Walmart and Publix, as well as Countryside Hospital, are only about 10 minutes away. For outdoor enthusiasts, the breathtaking beaches of Honeymoon Island and Caladesi State Park are approximately ten miles from home, offering the perfect escape for sun and sand. A scenic biking and walking trail along the canal provide easy access from within the community, inviting you to enjoy nature at your own pace. This is a rare opportunity to own a truly fabulous, move-in ready, and beautifully upgraded home in one of the area’s most sought-after communities....
Contact an agent
Home facts
- Year built:1983
- Subdivision & Development:GULL-AIRE VILLAGE
- Listing ID #:TB8564352
- Added:1 day(s) ago
- Updated:November 07, 2026 at 05:06 PM
Rooms and interior
- Bedrooms:3
- Total bathrooms:3
- Full bathrooms:3
- Flooring:Luxury Vinyl
- Dining Description:Eat In Kitchen, Living Room/Dining Room Combo
- Kitchen Description:Convection Oven, Dishwasher, Eat-in Kitchen, Kitchen/Family Room Combo, Microwave, Refrigerator, Solid Surface Counters
- Bedroom Description:Split Bedroom, Walk-In Closet(s)
- Basement Description:Pillar/Post/Pier
- Living area:1,601 sq. ft.
Heating and cooling
- Cooling:Central Air
- Heating:Central, Electric
- Central air:Yes
Structure and exterior
- Roof:Roof Over
- Year built:1983
- Building area:1,601 sq. ft.
- Lot area:0.14 Acres
- Construction Materials:Vinyl Siding
- Foundation Description:Pillar/post/pier
- Levels:1 Story
Schools
- High school:East Lake High-PN
- Middle school:Carwise Middle-PN
- Elementary school:Oldsmar Elementary-PN
Utilities
- Water:Public, Water Connected
- Sewer:Public Sewer, Sewer Connected
Finances and disclosures
- Price:$255,000
- Price per sq. ft.:$110.68
- Tax amount:$3,342 (2025)
Features and amenities
- Appliances:Convection Oven, Dishwasher, Dryer, Microwave, Refrigerator, Washer
- Laundry features:Dryer, Inside, Washer
- Amenities:Cable Connected, Ceiling Fans(s), Eat-in Kitchen, Kitchen/Family Room Combo, Living Room/Dining Room Combo, Open Floorplan, Solid Surface Counters, Split Bedroom, Walk-In Closet(s)
- Pool features:Public Pool
 The information being provided by Stellar Mls is for the consumer's personal, non-commercial use and may not be used for any purpose other than to identify prospective properties consumer may be interested in purchasing. Any information relating to real estate for sale referenced on this web site comes from the Internet Data Exchange (IDX) program of the Stellar Mls. Better Homes and Gardens Real Estate Executive Real Estate is not a Multiple Listing Service (MLS), nor does it offer MLS access. This website is a service of Better Homes and Gardens Real Estate Executive Real Estate, a broker participant of Stellar Mls. This web site may reference real estate listing(s) held by a brokerage firm other than the broker and/or agent who owns this web site.
The accuracy of all information, regardless of source, including but not limited to open house information, square footages and lot sizes, is deemed reliable but not guaranteed and should be personally verified through personal inspection by and/or with the appropriate professionals. The data contained herein is copyrighted by Stellar Mls and is protected by all applicable copyright laws. Any unauthorized dissemination of this information is in violation of copyright laws and is strictly prohibited.
Properties in listings may have been sold or may no longer be available.
Copyright 2026 Stellar Mls. All rights reserved. MFRMLS Member Broker: Amy Rio
New listings near 193 Blue Marlin Drive
- Coming Soon
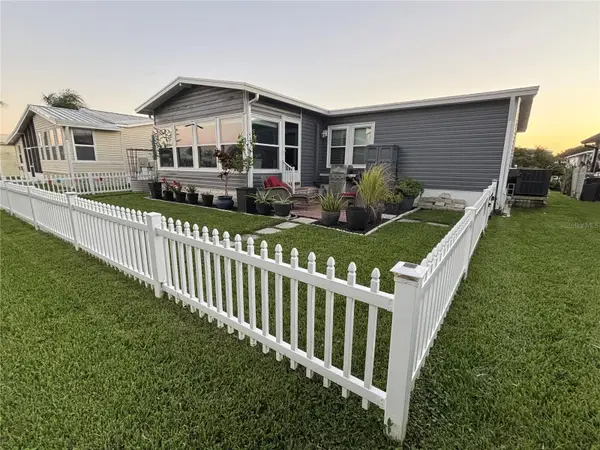 $334,000Coming Soon2 beds 2 baths1,205 sq. ft.
508 Canal Way, OLDSMAR, FL 34677
MLS# TB8565200Listed by: KELLER WILLIAMS ST PETE REALTY - New
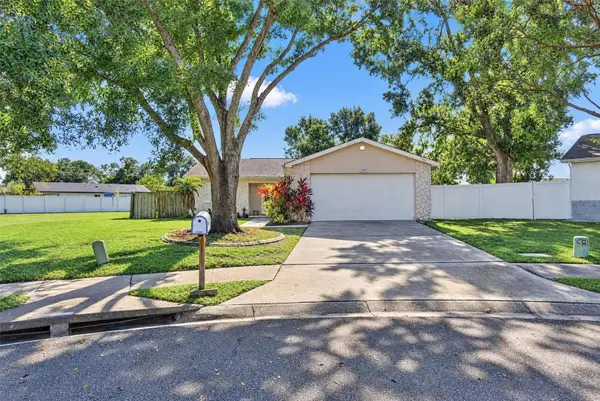 $299,900Active3 beds 2 baths1,588 sq. ft.
1909 Chesapeake Court, OLDSMAR, FL 34677
MLS# TB8565513Listed by: IVY LEAGUE REALTY - New
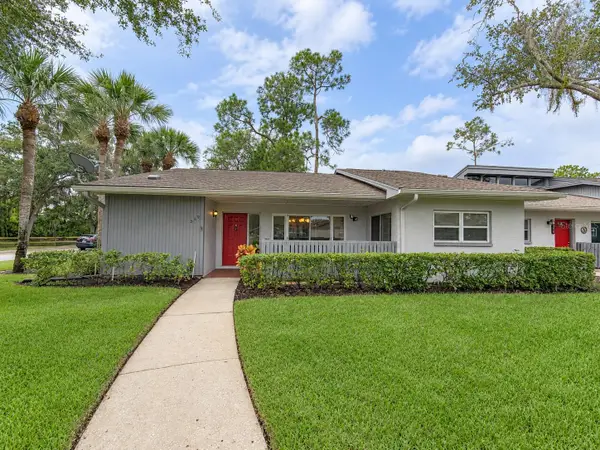 $205,000Active2 beds 2 baths1,250 sq. ft.
260 Balsam Drive, OLDSMAR, FL 34677
MLS# TB8565567Listed by: MARK SPAIN REAL ESTATE - Open Sun, 11:30am to 1:30pmNew
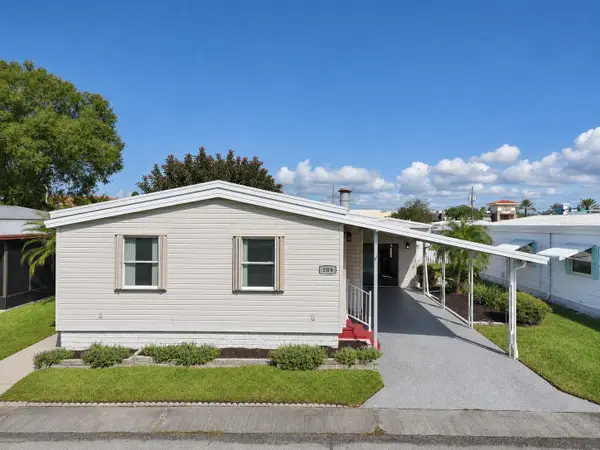 $194,900Active2 beds 2 baths1,296 sq. ft.
209 Dolphin Drive, OLDSMAR, FL 34677
MLS# A4712218Listed by: EXIT KING REALTY - New
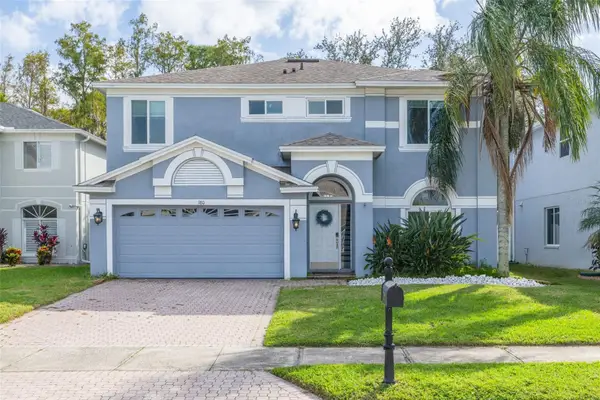 $569,999Active3 beds 3 baths2,423 sq. ft.
380 Rosalind Lane, OLDSMAR, FL 34677
MLS# TB8565269Listed by: COASTAL PROPERTIES GROUP INTERNATIONAL - New
 $269,000Active2 beds 2 baths1,380 sq. ft.
90 Evelyn Court, OLDSMAR, FL 34677
MLS# TB8549687Listed by: RE/MAX REALTEC GROUP INC - New
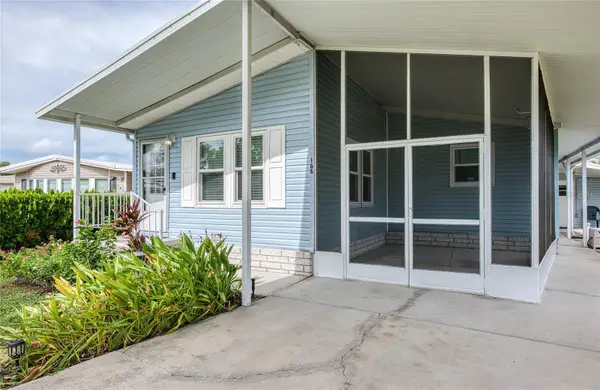 $234,900Active2 beds 2 baths1,444 sq. ft.
166 Manta Circle, OLDSMAR, FL 34677
MLS# TB8561873Listed by: BHHS FLORIDA PROPERTIES GROUP - New
 $135,000Active2 beds 2 baths915 sq. ft.
127 Camphor Circle #D, OLDSMAR, FL 34677
MLS# TB8564933Listed by: LYN PROPERTIES - Open Sat, 11am to 1pmNew
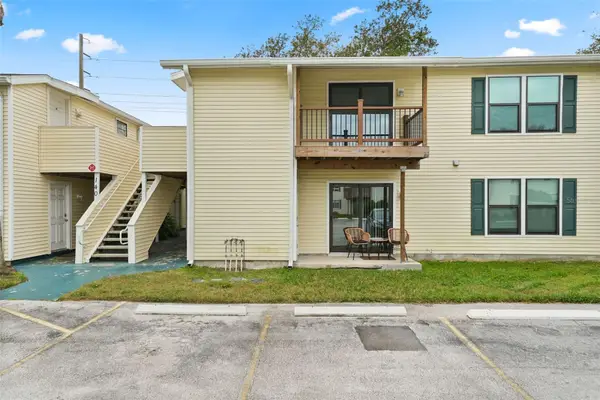 $145,000Active2 beds 2 baths915 sq. ft.
140 Hunter Lake Drive #D, OLDSMAR, FL 34677
MLS# O6454350Listed by: KELLER WILLIAMS REALTY AT THE LAKES


Protect your home and budget from life's surprises with an Assurant Home Warranty, backed by a partner that supports you through every step of homeownership. Explore Plans.
© 2026 Better Homes and Gardens Real Estate LLC. An Anywhere Real Estate company. All rights reserved. Better Homes and Gardens® Real Estate is a registered trademark owned by Meredith Operations Corporation, licensed to Better Homes and Gardens Real Estate LLC and used with permission. Better Homes and Gardens Real Estate LLC fully supports the principles of the Fair Housing Act and the Equal Opportunity Act. Listing information is deemed reliable but is not guaranteed accurate.
Each office is independently owned and operated.
Any services or products provided by third parties are not provided by, affiliated with or related to Better Homes and Gardens Real Estate LLC, or its affiliated companies.