
366 Rainforest Court, Oldsmar, FL 34677
Local realty services provided by:Better Homes and Gardens Real Estate Thomas Group
Upcoming open houses
- Sat, Oct 1011:00 am - 01:00 pm
Listed by: nancy leslie
Office: re/max realtec group inc
MLS#:TB8555675
Source:MFRMLS
Price summary
- Price:$524,900
- Price per sq. ft.:$212.08
- Monthly HOA dues:$101
About this home
Welcome to this beautifully maintained 4 bedroom, 2 bathroom home in The Fountains at Cypress Lakes where comfortable living meets timeless style. An inviting open-concept floor plan, soaring vaulted ceilings and abundant natural light create a bright and airy atmosphere throughout. Ceramic tile flooring extends throughout the home offering a cohesive look and easy-care convenience. The stunning remodeled kitchen serves as the heart of the home featuring gorgeous granite countertops, a stylish tile backsplash, a stainless steel undermount sink, refaced cabinetry and a convenient pantry closet. The spacious living area showcases a fireplace converted to electric adding a cozy touch to the home's welcoming ambiance. Both bathrooms were remodeled in 2015 and thoughtful improvements include HVAC replacement in 2022, stainless steel appliances installed in 2019, hurricane-impact windows installed in 2019 and fresh exterior paint in 2026. A new roof is scheduled for installation in October 2026. Additional highlights include new ceiling fans, abundant storage, linen closets, an irrigation system utilizing reclaimed water and an inviting screened-in back patio with attractive paver flooring. The screened lanai is an ideal setting for morning coffee, outdoor dining or relaxing evenings. The driveway and patio pavers were installed in 2008, adding to the home's established outdoor appeal. Located in Flood Zone X, this property offers added peace of mind and flood insurance is generally not required by lenders for financed purchases in this zone. Perfectly positioned in the heart of Tampa Bay, The Fountains at Cypress Lakes offers convenient access to Tampa, St. Petersburg, the beautiful Gulf beaches and Tampa International Airport while providing a peaceful, nature-inspired community setting. Forest Lakes elementary school is conveniently located directly across the street from the neighborhood which is a highly rated elementary school that boasts an A rating and ranks among the top public elementary schools in Pinellas County. Enjoy nearby shopping, exceptional dining and outdoor recreation at Bicentennial Park, R.E. Olds Park and Veterans Memorial Park all within just a few miles. Combining a desirable location, inviting indoor and outdoor living spaces and numerous valuable updates, this home is a wonderful opportunity to enjoy the best of the Tampa Bay lifestyle!...
Contact an agent
Home facts
- Year built:1995
- Subdivision & Development:FOUNTAINS AT CYPRESS LAKES THE
- Listing ID #:TB8555675
- Added:2 day(s) ago
- Updated:October 10, 2026 at 05:44 PM
Rooms and interior
- Bedrooms:4
- Total bathrooms:2
- Full bathrooms:2
- Flooring:Tile
- Dining Description:Eat In Kitchen, Living Room/Dining Room Combo
- Kitchen Description:Dishwasher, Disposal, Eat-in Kitchen, Exhaust Fan, Kitchen/Family Room Combo, Microwave, Range, Refrigerator, Solid Wood Cabinets, Stone Counters
- Bedroom Description:High Ceilings, Split Bedroom, Walk-In Closet(s)
- Living area:1,979 sq. ft.
Heating and cooling
- Cooling:Central Air
- Heating:Central, Electric
- Central air:Yes
Structure and exterior
- Roof:Shingle
- Year built:1995
- Building area:1,979 sq. ft.
- Lot area:0.22 Acres
- Lot Features:Cul-de-sac, Landscaped, Oversized, Paved, Sidewalk
- Architectural Style:Florida, Ranch, Traditional
- Construction Materials:Block, Stucco
- Exterior Features:Covered Porch/Patio, Enclosed, Lighting, Patio, Porch, Private Mailbox, Rain Gutters, Screened, Sprinkler Metered
- Foundation Description:Slab
- Levels:1 Story
Schools
- High school:East Lake High-PN
- Middle school:Carwise Middle-PN
- Elementary school:Forest Lakes Elementary-PN
Utilities
- Water:Public, Water Connected
- Sewer:Public, Public Sewer, Sewer Connected
Finances and disclosures
- Price:$524,900
- Price per sq. ft.:$212.08
- Tax amount:$2,551 (2025)
Features and amenities
- Appliances:Dishwasher, Disposal, Dryer, Electric Water Heater, Exhaust Fan, Irrigation Equipment, Microwave, Range, Refrigerator, Washer
- Laundry features:Dryer, Electric Dryer Hookup, Inside, Laundry Room, Washer
- Amenities:BB/HS Internet Available, Cable Available, Ceiling Fans(s), Eat-in Kitchen, High Ceilings, Irrigation Equipment, Kitchen/Family Room Combo, Living Room/Dining Room Combo, Open Floorplan, Phone Available, Solid Wood Cabinets, Split Bedroom, Stone Counters, Thermostat, Vaulted Ceiling(s), Walk-In Closet(s), Window Treatments
- Pool features:Public Pool
Parking
- Parking description:Attached Garage, Driveway, Garage Door Opener
- Garage:Yes
 The information being provided by Stellar Mls is for the consumer's personal, non-commercial use and may not be used for any purpose other than to identify prospective properties consumer may be interested in purchasing. Any information relating to real estate for sale referenced on this web site comes from the Internet Data Exchange (IDX) program of the Stellar Mls. Better Homes and Gardens Real Estate Thomas Group is not a Multiple Listing Service (MLS), nor does it offer MLS access. This website is a service of Better Homes and Gardens Real Estate Thomas Group, a broker participant of Stellar Mls. This web site may reference real estate listing(s) held by a brokerage firm other than the broker and/or agent who owns this web site.
The accuracy of all information, regardless of source, including but not limited to open house information, square footages and lot sizes, is deemed reliable but not guaranteed and should be personally verified through personal inspection by and/or with the appropriate professionals. The data contained herein is copyrighted by Stellar Mls and is protected by all applicable copyright laws. Any unauthorized dissemination of this information is in violation of copyright laws and is strictly prohibited.
Properties in listings may have been sold or may no longer be available.
Copyright 2026 Stellar Mls. All rights reserved.
The information being provided by Stellar Mls is for the consumer's personal, non-commercial use and may not be used for any purpose other than to identify prospective properties consumer may be interested in purchasing. Any information relating to real estate for sale referenced on this web site comes from the Internet Data Exchange (IDX) program of the Stellar Mls. Better Homes and Gardens Real Estate Thomas Group is not a Multiple Listing Service (MLS), nor does it offer MLS access. This website is a service of Better Homes and Gardens Real Estate Thomas Group, a broker participant of Stellar Mls. This web site may reference real estate listing(s) held by a brokerage firm other than the broker and/or agent who owns this web site.
The accuracy of all information, regardless of source, including but not limited to open house information, square footages and lot sizes, is deemed reliable but not guaranteed and should be personally verified through personal inspection by and/or with the appropriate professionals. The data contained herein is copyrighted by Stellar Mls and is protected by all applicable copyright laws. Any unauthorized dissemination of this information is in violation of copyright laws and is strictly prohibited.
Properties in listings may have been sold or may no longer be available.
Copyright 2026 Stellar Mls. All rights reserved.New listings near 366 Rainforest Court
- New
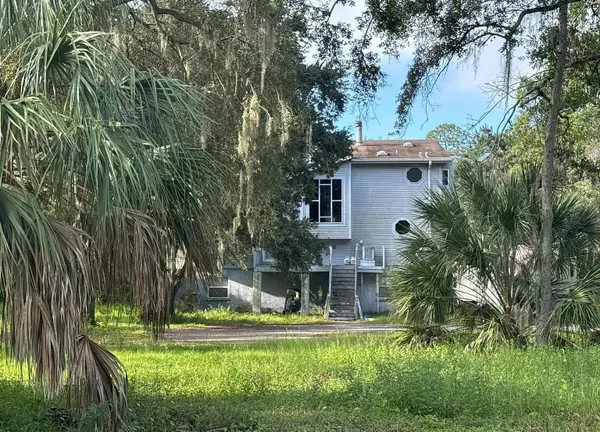 $5,000Active3 beds 4 baths2,151 sq. ft.
1010 Gilford Street, Other Florida, FL 34677
MLS# 405839Listed by: JAMIE L BOONE LLC - New
 $575,000Active4 beds 3 baths2,137 sq. ft.
4798 Augusta Avenue, OLDSMAR, FL 34677
MLS# TB8555008Listed by: AGILE GROUP REALTY - New
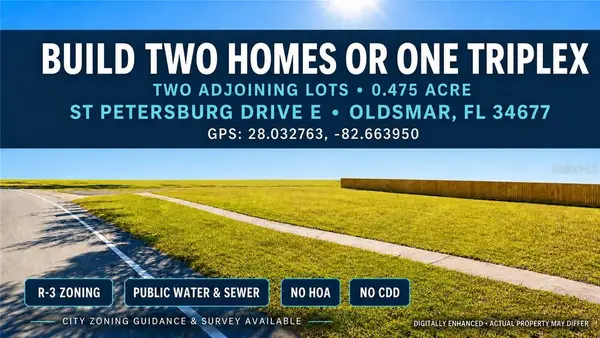 $390,000Active0.47 Acres
0 St Petersburg Drive, Oldsmar, FL 34677
MLS# CC857538Listed by: LPT REALTY, LLC - New
 $159,500Active2 beds 2 baths924 sq. ft.
131 Woodlake Wynde, OLDSMAR, FL 34677
MLS# TB8546978Listed by: COLDWELL BANKER REALTY - New
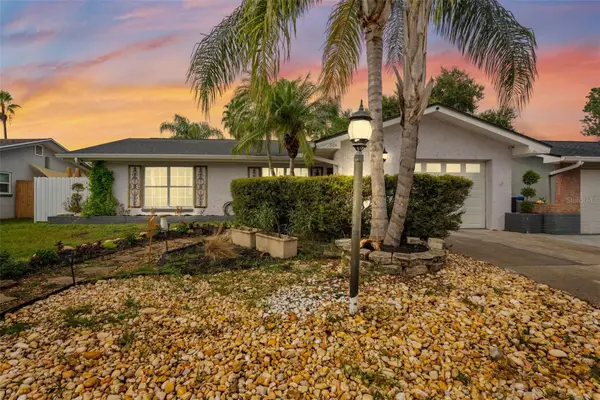 $425,000Active3 beds 2 baths1,533 sq. ft.
1704 Hibiscus Circle S, OLDSMAR, FL 34677
MLS# TB8555053Listed by: AMERICAN HERITAGE REALTY, INC. - Open Sun, 4 to 6pmNew
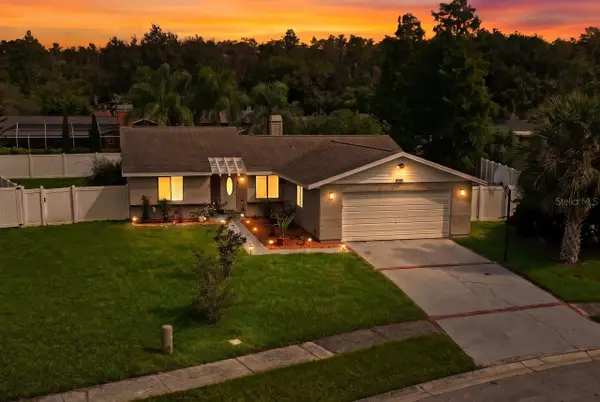 $509,999Active3 beds 2 baths1,347 sq. ft.
583 Longwood Court, OLDSMAR, FL 34677
MLS# W7890073Listed by: LPT REALTY, LLC - New
 $205,000Active2 beds 2 baths1,094 sq. ft.
127 Nancy Drive #127, OLDSMAR, FL 34677
MLS# TB8552761Listed by: REAL ESTATE FIRM OF FLORIDA, LLC - New
 $699,000Active3 beds 2 baths2,037 sq. ft.
950 Waverly Street, OLDSMAR, FL 34677
MLS# TB8554604Listed by: MAGNATE REALTY, LLC - Open Sun, 1 to 3pmNew
 $149,900Active2 beds 2 baths1,094 sq. ft.
110 Lakeside Court #110, OLDSMAR, FL 34677
MLS# TB8554398Listed by: RE/MAX REALTEC GROUP INC


Protect your home and budget from life's surprises with an Assurant Home Warranty, backed by a partner that supports you through every step of homeownership. Explore Plans.
© 2026 Better Homes and Gardens Real Estate LLC. An Anywhere Real Estate company. All rights reserved. Better Homes and Gardens® Real Estate is a registered trademark owned by Meredith Operations Corporation, licensed to Better Homes and Gardens Real Estate LLC and used with permission. Better Homes and Gardens Real Estate LLC fully supports the principles of the Fair Housing Act and the Equal Opportunity Act. Listing information is deemed reliable but is not guaranteed accurate.
Each office is independently owned and operated.
Any services or products provided by third parties are not provided by, affiliated with or related to Better Homes and Gardens Real Estate LLC, or its affiliated companies.