
4798 Augusta Avenue, Oldsmar, FL 34677
Local realty services provided by:Better Homes and Gardens Real Estate Atchley Properties
4798 Augusta Avenue,Oldsmar, FL 34677
$575,000
- 4 Beds
- 3 Baths
- 2,137 sq. ft.
- Single family
- Active
Listed by: sawyer wilson
Office: agile group realty
MLS#:TB8555008
Source:MFRMLS
Price summary
- Price:$575,000
- Price per sq. ft.:$269.07
- Monthly HOA dues:$158
About this home
Welcome to 4798 Augusta Ave, located within the desirable East Lake Woodlands community! Enjoy the peace and tranquility of a quiet, serene street where local wildlife sightings add to the charm of the neighborhood. Convenient resident entry provides quick access in and out of the community, making everyday travel a breeze.
Inside, luxury vinyl plank flooring installed in 2023 offers a fresh, cohesive look throughout the home. The functioning fireplace adds warmth and character, while the whole-house water softener provides an added layer of everyday comfort. Major updates include a 2015 roof, 2019 A/C, impact-rated sliding glass doors installed in 2021, a rescreened lanai in 2021, and exterior paint completed in 2019 and interior painted in 2024. Located in Zone X500.
The community also features Ardea Country Club, where members can enjoy access to two 18-hole championship golf courses, a swimming pool, hard and soft tennis courts, pickleball courts, a playground, a gym, and Heron’s Bar and Grille
With thoughtful updates, desirable community amenities, and a peaceful setting, this home is ready for its next owner to make it their own!...
Contact an agent
Home facts
- Year built:1996
- Subdivision & Development:WORTHINGTON
- Listing ID #:TB8555008
- Added:1 day(s) ago
- Updated:October 10, 2026 at 12:37 PM
Rooms and interior
- Bedrooms:4
- Total bathrooms:3
- Full bathrooms:3
- Flooring:Carpet, Luxury Vinyl
- Dining Description:Eat In Kitchen, Formal Dining Room
- Kitchen Description:Cooktop, Dishwasher, Disposal, Eat-in Kitchen, Exhaust Fan, Kitchen/Family Room Combo, Microwave, Range, Range Hood, Solid Surface Counters, Stone Counters
- Bedroom Description:High Ceilings, Primary Bedroom Main Floor, Split Bedroom, Walk-In Closet(s)
- Living area:2,137 sq. ft.
Heating and cooling
- Cooling:Central Air
- Heating:Central, Electric, Heat Pump
- Central air:Yes
Structure and exterior
- Roof:Shingle
- Year built:1996
- Building area:2,137 sq. ft.
- Lot area:0.23 Acres
- Lot Features:Cul-de-sac, Level, On Golf Course, Paved, Private, Sidewalk, Unincorporated
- Architectural Style:Traditional
- Construction Materials:Concrete
- Exterior Features:Covered Porch/Patio, Enclosed, Patio, Private Mailbox, Rear Porch, Screened, Sidewalk
- Foundation Description:Slab
- Levels:1 Story
Schools
- High school:East Lake High-PN
- Middle school:Carwise Middle-PN
- Elementary school:Forest Lakes Elementary-PN
Utilities
- Sewer:Public Sewer, Sewer Connected
Finances and disclosures
- Price:$575,000
- Price per sq. ft.:$269.07
- Tax amount:$3,838 (2025)
Features and amenities
- Appliances:Cooktop, Dishwasher, Disposal, Dryer, Exhaust Fan, Microwave, Range, Range Hood, Washer
- Laundry features:Dryer, Electric Dryer Hookup, Inside, Laundry Room, Washer, Washer Hookup
- Amenities:Built-In Features, Cable Connected, Ceiling Fans(s), Eat-in Kitchen, High Ceilings, Kitchen/Family Room Combo, Open Floorplan, Primary Bedroom Main Floor, Solid Surface Counters, Split Bedroom, Stone Counters, Thermostat, Walk-In Closet(s), Window Treatments
- Pool features:Public Pool
Parking
- Parking description:Driveway, Garage, Garage Door Opener, Ground Level, Off Street, Parking Pad
- Garage:Yes
- Garage spaces:3
 The information being provided by Stellar Mls is for the consumer's personal, non-commercial use and may not be used for any purpose other than to identify prospective properties consumer may be interested in purchasing. Any information relating to real estate for sale referenced on this web site comes from the Internet Data Exchange (IDX) program of the Stellar Mls. Better Homes and Gardens Real Estate Atchley Properties is not a Multiple Listing Service (MLS), nor does it offer MLS access. This website is a service of Better Homes and Gardens Real Estate Atchley Properties, a broker participant of Stellar Mls. This web site may reference real estate listing(s) held by a brokerage firm other than the broker and/or agent who owns this web site.
The accuracy of all information, regardless of source, including but not limited to open house information, square footages and lot sizes, is deemed reliable but not guaranteed and should be personally verified through personal inspection by and/or with the appropriate professionals. The data contained herein is copyrighted by Stellar Mls and is protected by all applicable copyright laws. Any unauthorized dissemination of this information is in violation of copyright laws and is strictly prohibited.
Properties in listings may have been sold or may no longer be available.
Copyright 2026 Stellar Mls. All rights reserved.
The information being provided by Stellar Mls is for the consumer's personal, non-commercial use and may not be used for any purpose other than to identify prospective properties consumer may be interested in purchasing. Any information relating to real estate for sale referenced on this web site comes from the Internet Data Exchange (IDX) program of the Stellar Mls. Better Homes and Gardens Real Estate Atchley Properties is not a Multiple Listing Service (MLS), nor does it offer MLS access. This website is a service of Better Homes and Gardens Real Estate Atchley Properties, a broker participant of Stellar Mls. This web site may reference real estate listing(s) held by a brokerage firm other than the broker and/or agent who owns this web site.
The accuracy of all information, regardless of source, including but not limited to open house information, square footages and lot sizes, is deemed reliable but not guaranteed and should be personally verified through personal inspection by and/or with the appropriate professionals. The data contained herein is copyrighted by Stellar Mls and is protected by all applicable copyright laws. Any unauthorized dissemination of this information is in violation of copyright laws and is strictly prohibited.
Properties in listings may have been sold or may no longer be available.
Copyright 2026 Stellar Mls. All rights reserved.New listings near 4798 Augusta Avenue
- Open Sat, 11am to 1pmNew
 $524,900Active4 beds 2 baths1,979 sq. ft.
366 Rainforest Court, OLDSMAR, FL 34677
MLS# TB8555675Listed by: RE/MAX REALTEC GROUP INC - New
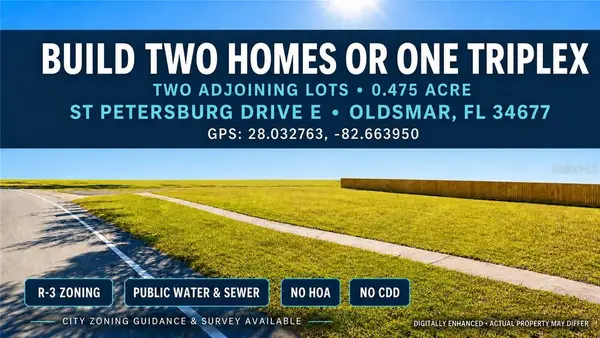 $390,000Active0.47 Acres
0 St Petersburg Drive, Oldsmar, FL 34677
MLS# CC857538Listed by: LPT REALTY, LLC - New
 $159,500Active2 beds 2 baths924 sq. ft.
131 Woodlake Wynde, OLDSMAR, FL 34677
MLS# TB8546978Listed by: COLDWELL BANKER REALTY - New
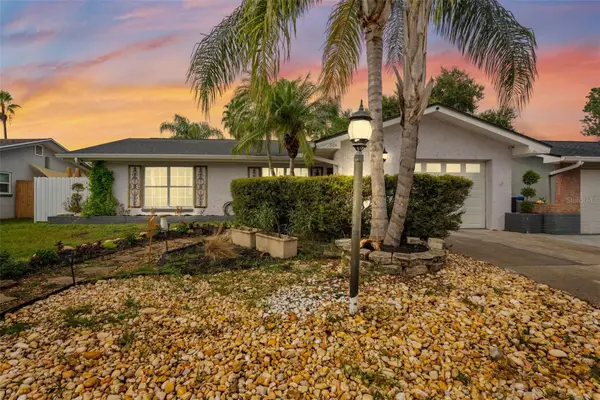 $425,000Active3 beds 2 baths1,533 sq. ft.
1704 Hibiscus Circle S, OLDSMAR, FL 34677
MLS# TB8555053Listed by: AMERICAN HERITAGE REALTY, INC. - Open Sun, 4 to 6pmNew
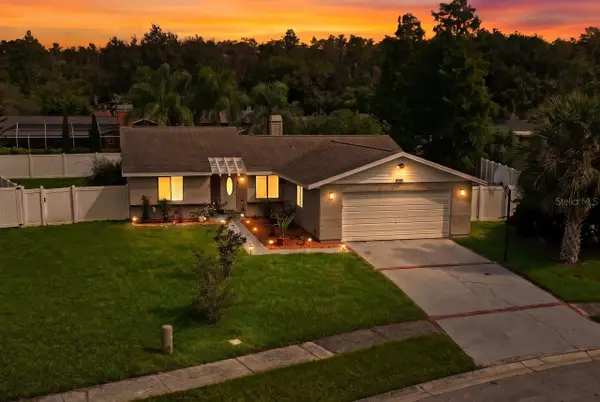 $509,999Active3 beds 2 baths1,347 sq. ft.
583 Longwood Court, OLDSMAR, FL 34677
MLS# W7890073Listed by: LPT REALTY, LLC - New
 $205,000Active2 beds 2 baths1,094 sq. ft.
127 Nancy Drive #127, OLDSMAR, FL 34677
MLS# TB8552761Listed by: REAL ESTATE FIRM OF FLORIDA, LLC - New
 $699,000Active3 beds 2 baths2,037 sq. ft.
950 Waverly Street, OLDSMAR, FL 34677
MLS# TB8554604Listed by: MAGNATE REALTY, LLC - Open Sun, 1 to 3pmNew
 $149,900Active2 beds 2 baths1,094 sq. ft.
110 Lakeside Court #110, OLDSMAR, FL 34677
MLS# TB8554398Listed by: RE/MAX REALTEC GROUP INC - New
 $189,000Active2 beds 2 baths1,094 sq. ft.
151 Lakeview Way #151, OLDSMAR, FL 34677
MLS# TB8553074Listed by: RE/MAX ELITE REALTY


Protect your home and budget from life's surprises with an Assurant Home Warranty, backed by a partner that supports you through every step of homeownership. Explore Plans.
© 2026 Better Homes and Gardens Real Estate LLC. An Anywhere Real Estate company. All rights reserved. Better Homes and Gardens® Real Estate is a registered trademark owned by Meredith Operations Corporation, licensed to Better Homes and Gardens Real Estate LLC and used with permission. Better Homes and Gardens Real Estate LLC fully supports the principles of the Fair Housing Act and the Equal Opportunity Act. Listing information is deemed reliable but is not guaranteed accurate.
Each office is independently owned and operated.
Any services or products provided by third parties are not provided by, affiliated with or related to Better Homes and Gardens Real Estate LLC, or its affiliated companies.