
1131 Rutland St, Opa Locka, FL 33054
Local realty services provided by:Better Homes and Gardens Real Estate Florida 1st
1131 Rutland St,Opa Locka, FL 33054
$499,900
- 2 Beds
- 1 Baths
- 1,290 sq. ft.
- Single family
- Coming Soon
Listed by: sofia palma
Office: luxe properties305-809-7650
MLS#:A12108392
Source:SEFMLS
Price summary
- Price:$499,900
- Price per sq. ft.:$288.63
About this home
COMING SOON: corner-lot home on a 7,500 sq ft lot in Opa-locka, now being refreshed for the market, including a newly remodeled kitchen. This 3-bedroom, 2-bath block home offers 1,290 sq ft of living space and one of the most usable lots in the area: an oversized backyard with alley access behind, and no neighbors directly to the rear, plenty of room to park a boat or RV, and space to add a pool. Convenient to major highways, shopping and Opa-locka Executive Airport. Ask your agent to set an alert so you’re among the first to see it at launch.
Contact an agent
Home facts
- Year built:1940
- Subdivision & Development:OPA LOCKA PLAT NO 3 REV
- Listing ID #:A12108392
- Updated:October 23, 2026 at 10:05 AM
Rooms and interior
- Bedrooms:2
- Total bathrooms:1
- Full bathrooms:1
- Flooring:Ceramic Tile, Tile
- Kitchen Description:Electric Range, Refrigerator
- Bedroom Description:Main Level Primary
- Living area:1,290 sq. ft.
Heating and cooling
- Cooling:Ceiling Fans, Central Air
- Heating:Central
- Central air:Yes
Structure and exterior
- Roof:Shingle
- Year built:1940
- Building area:1,290 sq. ft.
- Lot area:0.17 Acres
- Architectural Style:Detached, One Story
- Construction Materials:Block
- Exterior Features:Open, Patio, Porch, Room For Pool
- Levels:1 Story
Schools
- High school:Miami Central
- Middle school:North Dade
Utilities
- Water:Public
- Sewer:Public Sewer
Finances and disclosures
- Price:$499,900
- Price per sq. ft.:$288.63
- Tax amount:$10,433 (2025)
Features and amenities
- Appliances:Electric Range, Refrigerator
- Amenities:Lighting
Parking
- Parking description:Driveway
New listings near 1131 Rutland St
- New
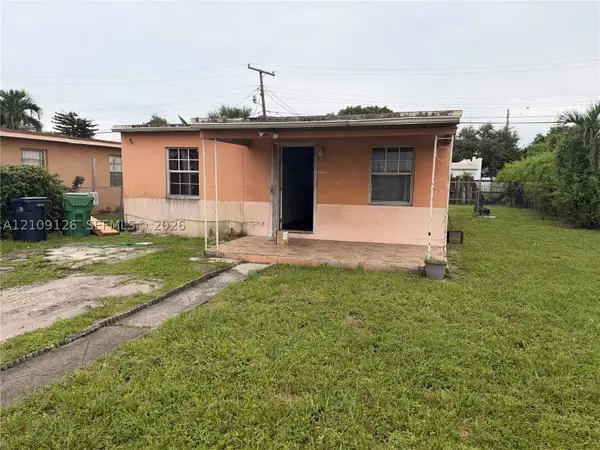 $265,000Active2 beds 1 baths594 sq. ft.
2160 Service Rd, Opa Locka, FL 33054
MLS# A12109126Listed by: ATLAS REALTY INTERNATIONAL LLC - New
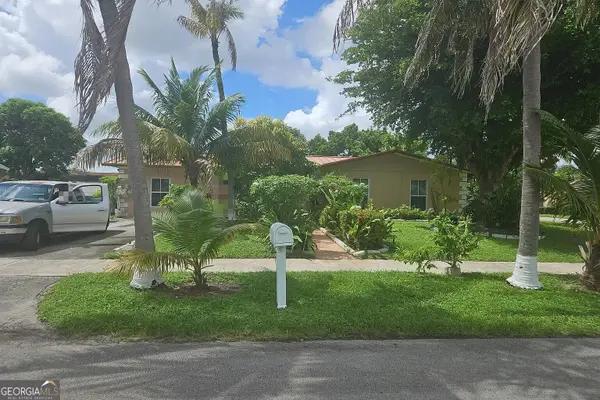 $70,000Active3 beds 2 baths1,196 sq. ft.
20050 NW 33rd Avenue, Opa Locka, FL 33056
MLS# 10875302Listed by: Federa
- New
 $229,000Active3 beds 1 baths800 sq. ft.
4050 NW 135th St #15-9, Opa Locka, FL 33054
MLS# A12106828Listed by: JFA REALTY CO - New
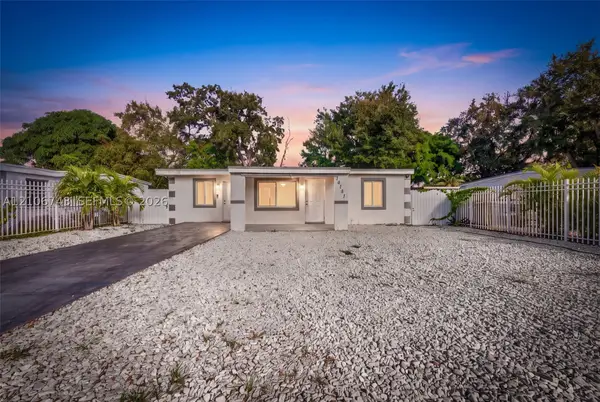 $475,000Active3 beds 1 baths984 sq. ft.
14181 NW 23rd Ct, Opa Locka, FL 33054
MLS# A12106743Listed by: LIFESTYLE INTERNATIONAL REALTY - New
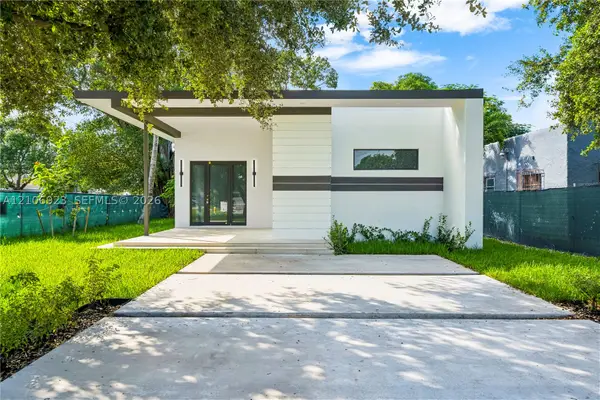 $699,000Active3 beds 3 baths1,693 sq. ft.
870 Superior St, Opa Locka, FL 33054
MLS# A12106923Listed by: CARMONA REALTY GROUP, LLC. - New
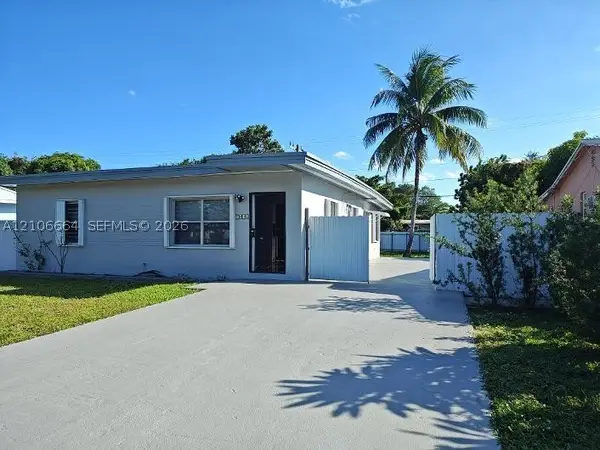 $525,000Active3 beds 2 baths1,312 sq. ft.
1016 Jann Ave, Opa Locka, FL 33054
MLS# A12106664Listed by: BLUESHORE REALTY, LLC  $350,000Active2 beds 1 baths837 sq. ft.
1236 Jann Ave, Opa Locka, FL 33054
MLS# A12103196Listed by: PERNA REALTY GROUP $339,999Active4 beds 2 baths1,276 sq. ft.
13387 Aswan Rd, Opa Locka, FL 33054
MLS# A12102931Listed by: STB REALTY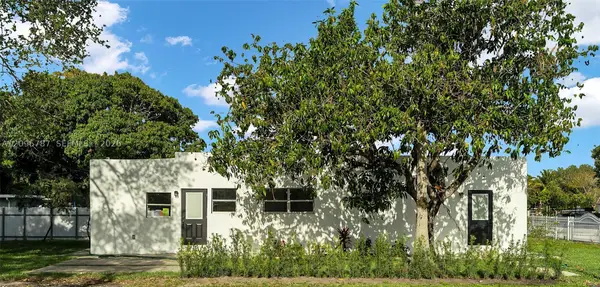 $565,000Active5 beds 3 baths1,248 sq. ft.
1046 Jann Ave, Opa Locka, FL 33054
MLS# A12096787Listed by: HORIZON HOMES REALTY CORP


Protect your home and budget from life's surprises with an Assurant Home Warranty, backed by a partner that supports you through every step of homeownership. Explore Plans.
© 2026 Better Homes and Gardens Real Estate LLC. An Anywhere Real Estate company. All rights reserved. Better Homes and Gardens® Real Estate is a registered trademark owned by Meredith Operations Corporation, licensed to Better Homes and Gardens Real Estate LLC and used with permission. Better Homes and Gardens Real Estate LLC fully supports the principles of the Fair Housing Act and the Equal Opportunity Act. Listing information is deemed reliable but is not guaranteed accurate.
Each office is independently owned and operated.
Any services or products provided by third parties are not provided by, affiliated with or related to Better Homes and Gardens Real Estate LLC, or its affiliated companies.