
2754 Hollybrook Lane, Orange Park, FL 32073
Local realty services provided by:Better Homes and Gardens Real Estate Lifestyles Realty
2754 Hollybrook Lane,Orange Park, FL 32073
$203,000
- 3 Beds
- 3 Baths
- - sq. ft.
- Townhouse
- Sold
Listed by: mehak stevens
Office: coldwell banker vanguard realty
MLS#:2158595
Source:JV
Sorry, we are unable to map this address
Price summary
- Price:$203,000
- Monthly HOA dues:$254
About this home
Welcome to 2754 Hollybrook Lane, where low-maintenance living meets modern comfort. This beautifully maintained end-unit townhome in the desirable Spencer's Plantation community offers the ideal blend of space, style, and convenience. Thoughtfully updated and move-in ready, the open-concept first floor is designed for everyday living and effortless entertaining, featuring durable flooring, abundant natural light, and a convenient half bath for guests. Upstairs, you'll find all three bedrooms, including a spacious primary suite with an en-suite bath, along with two additional bedrooms and a full bathroom. The attached two-car garage provides exceptional storage and functionality-an uncommon feature in many townhomes. Enjoy the ease of HOA-maintained living while being just minutes from shopping, dining, major highways, and everyday conveniences.
Contact an agent
Home facts
- Year built:2013
- Subdivision & Development:Plantation Village
- Listing ID #:2158595
- Added:46 day(s) ago
- Updated:September 21, 2026 at 06:29 AM
Rooms and interior
- Bedrooms:3
- Total bathrooms:3
- Full bathrooms:2
- Half bathrooms:1
- Flooring:carpet
- Bathrooms Description:Primary Bathroom - Shower No Tub
- Kitchen Description:Breakfast Bar, Dishwasher, Electric Range, Microwave, Refrigerator
Heating and cooling
- Cooling:Central Air
- Heating:Central
- Central air:Yes
Structure and exterior
- Year built:2013
- Architectural Style:Traditional
- Construction Materials:Frame, Stucco, Vinyl Siding
Schools
- High school:Oakleaf High School
- Middle school:Oakleaf Jr High
- Elementary school:Argyle
Utilities
- Water:Public
- Sewer:Public Sewer
Finances and disclosures
- Price:$203,000
- Tax amount:$1,209 (2025)
Features and amenities
- Amenities:Breakfast Bar, Playground, Walk-In Closet(s)
Parking
- Parking description:Attached, Garage
- Garage:Yes
- Garage spaces:2
New listings near 2754 Hollybrook Lane
- Coming Soon
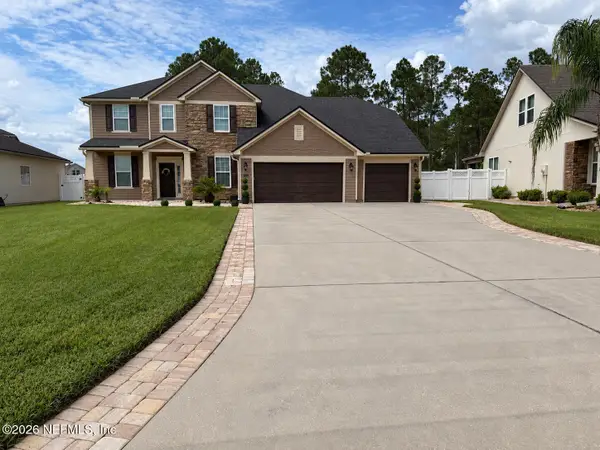 $485,000Coming Soon5 beds 4 baths3,017 sq. ft.
429 Wilton Court, Orange Park, FL 32065
MLS# 2165604Listed by: RE/MAX REALTY UNLIMITED - Coming Soon
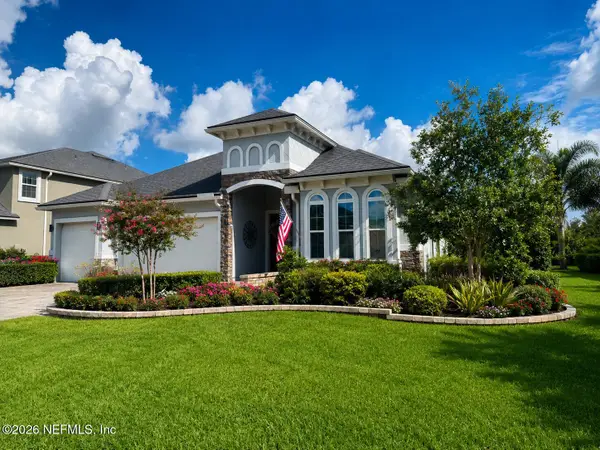 $495,900Coming Soon4 beds 4 baths2,527 sq. ft.
2239 Club Lake Drive, Orange Park, FL 32065
MLS# 2162908Listed by: RE/MAX SPECIALISTS - New
 $439,990Active4 beds 3 baths2,500 sq. ft.
3465 Golden Eye Drive, Orange Park, FL 32065
MLS# 2165695Listed by: OLYMPUS EXECUTIVE REALTY, INC - New
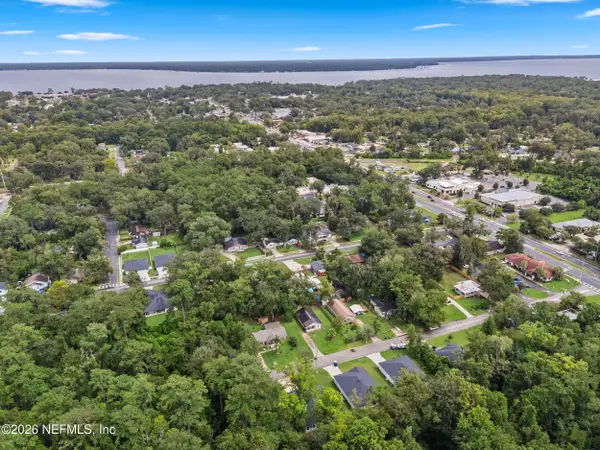 $372,500Active3 beds 2 baths
1986 Solomon Street, Orange Park, FL 32073
MLS# 2165698Listed by: BERKSHIRE HATHAWAY HOMESERVICES FLORIDA NETWORK REALTY - New
 $364,990Active3 beds 2 baths1,711 sq. ft.
3416 Golden Eye Drive, Orange Park, FL 32065
MLS# 2165692Listed by: OLYMPUS EXECUTIVE REALTY, INC - New
 $404,990Active4 beds 3 baths2,188 sq. ft.
3490 Golden Eye Drive, Orange Park, FL 32065
MLS# 2165693Listed by: OLYMPUS EXECUTIVE REALTY, INC - New
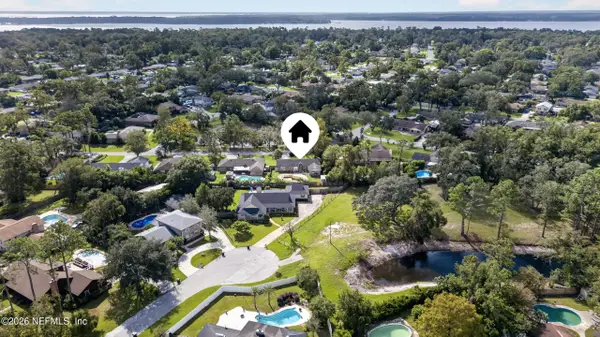 $300,000Active4 beds 2 baths1,788 sq. ft.
1949 Sussex N Drive, Orange Park, FL 32073
MLS# 2165671Listed by: HERRON REAL ESTATE LLC - New
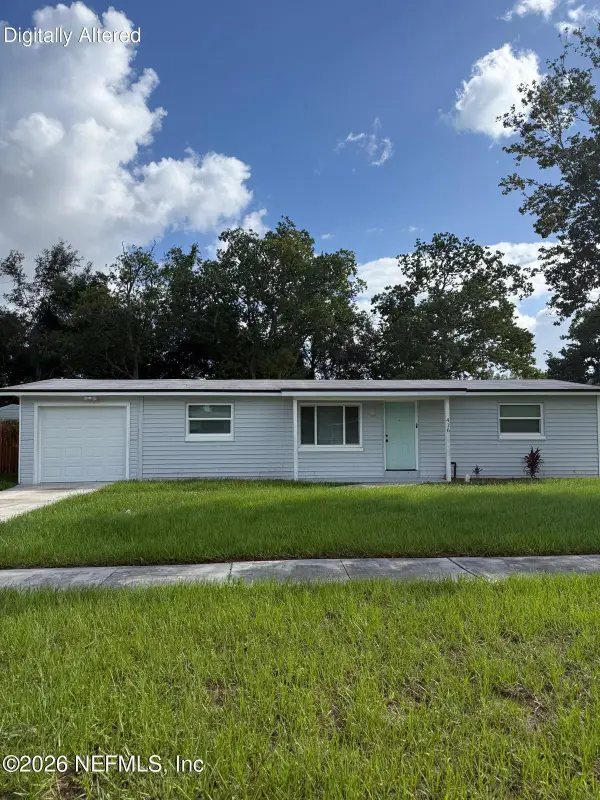 $211,000Active3 beds 2 baths1,100 sq. ft.
416 Janell Drive, Orange Park, FL 32073
MLS# 2165591Listed by: LPT REALTY LLC - New
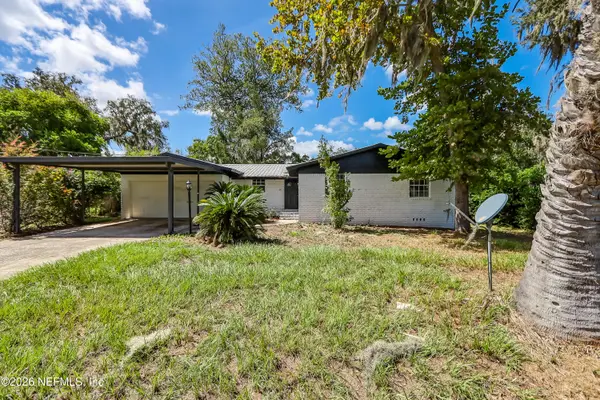 $229,900Active3 beds 2 baths1,701 sq. ft.
2824 Woodland Drive, Orange Park, FL 32073
MLS# 2165538Listed by: HOME PLACE REALTY - New
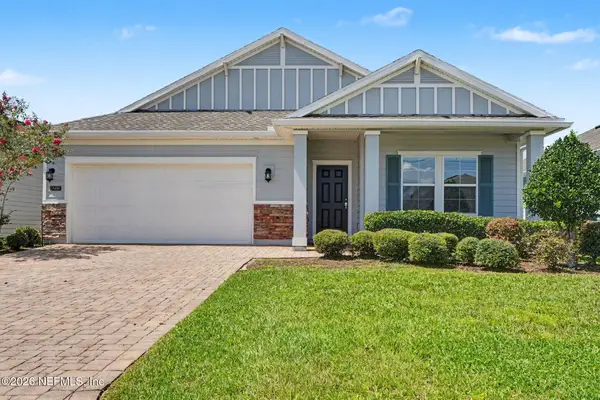 $344,900Active3 beds 2 baths2,166 sq. ft.
3906 Arbor Mill Circle, Orange Park, FL 32065
MLS# 2165540Listed by: ENTERA REALTY LLC


Protect your home and budget from life's surprises with an Assurant Home Warranty, backed by a partner that supports you through every step of homeownership. Explore Plans.
© 2026 Better Homes and Gardens Real Estate LLC. An Anywhere Real Estate company. All rights reserved. Better Homes and Gardens® Real Estate is a registered trademark owned by Meredith Operations Corporation, licensed to Better Homes and Gardens Real Estate LLC and used with permission. Better Homes and Gardens Real Estate LLC fully supports the principles of the Fair Housing Act and the Equal Opportunity Act. Listing information is deemed reliable but is not guaranteed accurate.
Each office is independently owned and operated.
Any services or products provided by third parties are not provided by, affiliated with or related to Better Homes and Gardens Real Estate LLC, or its affiliated companies.