
429 Wilton Court, Orange Park, FL 32065
Local realty services provided by:Better Homes and Gardens Real Estate Lifestyles Realty
429 Wilton Court,Orange Park, FL 32065
$485,000
- 5 Beds
- 4 Baths
- 3,017 sq. ft.
- Single family
- Coming Soon
Listed by: william b ndreu
Office: re/max realty unlimited
MLS#:2165604
Source:JV
Price summary
- Price:$485,000
- Price per sq. ft.:$160.76
- Monthly HOA dues:$48
About this home
Coming Soon listing, no showings. Welcome to this exceptional home situated on a quiet cul-de-sac, offering luxury, space, and functionality!
Enjoy an oversized driveway with parking for up to 7 vehicles, plus an oversized 3-car garage with marble-look epoxy flooring.
The living room boasts soaring 20-foot ceilings, an impressive stone entertainment wall, fireplace, and recessed lighting. Hardwood flooring runs throughout.
The spacious kitchen features a large island and stainless steel appliances. An in-law suite with a private entrance and full bath offers flexible living options. Upstairs, a large open den provides additional living space.
Fully remodeled bathrooms showcase Taj Mahal quartz countertops and large-format tile.
The large, pavered rear yard features an adjustable pergola enclosure, perfect for outdoor entertaining and relaxation.
Low HOA fees and no CDD fees!
Listing agent is the owner.
Contact an agent
Home facts
- Year built:2012
- Subdivision & Development:Oakleaf Plantation
- Listing ID #:2165604
- Updated:September 21, 2026 at 01:07 PM
Rooms and interior
- Bedrooms:5
- Total bathrooms:4
- Full bathrooms:3
- Half bathrooms:1
- Rooms Total:1
- Flooring:tile, wood
- Bathrooms Description:Primary Bathroom -Tub with Separate Shower
- Kitchen Description:Dishwasher, Disposal, Eat-in Kitchen, Electric Cooktop, Kitchen Island, Microwave, Pantry, Refrigerator, Water Softener Owned
- Living area:3,017 sq. ft.
Heating and cooling
- Cooling:Central Air
- Heating:Heat Pump, Zoned
- Central air:Yes
Structure and exterior
- Roof:Shingle
- Year built:2012
- Building area:3,017 sq. ft.
- Architectural Style:Traditional
- Construction Materials:Composition Siding
- Exterior Features:Covered, Screened
Utilities
- Water:Public, Water Connected
- Sewer:Private Sewer, Sewer Connected
Finances and disclosures
- Price:$485,000
- Price per sq. ft.:$160.76
Features and amenities
- Laundry features:Dryer, Washer
- Amenities:Eat-in Kitchen, Entrance Foyer, Guest Suite, Walk-In Closet(s)
Parking
- Parking description:Attached, Garage, Garage Door Opener
- Garage:Yes
- Garage spaces:3
New listings near 429 Wilton Court
- Coming Soon
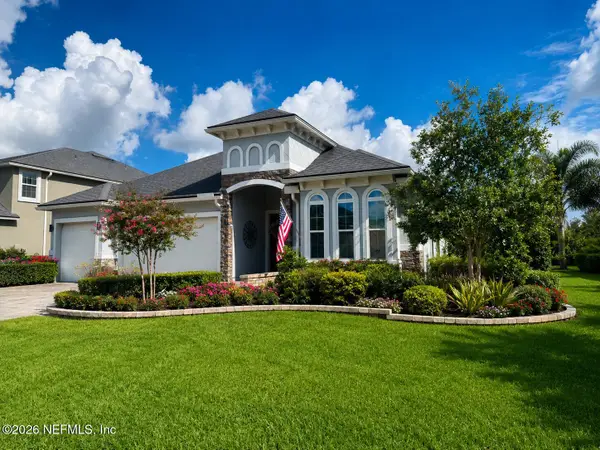 $495,900Coming Soon4 beds 4 baths2,527 sq. ft.
2239 Club Lake Drive, Orange Park, FL 32065
MLS# 2162908Listed by: RE/MAX SPECIALISTS - New
 $439,990Active4 beds 3 baths2,500 sq. ft.
3465 Golden Eye Drive, Orange Park, FL 32065
MLS# 2165695Listed by: OLYMPUS EXECUTIVE REALTY, INC - New
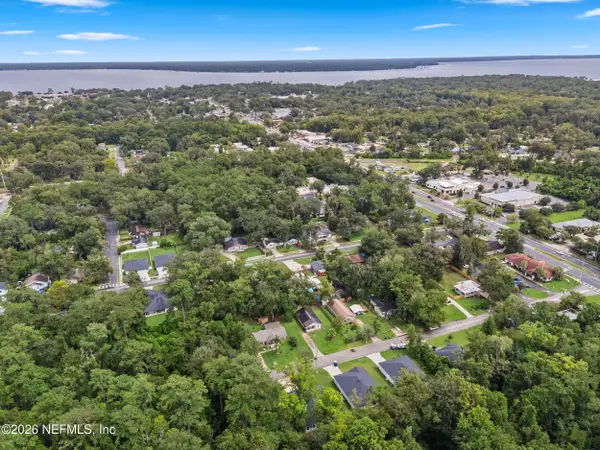 $372,500Active3 beds 2 baths
1986 Solomon Street, Orange Park, FL 32073
MLS# 2165698Listed by: BERKSHIRE HATHAWAY HOMESERVICES FLORIDA NETWORK REALTY - New
 $364,990Active3 beds 2 baths1,711 sq. ft.
3416 Golden Eye Drive, Orange Park, FL 32065
MLS# 2165692Listed by: OLYMPUS EXECUTIVE REALTY, INC - New
 $404,990Active4 beds 3 baths2,188 sq. ft.
3490 Golden Eye Drive, Orange Park, FL 32065
MLS# 2165693Listed by: OLYMPUS EXECUTIVE REALTY, INC - New
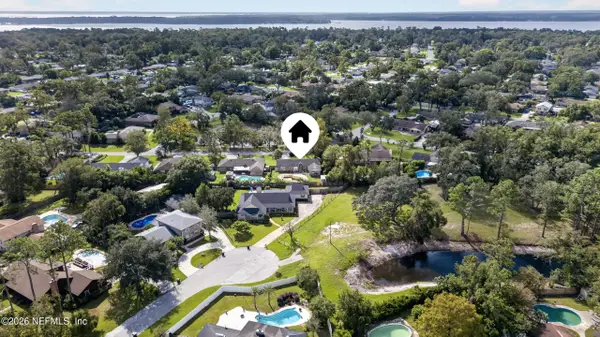 $300,000Active4 beds 2 baths1,788 sq. ft.
1949 Sussex N Drive, Orange Park, FL 32073
MLS# 2165671Listed by: HERRON REAL ESTATE LLC - New
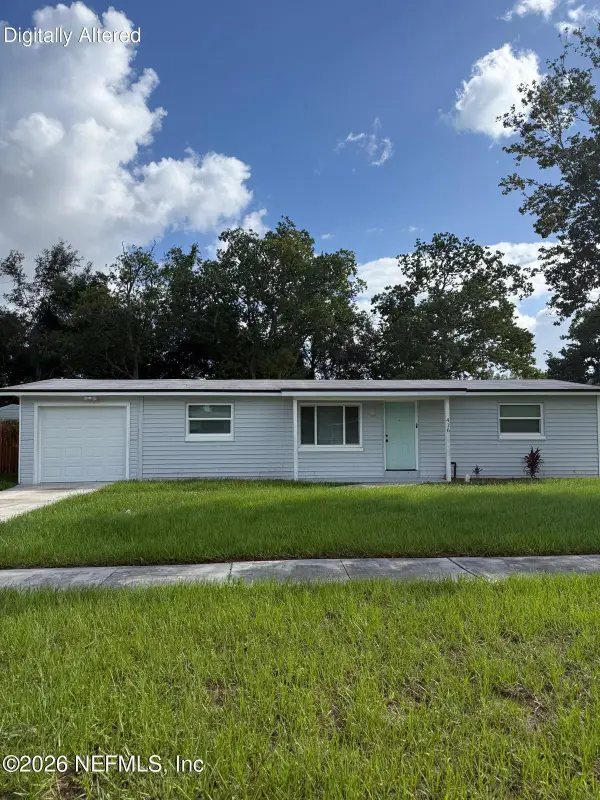 $211,000Active3 beds 2 baths1,100 sq. ft.
416 Janell Drive, Orange Park, FL 32073
MLS# 2165591Listed by: LPT REALTY LLC - New
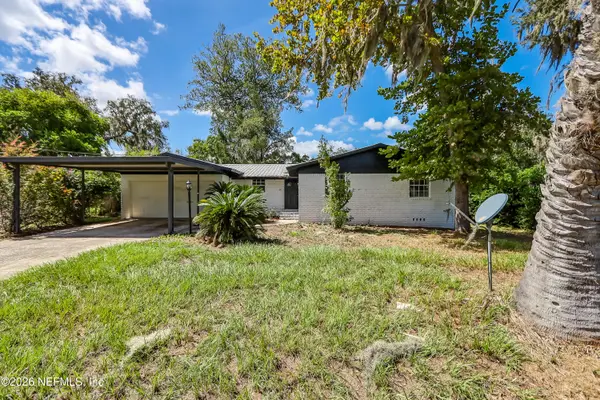 $229,900Active3 beds 2 baths1,701 sq. ft.
2824 Woodland Drive, Orange Park, FL 32073
MLS# 2165538Listed by: HOME PLACE REALTY - New
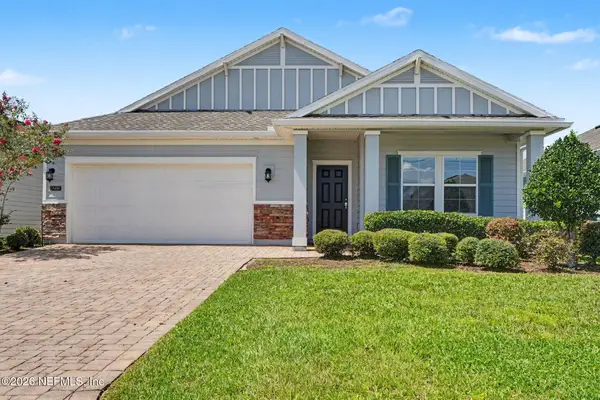 $344,900Active3 beds 2 baths2,166 sq. ft.
3906 Arbor Mill Circle, Orange Park, FL 32065
MLS# 2165540Listed by: ENTERA REALTY LLC


Protect your home and budget from life's surprises with an Assurant Home Warranty, backed by a partner that supports you through every step of homeownership. Explore Plans.
© 2026 Better Homes and Gardens Real Estate LLC. An Anywhere Real Estate company. All rights reserved. Better Homes and Gardens® Real Estate is a registered trademark owned by Meredith Operations Corporation, licensed to Better Homes and Gardens Real Estate LLC and used with permission. Better Homes and Gardens Real Estate LLC fully supports the principles of the Fair Housing Act and the Equal Opportunity Act. Listing information is deemed reliable but is not guaranteed accurate.
Each office is independently owned and operated.
Any services or products provided by third parties are not provided by, affiliated with or related to Better Homes and Gardens Real Estate LLC, or its affiliated companies.