
2970 Piedmont Manor Drive, Orange Park, FL 32065
Local realty services provided by:Better Homes and Gardens Real Estate Lifestyles Realty
Listed by: jon a denys
Office: 1 realty corp
MLS#:2159009
Source:JV
Price summary
- Price:$389,900
- Price per sq. ft.:$123.58
- Monthly HOA dues:$7.08
About this home
Beautiful Waterfront Home in Highly Desirable Oakleaf Plantation! This Spacious 4 Bedroom, 2 Bathroom, 2,401 Sq Ft Single-Story Home Offers a Fantastic Floor Plan, Peaceful Water Views and Numerous Recent Improvements. The Open Interior Features Soaring Ceilings, Architectural Arches, a Formal Dining Room and a Large Great Room Overlooking the Backyard. The Spacious Kitchen Offers 42'' Cabinetry, Plenty of Counter Space, a Breakfast Bar and an Open Connection to the Main Living Area. The Generously Sized Primary Suite Includes a Walk-In Closet and Private Bath with Dual Vanities, Garden Tub and Separate Shower. Three Additional Bedrooms Provide Plenty of Space for Family, Guests, Home Office or Flex Space. Additional Mini-Split HVAC Systems Have Been Added to the Primary Bedroom, Large Secondary Bedroom and Garage for Enhanced Comfort and Individual Temperature Control. Major Improvements Include a New Roof and Main HVAC System in 2020, Water Heater in 2021, Electrical Circuit Updates with Dedicated Garage Outlets in 2023, New Exterior Paint in 2026, New Interior Paint in Multiple Rooms in 2026 and New Carpet in 3 Bedrooms in 2026. The Home is Also Equipped with Two Tesla Electric Vehicle Chargers and a Philips Hue Smart Lighting System in the Living Room and Kitchen. The Insulated Garage Door, Mini-Split HVAC, Painted Garage Floor and Rubbermaid FastTrack Rail and Storage System Make the Garage an Excellent Workshop, Hobby Area, Home Gym or Climate-Controlled Workspace while still providing valuable storage. Outside, Enjoy a Fenced Backyard, Covered Patio with New Fan/Light Fixtures and Relaxing Waterfront Views with No Home Directly Behind You. Located in Oakleaf Plantation with Access to Outstanding Community Amenities and Convenient to Shopping, Dining, Schools and Major Roadways. With Over 2,400 Sq Ft, 4 Bedrooms, Single-Story Living, Major Systems Already Updated, EV Charging and a Waterfront Lot, This Home Offers a Combination That is Hard to Find! Move in ready and perfect for a first time home buyer!...
Contact an agent
Home facts
- Year built:2003
- Subdivision & Development:Oakleaf Plantation
- Listing ID #:2159009
- Added:45 day(s) ago
- Updated:September 21, 2026 at 01:07 PM
Rooms and interior
- Bedrooms:4
- Total bathrooms:2
- Full bathrooms:2
- Flooring:carpet, tile, wood
- Bathrooms Description:Primary Bathroom -Tub with Separate Shower
- Kitchen Description:Breakfast Bar, Dishwasher, Electric Range, Microwave, Pantry
- Bedroom Description:Split Bedrooms
- Living area:2,401 sq. ft.
Heating and cooling
- Cooling:Central Air, Electric, Wall/window Unit(s)
- Heating:Central, Electric
- Central air:Yes
Structure and exterior
- Roof:Shingle
- Year built:2003
- Building area:2,401 sq. ft.
- Lot area:0.17 Acres
- Lot Features:Sprinklers In Front, Sprinklers In Rear
- Architectural Style:Traditional
- Construction Materials:Stucco
Utilities
- Water:Public, Water Connected
- Sewer:Public Sewer, Sewer Connected
Finances and disclosures
- Price:$389,900
- Price per sq. ft.:$123.58
- Tax amount:$4,061 (2025)
Features and amenities
- Amenities:Basketball Court, Breakfast Bar, Children's Pool, Clubhouse, Entrance Foyer, Fitness Center, Jogging Path, Maintenance Grounds, Management - On Site, Management - Part Time, Playground, Split Bedrooms, Tennis Court(s), Walk-In Closet(s)
- Pool features:Children's Pool
Parking
- Parking description:Attached, Garage, Garage Door Opener
- Garage:Yes
- Garage spaces:2
New listings near 2970 Piedmont Manor Drive
- Coming Soon
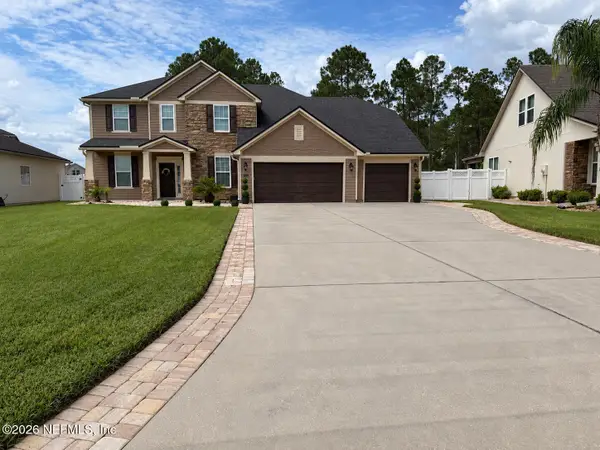 $485,000Coming Soon5 beds 4 baths3,017 sq. ft.
429 Wilton Court, Orange Park, FL 32065
MLS# 2165604Listed by: RE/MAX REALTY UNLIMITED - Coming Soon
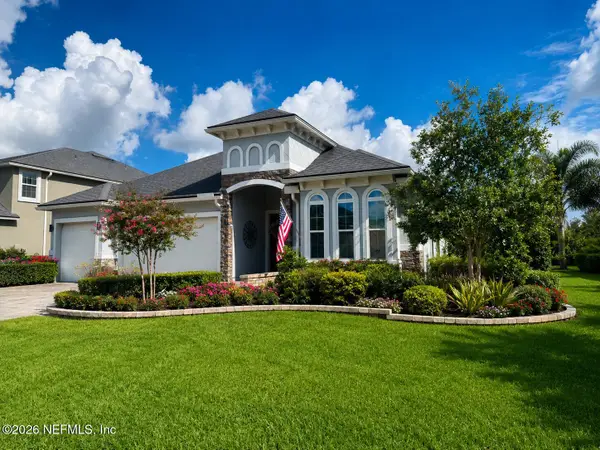 $495,900Coming Soon4 beds 4 baths2,527 sq. ft.
2239 Club Lake Drive, Orange Park, FL 32065
MLS# 2162908Listed by: RE/MAX SPECIALISTS - New
 $439,990Active4 beds 3 baths2,500 sq. ft.
3465 Golden Eye Drive, Orange Park, FL 32065
MLS# 2165695Listed by: OLYMPUS EXECUTIVE REALTY, INC - New
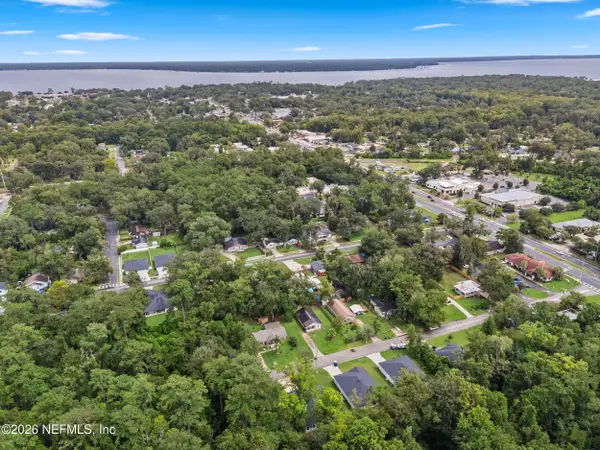 $372,500Active3 beds 2 baths
1986 Solomon Street, Orange Park, FL 32073
MLS# 2165698Listed by: BERKSHIRE HATHAWAY HOMESERVICES FLORIDA NETWORK REALTY - New
 $364,990Active3 beds 2 baths1,711 sq. ft.
3416 Golden Eye Drive, Orange Park, FL 32065
MLS# 2165692Listed by: OLYMPUS EXECUTIVE REALTY, INC - New
 $404,990Active4 beds 3 baths2,188 sq. ft.
3490 Golden Eye Drive, Orange Park, FL 32065
MLS# 2165693Listed by: OLYMPUS EXECUTIVE REALTY, INC - New
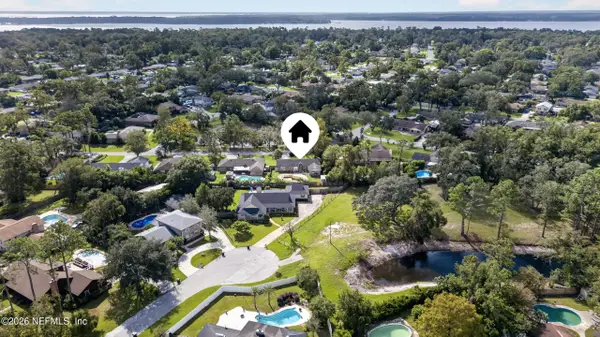 $300,000Active4 beds 2 baths1,788 sq. ft.
1949 Sussex N Drive, Orange Park, FL 32073
MLS# 2165671Listed by: HERRON REAL ESTATE LLC - New
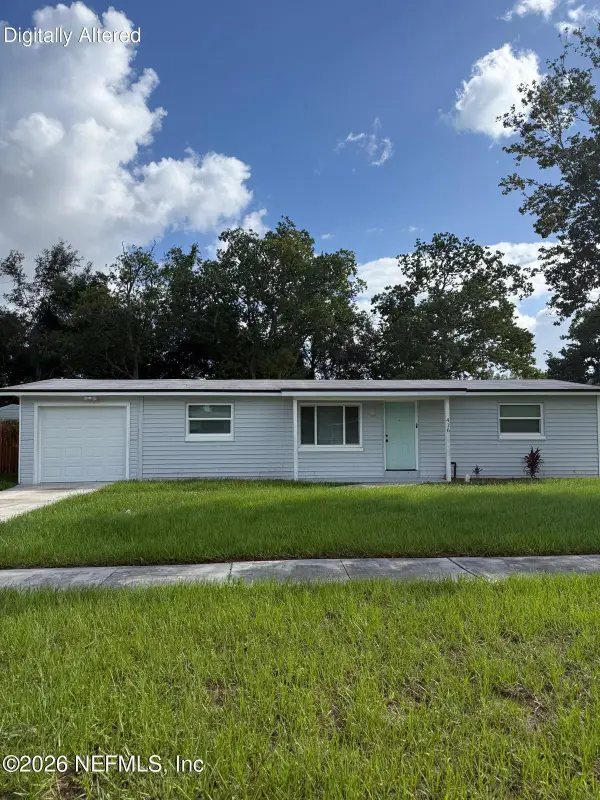 $211,000Active3 beds 2 baths1,100 sq. ft.
416 Janell Drive, Orange Park, FL 32073
MLS# 2165591Listed by: LPT REALTY LLC - New
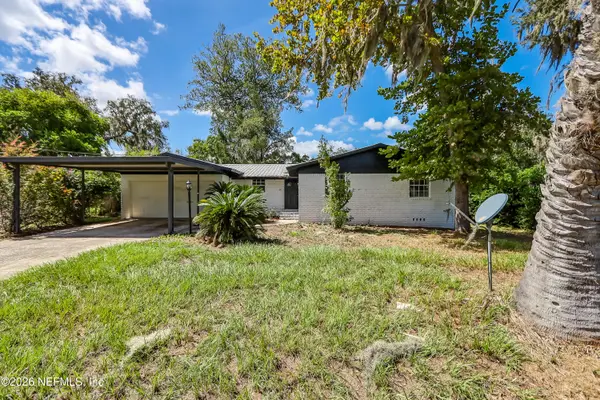 $229,900Active3 beds 2 baths1,701 sq. ft.
2824 Woodland Drive, Orange Park, FL 32073
MLS# 2165538Listed by: HOME PLACE REALTY - New
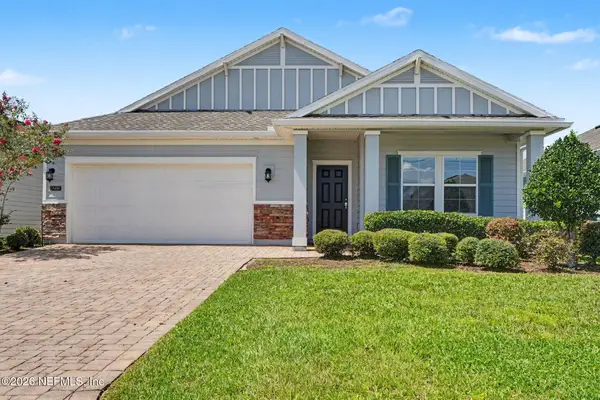 $344,900Active3 beds 2 baths2,166 sq. ft.
3906 Arbor Mill Circle, Orange Park, FL 32065
MLS# 2165540Listed by: ENTERA REALTY LLC


Protect your home and budget from life's surprises with an Assurant Home Warranty, backed by a partner that supports you through every step of homeownership. Explore Plans.
© 2026 Better Homes and Gardens Real Estate LLC. An Anywhere Real Estate company. All rights reserved. Better Homes and Gardens® Real Estate is a registered trademark owned by Meredith Operations Corporation, licensed to Better Homes and Gardens Real Estate LLC and used with permission. Better Homes and Gardens Real Estate LLC fully supports the principles of the Fair Housing Act and the Equal Opportunity Act. Listing information is deemed reliable but is not guaranteed accurate.
Each office is independently owned and operated.
Any services or products provided by third parties are not provided by, affiliated with or related to Better Homes and Gardens Real Estate LLC, or its affiliated companies.