
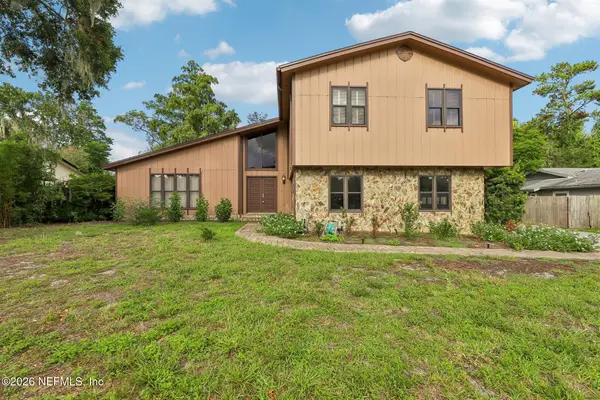
3202 Stonebrier Ridge Drive, Orange Park, FL 32065
Local realty services provided by:Better Homes and Gardens Real Estate Lifestyles Realty
3202 Stonebrier Ridge Drive,Orange Park, FL 32065
$400,000
- 4 Beds
- 2 Baths
- 2,121 sq. ft.
- Single family
- Coming Soon
Listed by: rolando ortiz
Office: la rosa realty north florida, llc.
MLS#:2172363
Source:JV
Price summary
- Price:$400,000
- Price per sq. ft.:$143.22
- Monthly HOA dues:$7.08
About this home
Coming Soon listing, no showings. Well-maintained 4-bedroom, 2-bath home featuring large porcelain tile floors, ceiling fans, blinds, and an open kitchen/family room with 42-inch cabinets and stainless steel appliances. Split-bedroom floor plan offers privacy, while a separate office with French doors can serve as a 5th bedroom. Spacious primary suite features a walk-in closet, dual granite vanities, garden tub, and tiled shower. French doors open to a covered lanai, paver patio, and fully fenced backyard with fruit trees. Additional features include full irrigation, whole-house water filtration, storage shed, and transferable termite bond. Major updates: ROOF (2021) and HVAC (2020). Enjoy OakLeaf's parks, water parks, fitness centers, and recreational amenities, with convenient access to First Coast Expressway, hospital, schools and OakLeaf Town Center, featuring shopping, dining, and IMAX entertainment. Listing Agent is the owner.
Contact an agent
Home facts
- Year built:2005
- Subdivision & Development:Oakleaf Plantation
- Listing ID #:2172363
- Updated:November 07, 2026 at 01:56 PM
Rooms and interior
- Bedrooms:4
- Total bathrooms:2
- Full bathrooms:2
- Flooring:tile
- Bathrooms Description:Primary Bathroom -Tub with Separate Shower
- Kitchen Description:Electric Range, Kitchen Island, Microwave, Pantry, Refrigerator, Water Softener Owned
- Bedroom Description:Split Bedrooms
- Living area:2,121 sq. ft.
Heating and cooling
- Cooling:Central Air
- Heating:Central
- Central air:Yes
Structure and exterior
- Roof:Shingle
- Year built:2005
- Building area:2,121 sq. ft.
- Lot area:0.16 Acres
- Architectural Style:Traditional
- Construction Materials:Composition Siding, Frame
Schools
- High school:Oakleaf High School
- Middle school:Oakleaf Jr High
- Elementary school:Oakleaf Village
Utilities
- Water:Water Connected
- Sewer:Public Sewer, Sewer Connected
Finances and disclosures
- Price:$400,000
- Price per sq. ft.:$143.22
- Tax amount:$4,231 (2025)
Features and amenities
- Amenities:Basketball Court, Children's Pool, Clubhouse, Entrance Foyer, Fitness Center, Jogging Path, Maintenance Grounds, Playground, Smart Thermostat, Split Bedrooms, Tennis Court(s), Vaulted Ceiling(s), Walk-In Closet(s)
- Pool features:Children's Pool
Parking
- Parking description:Garage, On Street
- Garage:Yes
- Garage spaces:2
New listings near 3202 Stonebrier Ridge Drive
- Coming Soon
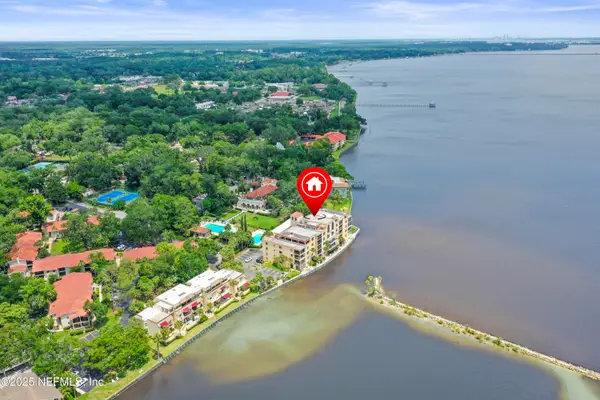 $475,000Coming Soon3 beds 2 baths1,600 sq. ft.
2199 Astor Street #104, Orange Park, FL 32073
MLS# 2171977Listed by: WATSON REALTY CORP - Coming Soon
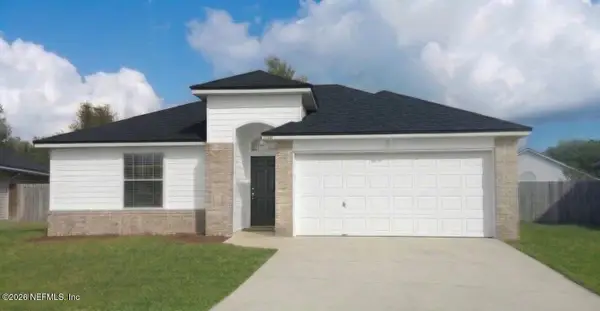 $280,000Coming Soon3 beds 2 baths1,399 sq. ft.
1424 Dog Fennel Court, Orange Park, FL 32073
MLS# 2171833Listed by: EXIT INSPIRED REAL ESTATE - Coming Soon
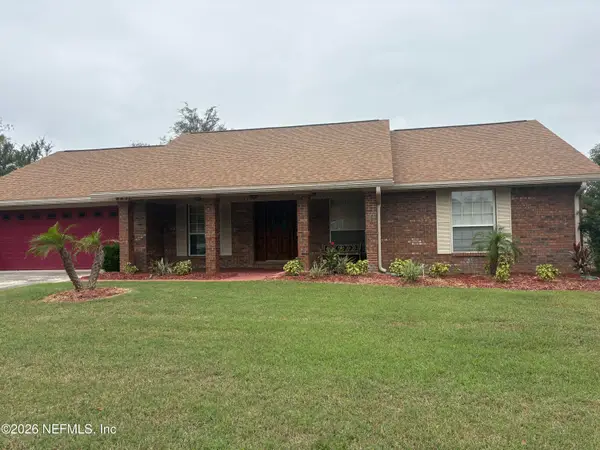 $394,900Coming Soon4 beds 2 baths1,849 sq. ft.
989 Cobblestone Drive, Orange Park, FL 32065
MLS# 2171739Listed by: RE/MAX SPECIALISTS - New
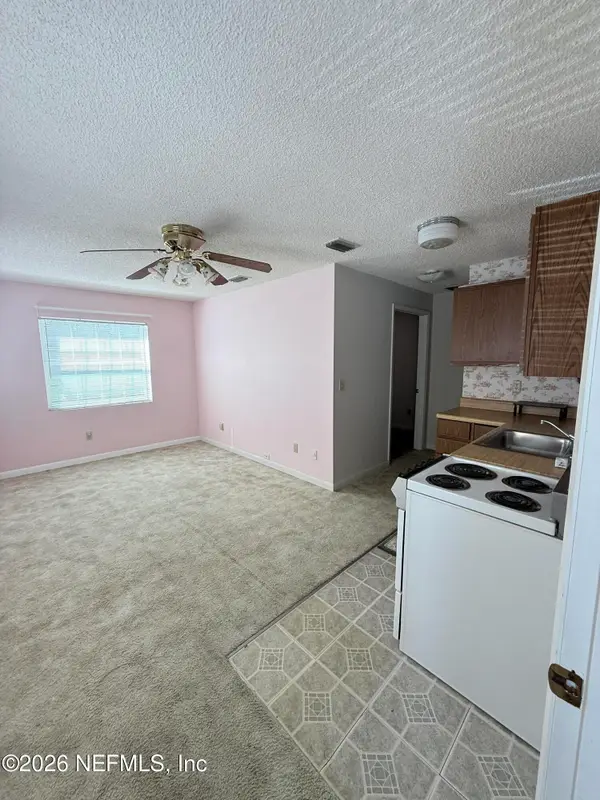 $325,000Active5 beds 3 baths2,345 sq. ft.
2495 Aquarius Road, Orange Park, FL 32073
MLS# 2172751Listed by: KELLER WILLIAMS REALTY ATLANTIC PARTNERS - New
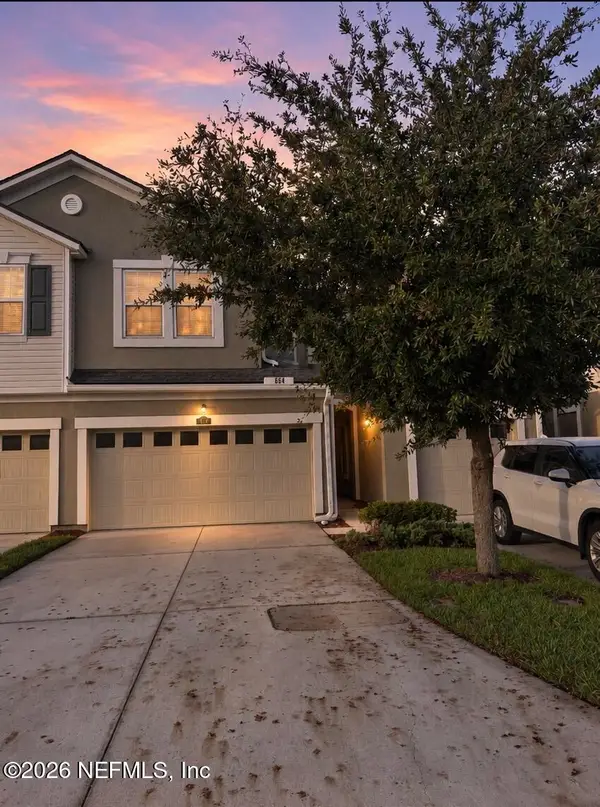 $251,000Active3 beds 3 baths1,675 sq. ft.
664 Grover Lane, Orange Park, FL 32065
MLS# 2172739Listed by: KELLER WILLIAMS JACKSONVILLE - New
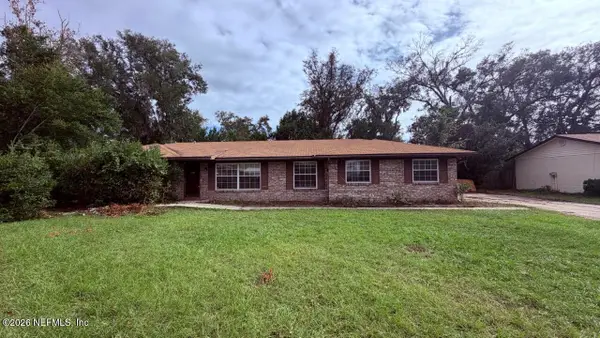 $257,000Active3 beds 2 baths1,892 sq. ft.
10 Virginia Court, Orange Park, FL 32073
MLS# 2172586Listed by: 1 REALTY CORP - New
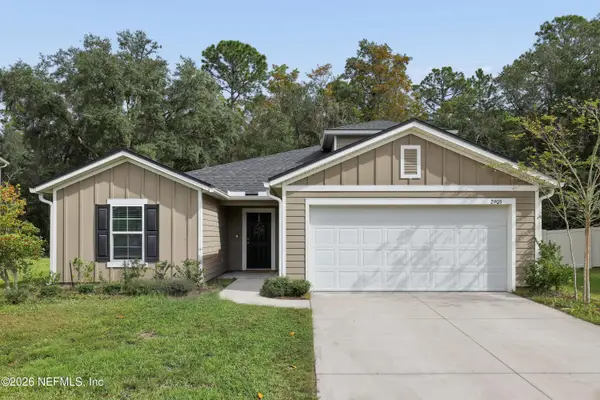 $339,000Active3 beds 3 baths2,179 sq. ft.
2903 Firethorn Avenue, Orange Park, FL 32073
MLS# 2172563Listed by: JASON MITCHELL REAL ESTATE FLORIDA, LLC. - New
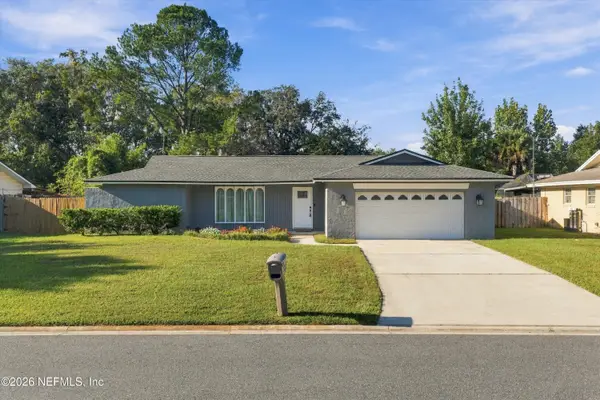 $349,000Active4 beds 2 baths1,853 sq. ft.
1353 Crosby Lane, Orange Park, FL 32073
MLS# 2172511Listed by: ISLAND REALTY, INC. - New
 $414,900Active4 beds 3 baths2,266 sq. ft.
3543 Lawrence Road, Orange Park, FL 32073
MLS# 2172507Listed by: COLDWELL BANKER VANGUARD REALTY


Protect your home and budget from life's surprises with an Assurant Home Warranty, backed by a partner that supports you through every step of homeownership. Explore Plans.
© 2026 Better Homes and Gardens Real Estate LLC. An Anywhere Real Estate company. All rights reserved. Better Homes and Gardens® Real Estate is a registered trademark owned by Meredith Operations Corporation, licensed to Better Homes and Gardens Real Estate LLC and used with permission. Better Homes and Gardens Real Estate LLC fully supports the principles of the Fair Housing Act and the Equal Opportunity Act. Listing information is deemed reliable but is not guaranteed accurate.
Each office is independently owned and operated.
Any services or products provided by third parties are not provided by, affiliated with or related to Better Homes and Gardens Real Estate LLC, or its affiliated companies.