
3660 Middlebrook Drive, Orange Park, FL 32065
Local realty services provided by:Better Homes and Gardens Real Estate Lifestyles Realty
3660 Middlebrook Drive,Orange Park, FL 32065
$415,000
- 5 Beds
- 4 Baths
- - sq. ft.
- Single family
- Sold
Listed by: david faehnrich
Office: watson realty corp
MLS#:2156753
Source:JV
Sorry, we are unable to map this address
Price summary
- Price:$415,000
- Monthly HOA dues:$7.08
About this home
MUST SEE Gorgeous two story 5/4 home on cul-de-sac street w/over 2700sqft of living space for the whole family. NEW ROOF going on first week of August. Living room/office/den off of foyer. Bedroom #2 with bath located downstairs by Family room. Open/centrally located kitchen with solid surface counters, Island, 42'' cabinets, decorative backsplash, SS appliances, pantry & eat-in area. Dining area by kitchen. Kitchen opens to inviting Family room with wood burning fireplace framed by a pretty wood mantle. Large Master bedroom with double trey ceiling features - super Master bath w/dual vanities, garden tub, tiled shower & walk-in closet. 2nd floor has three more nice size bedrooms & two baths. Huge bonus area could be a game room/theater. New LVP wood like floors & freshly cleaned carpets. Covered porch equipped with summer kitchen - opens to fenced backyard with New fire pit to enjoy the pretty Floridian summer nights - perfect for entertaining, making memories with friends & family. Close to highly rated schools, great shopping, restaurants, movie theater and main routes to NAS Jacksonville, Cecil Commerce Center, Down town Jacksonville and St Augustine....
Contact an agent
Home facts
- Year built:2006
- Subdivision & Development:Oakleaf Plantation
- Listing ID #:2156753
- Added:61 day(s) ago
- Updated:September 23, 2026 at 06:55 AM
Rooms and interior
- Bedrooms:5
- Total bathrooms:4
- Full bathrooms:4
- Flooring:carpet, tile
- Bathrooms Description:Primary Bathroom -Tub with Separate Shower
- Kitchen Description:Dishwasher, Electric Range, Microwave, Refrigerator
Heating and cooling
- Cooling:Central Air, Electric
- Heating:Central, Electric
- Central air:Yes
Structure and exterior
- Roof:Shingle
- Year built:2006
- Lot Features:Sprinklers In Front, Sprinklers In Rear
- Architectural Style:Contemporary
- Construction Materials:Frame, Stucco
- Exterior Features:Covered, Front Porch
Schools
- High school:Oakleaf High School
- Middle school:Oakleaf Jr High
- Elementary school:Plantation Oaks
Utilities
- Water:Public
- Sewer:Public Sewer, Sewer Connected
Finances and disclosures
- Price:$415,000
- Tax amount:$2,164 (2025)
Features and amenities
- Amenities:Basketball Court, Children's Pool, Entrance Foyer, Fitness Center, Maintenance Grounds, Management - On Site, Playground, Walk-In Closet(s)
- Pool features:Children's Pool
Parking
- Parking description:Attached, Garage, Garage Door Opener
- Garage:Yes
- Garage spaces:2
New listings near 3660 Middlebrook Drive
- Coming Soon
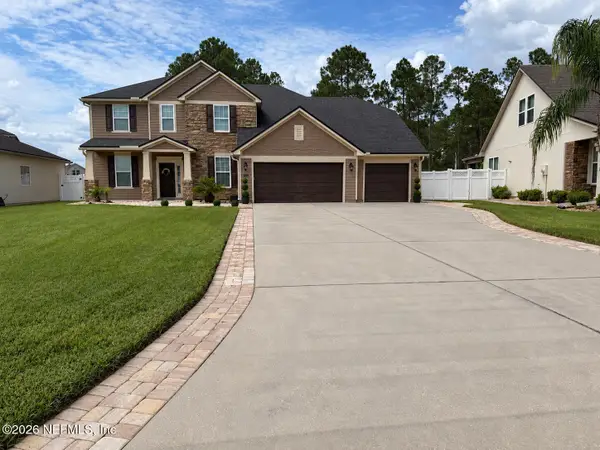 $485,000Coming Soon5 beds 4 baths3,017 sq. ft.
429 Wilton Court, Orange Park, FL 32065
MLS# 2165604Listed by: RE/MAX REALTY UNLIMITED - Coming Soon
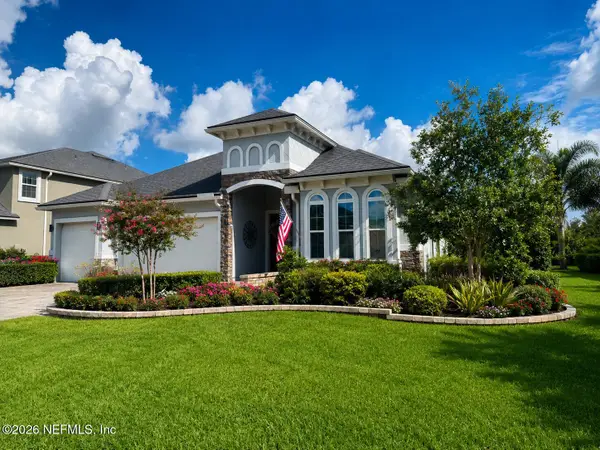 $495,900Coming Soon4 beds 4 baths2,527 sq. ft.
2239 Club Lake Drive, Orange Park, FL 32065
MLS# 2162908Listed by: RE/MAX SPECIALISTS - New
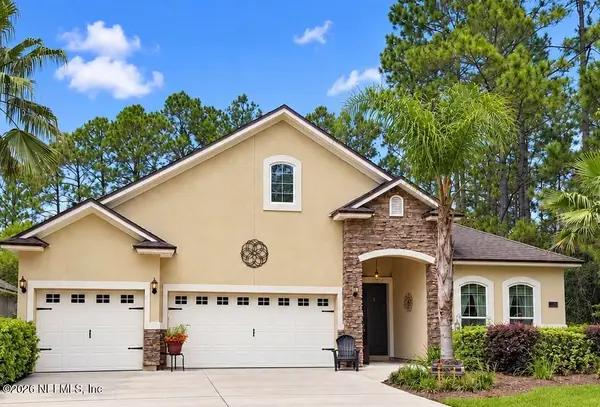 $549,000Active5 beds 4 baths2,860 sq. ft.
2319 Club Lake Drive, Orange Park, FL 32065
MLS# 2166065Listed by: ANCHOR REALTY FLORIDA - New
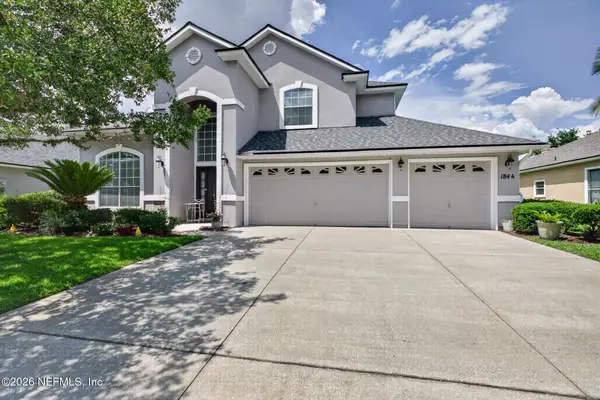 $469,000Active4 beds 3 baths2,753 sq. ft.
1844 Chatham Village Drive, Orange Park, FL 32003
MLS# 2165960Listed by: FADER & CO REALTY LLC - New
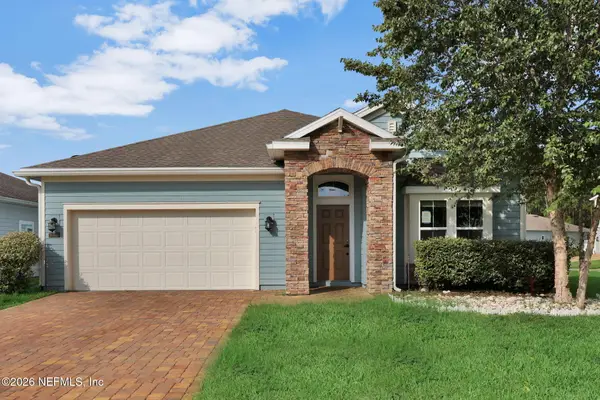 $379,900Active5 beds 4 baths2,702 sq. ft.
3996 Arbor Mill Circle, Orange Park, FL 32065
MLS# 2165898Listed by: ALLISON JAMES ESTATES AND HOMES FLORIDA - New
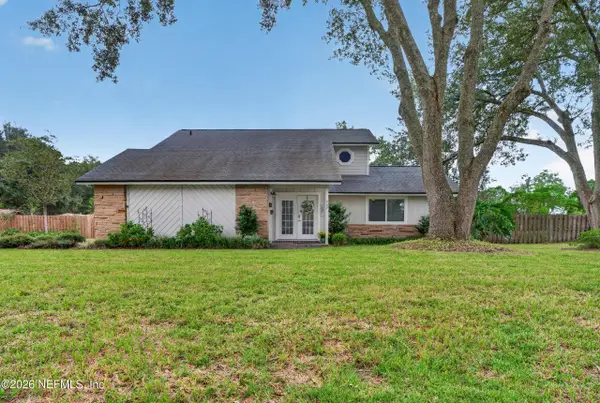 $373,000Active3 beds 3 baths2,036 sq. ft.
287 Gleneagles Drive, Orange Park, FL 32073
MLS# 2165910Listed by: UNITED REAL ESTATE GALLERY - New
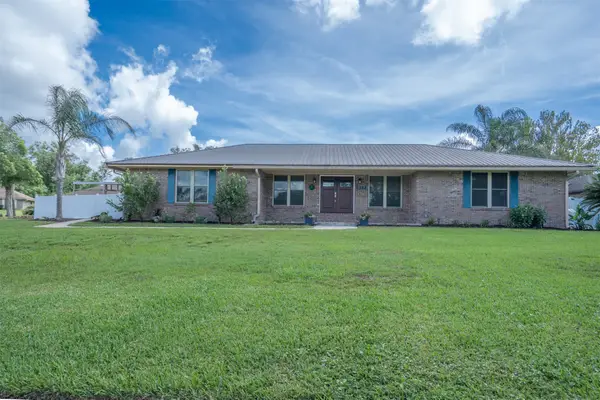 Listed by BHGRE$459,900Active4 beds 3 baths2,390 sq. ft.
377 Foxridge Road, Orange Park, FL 32065
MLS# 117417Listed by: BETTER HOMES & GARDENS REAL ESTATE FB - New
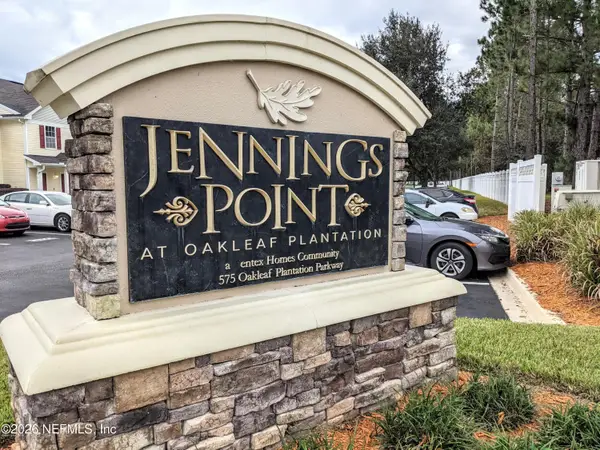 $150,000Active2 beds 2 baths1,049 sq. ft.
575 Oakleaf Plantation Parkway #901, Orange Park, FL 32065
MLS# 2165732Listed by: BERKSHIRE HATHAWAY HOMESERVICES FLORIDA NETWORK REALTY - New
 $439,990Active4 beds 3 baths2,500 sq. ft.
3465 Golden Eye Drive, Orange Park, FL 32065
MLS# 2165695Listed by: OLYMPUS EXECUTIVE REALTY, INC - New
 $372,500Active3 beds 2 baths1,650 sq. ft.
1986 Solomon Street, Orange Park, FL 32073
MLS# 2165698Listed by: BERKSHIRE HATHAWAY HOMESERVICES FLORIDA NETWORK REALTY


Protect your home and budget from life's surprises with an Assurant Home Warranty, backed by a partner that supports you through every step of homeownership. Explore Plans.
© 2026 Better Homes and Gardens Real Estate LLC. An Anywhere Real Estate company. All rights reserved. Better Homes and Gardens® Real Estate is a registered trademark owned by Meredith Operations Corporation, licensed to Better Homes and Gardens Real Estate LLC and used with permission. Better Homes and Gardens Real Estate LLC fully supports the principles of the Fair Housing Act and the Equal Opportunity Act. Listing information is deemed reliable but is not guaranteed accurate.
Each office is independently owned and operated.
Any services or products provided by third parties are not provided by, affiliated with or related to Better Homes and Gardens Real Estate LLC, or its affiliated companies.