
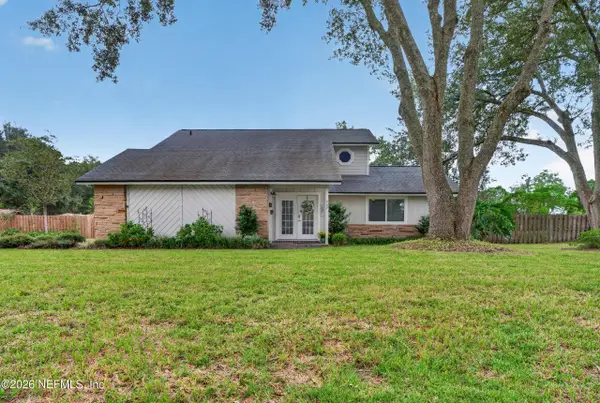
3819 Waterside Drive, Orange Park, FL 32073
Local realty services provided by:Better Homes and Gardens Real Estate Lifestyles Realty
Listed by: justin rogers, kelly rogers
Office: coldwell banker vanguard realty
MLS#:2158863
Source:JV
Price summary
- Price:$610,000
- Price per sq. ft.:$173.3
- Monthly HOA dues:$29.17
About this home
**Brand-New Roof & No CDD Fees!** This executive brick home is nestled on a quiet cul-de-sac in the highly sought-after Ashebourne community just off Doctors Lake Drive. Offering 4 bedrooms, 3 bathrooms, and 3,520 sq ft on nearly a ½-acre lot, this well-maintained home features a first-floor owner's suite with three additional bedrooms upstairs, soaring ceilings, beautiful hardwood flooring, formal living and dining rooms, a spacious family room, a cozy fireplace in the family room, and a stunning double-sided fireplace shared between the dining room and one of the sunrooms, creating warmth and character throughout the home.
Designed for both everyday living and entertaining, the home also offers two separate sunrooms overlooking the pool, providing the perfect space for morning coffee, relaxing with a good book, or hosting family and friends year-round.
Step outside to enjoy the in-ground pool, expansive pool deck, wood dock, and peaceful water views, creating an exceptional outdoor living experience.
Major system updates include HVAC systems (2021 & 2019), water heaters (2023 & 2014), and pool equipment (pool pump 2023 and pool caretaker system rebuilt in 2026) for added peace of mind. Located in Flood Zone X and offering No CDD fees, this home checks many of the boxes today's buyers are looking for.
Conveniently located near top-rated Clay County public schools, just 5 minutes from St. Johns Country Day School, and close to shopping, dining, medical facilities, and NAS Jacksonville, this is a rare opportunity to own an executive home in one of Orange Park's most established and desirable neighborhoods....
Contact an agent
Home facts
- Year built:1987
- Subdivision & Development:Ashebourne
- Listing ID #:2158863
- Added:48 day(s) ago
- Updated:September 24, 2026 at 12:46 PM
Rooms and interior
- Bedrooms:4
- Total bathrooms:3
- Full bathrooms:3
- Flooring:carpet, tile, wood
- Bathrooms Description:Primary Bathroom -Tub with Separate Shower
- Kitchen Description:Breakfast Bar, Breakfast Nook, Dishwasher, Disposal, Microwave, Pantry, Refrigerator
- Living area:3,520 sq. ft.
Heating and cooling
- Cooling:Central Air, Electric
- Heating:Central, Electric
- Central air:Yes
Structure and exterior
- Roof:Shingle
- Year built:1987
- Building area:3,520 sq. ft.
- Lot area:0.48 Acres
- Lot Features:Sprinklers In Front, Sprinklers In Rear
- Architectural Style:Traditional
- Construction Materials:Brick
Schools
- High school:Orange Park
- Middle school:Lakeside
- Elementary school:Montclair
Utilities
- Water:Public, Water Connected
- Sewer:Public Sewer, Sewer Connected
Finances and disclosures
- Price:$610,000
- Price per sq. ft.:$173.3
- Tax amount:$4,514 (2025)
Features and amenities
- Amenities:Breakfast Bar, Breakfast Nook, Central Vacuum, Dock, Entrance Foyer, Primary Downstairs, Walk-In Closet(s)
- Pool features:In Ground
Parking
- Parking description:Garage, Garage Door Opener
- Garage:Yes
- Garage spaces:2
New listings near 3819 Waterside Drive
- Coming Soon
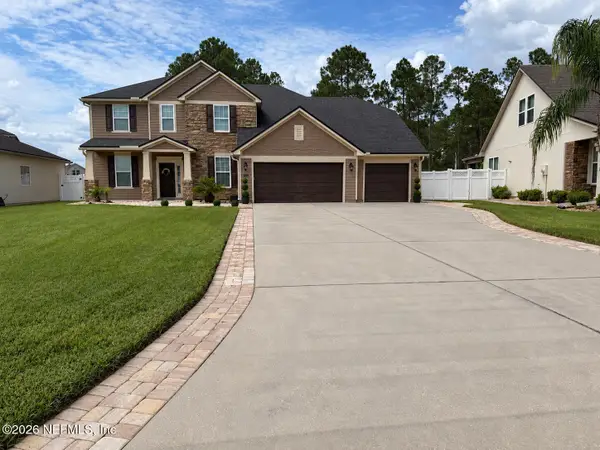 $485,000Coming Soon5 beds 4 baths3,017 sq. ft.
429 Wilton Court, Orange Park, FL 32065
MLS# 2165604Listed by: RE/MAX REALTY UNLIMITED - Coming Soon
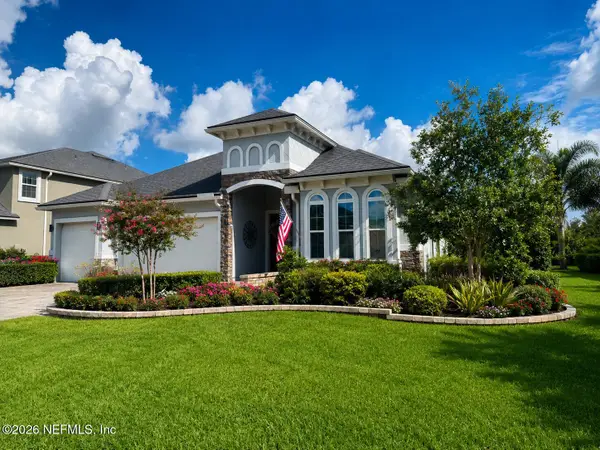 $495,900Coming Soon4 beds 4 baths2,527 sq. ft.
2239 Club Lake Drive, Orange Park, FL 32065
MLS# 2162908Listed by: RE/MAX SPECIALISTS - New
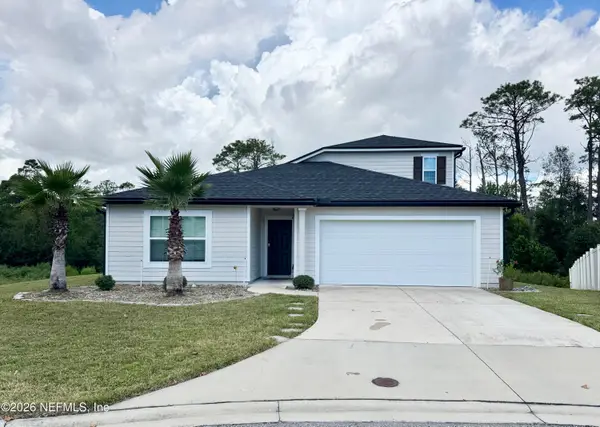 $374,999Active4 beds 3 baths2,198 sq. ft.
3024 Sheer Bliss Way, Orange Park, FL 32065
MLS# 2166274Listed by: W & E REALTY, LLC - New
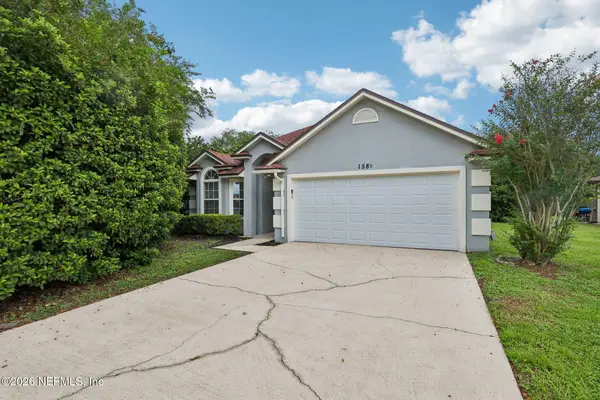 $309,900Active3 beds 2 baths1,821 sq. ft.
1580 Beecher Lane, Orange Park, FL 32073
MLS# 2166266Listed by: EXP REALTY LLC - New
 $259,900Active3 beds 2 baths1,587 sq. ft.
3715 Creswick Circle #B, Orange Park, FL 32065
MLS# 2166215Listed by: RE/MAX SPECIALISTS - New
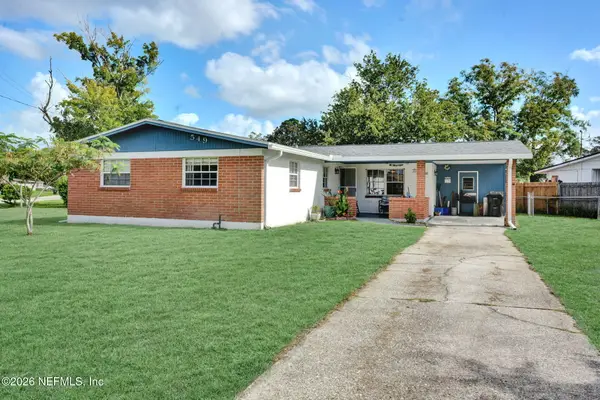 $239,000Active3 beds 2 baths1,352 sq. ft.
549 Clermont S Avenue, Orange Park, FL 32073
MLS# 2166171Listed by: FLORIDA HOMES REALTY & MTG LLC - New
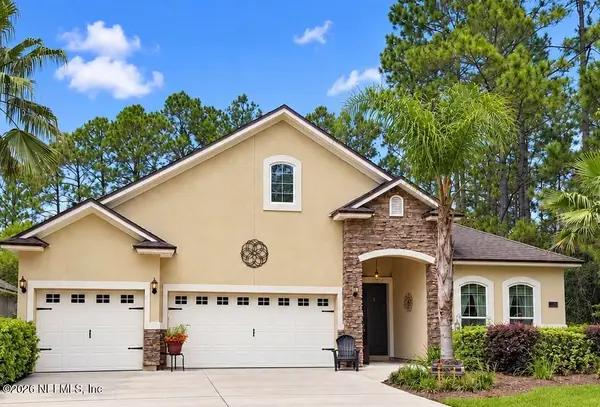 $549,000Active5 beds 4 baths2,860 sq. ft.
2319 Club Lake Drive, Orange Park, FL 32065
MLS# 2166065Listed by: ANCHOR REALTY FLORIDA - New
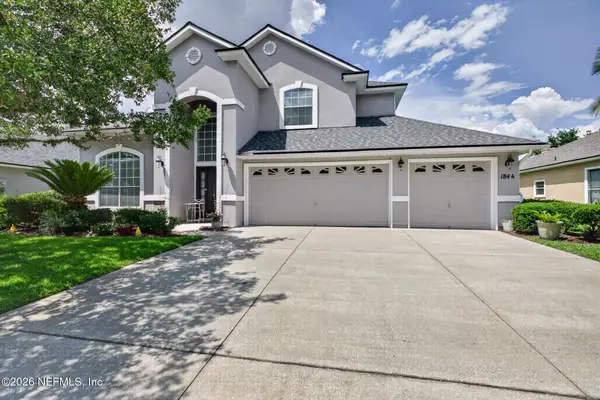 $469,000Active4 beds 3 baths2,753 sq. ft.
1844 Chatham Village Drive, Orange Park, FL 32003
MLS# 2165960Listed by: FADER & CO REALTY LLC - New
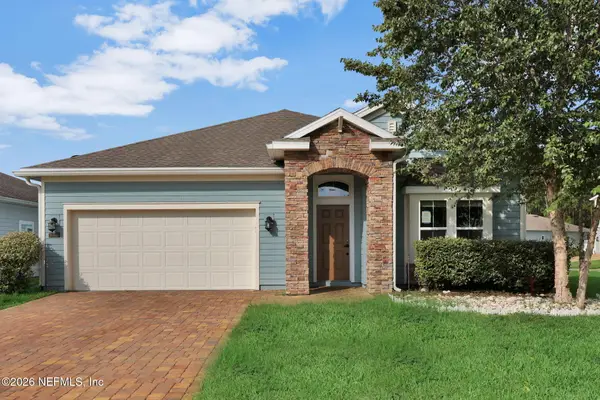 $379,900Active5 beds 4 baths2,702 sq. ft.
3996 Arbor Mill Circle, Orange Park, FL 32065
MLS# 2165898Listed by: ALLISON JAMES ESTATES AND HOMES FLORIDA - New
 $373,000Active3 beds 3 baths2,036 sq. ft.
287 Gleneagles Drive, Orange Park, FL 32073
MLS# 2165910Listed by: UNITED REAL ESTATE GALLERY


Protect your home and budget from life's surprises with an Assurant Home Warranty, backed by a partner that supports you through every step of homeownership. Explore Plans.
© 2026 Better Homes and Gardens Real Estate LLC. An Anywhere Real Estate company. All rights reserved. Better Homes and Gardens® Real Estate is a registered trademark owned by Meredith Operations Corporation, licensed to Better Homes and Gardens Real Estate LLC and used with permission. Better Homes and Gardens Real Estate LLC fully supports the principles of the Fair Housing Act and the Equal Opportunity Act. Listing information is deemed reliable but is not guaranteed accurate.
Each office is independently owned and operated.
Any services or products provided by third parties are not provided by, affiliated with or related to Better Homes and Gardens Real Estate LLC, or its affiliated companies.