
Address Withheld By Seller, Orange Park, FL 32065
Local realty services provided by:Better Homes and Gardens Real Estate Atchley Properties
Address Withheld By Seller,Orange Park, FL 32065
$364,250
- 4 Beds
- 2 Baths
- 2,080 sq. ft.
- Single family
- Active
Listed by: heather zeron
Office: keller williams dedicated prof
MLS#:O6445456
Source:MFRMLS
Sorry, we are unable to map this address
Price summary
- Price:$364,250
- Price per sq. ft.:$133.23
- Monthly HOA dues:$7.08
About this home
Welcome to 650 Wakeview Drive! This spacious and beautifully updated 4-bedroom home offers an inviting floor plan with excellent flow. The open-concept kitchen and living room feature soaring ceilings, creating a bright and impressive gathering space. The kitchen has been refreshed with new stainless steel appliances, granite countertops, backsplash, and updated cabinet color. Enjoy a formal dining room plus a separate office/den for work or flex space. All four bedrooms are generously sized, while the spacious owner's suite features an ensuite bath with a walk-in shower and separate soaking tub. Recent updates include new LVP flooring, fresh paint, new lighting and blinds throughout, new gutters, a 2025 roof, and a 2025 water heater. An electric vehicle charging plug adds modern convenience. All of this in a desirable community that offers amenity centers, pools, water parks, fitness centers, playgrounds, sports fields, tennis and pickleball courts, and miles of green spaces.
Contact an agent
Home facts
- Year built:2005
- Subdivision & Development:WORTHINGTON OAKS/OAKLEAF PLANT
- Listing ID #:O6445456
- Added:1 day(s) ago
- Updated:September 29, 2026 at 06:14 PM
Rooms and interior
- Bedrooms:4
- Total bathrooms:2
- Full bathrooms:2
- Flooring:Carpet, Ceramic Tile, Luxury Vinyl
- Kitchen Description:Dishwasher, Disposal, Kitchen/Family Room Combo, Microwave, Range, Refrigerator, Solid Wood Cabinets, Stone Counters, Water Softener
- Bedroom Description:Split Bedroom, Walk-In Closet(s)
- Living area:2,080 sq. ft.
Heating and cooling
- Cooling:Central Air
- Heating:Central, Electric
- Central air:Yes
Structure and exterior
- Roof:Shingle
- Year built:2005
- Building area:2,080 sq. ft.
- Lot area:0.2 Acres
- Construction Materials:Stucco
- Exterior Features:Covered Porch/Patio, Private Mailbox, Rain Gutters, Rear Porch, Screened, Sidewalk
- Foundation Description:Slab
- Levels:1 Story
Schools
- High school:Oakleaf High School-CL
- Middle school:Oakleaf Junior High-CL
- Elementary school:Oakleaf Village Elementary School-CL
Utilities
- Water:Public
- Sewer:Public Sewer, Sewer Connected
Finances and disclosures
- Price:$364,250
- Price per sq. ft.:$133.23
- Tax amount:$4,674 (2025)
Features and amenities
- Appliances:Dishwasher, Disposal, Electric Water Heater, Irrigation Equipment, Microwave, Range, Refrigerator, Water Softener
- Laundry features:Electric Dryer Hookup, Laundry Room, Washer Hookup
- Amenities:Cable Available, Ceiling Fans(s), Chair Rail, Fitness Center, Irrigation Equipment, Kitchen/Family Room Combo, Open Floorplan, Park, Pickleball Court(s), Playground, Pool, Solid Wood Cabinets, Split Bedroom, Stone Counters, Tennis Court(s), Thermostat, Underground Utilities, Vaulted Ceiling(s), Walk-In Closet(s), Window Treatments
- Pool features:Pool, Public Pool
Parking
- Parking description:Attached Garage, Garage Door Opener
- Garage:Yes
- Garage spaces:2
 The information being provided by Stellar Mls is for the consumer's personal, non-commercial use and may not be used for any purpose other than to identify prospective properties consumer may be interested in purchasing. Any information relating to real estate for sale referenced on this web site comes from the Internet Data Exchange (IDX) program of the Stellar Mls. Better Homes and Gardens Real Estate Atchley Properties is not a Multiple Listing Service (MLS), nor does it offer MLS access. This website is a service of Better Homes and Gardens Real Estate Atchley Properties, a broker participant of Stellar Mls. This web site may reference real estate listing(s) held by a brokerage firm other than the broker and/or agent who owns this web site.
The accuracy of all information, regardless of source, including but not limited to open house information, square footages and lot sizes, is deemed reliable but not guaranteed and should be personally verified through personal inspection by and/or with the appropriate professionals. The data contained herein is copyrighted by Stellar Mls and is protected by all applicable copyright laws. Any unauthorized dissemination of this information is in violation of copyright laws and is strictly prohibited.
Properties in listings may have been sold or may no longer be available.
Copyright 2026 Stellar Mls. All rights reserved.
The information being provided by Stellar Mls is for the consumer's personal, non-commercial use and may not be used for any purpose other than to identify prospective properties consumer may be interested in purchasing. Any information relating to real estate for sale referenced on this web site comes from the Internet Data Exchange (IDX) program of the Stellar Mls. Better Homes and Gardens Real Estate Atchley Properties is not a Multiple Listing Service (MLS), nor does it offer MLS access. This website is a service of Better Homes and Gardens Real Estate Atchley Properties, a broker participant of Stellar Mls. This web site may reference real estate listing(s) held by a brokerage firm other than the broker and/or agent who owns this web site.
The accuracy of all information, regardless of source, including but not limited to open house information, square footages and lot sizes, is deemed reliable but not guaranteed and should be personally verified through personal inspection by and/or with the appropriate professionals. The data contained herein is copyrighted by Stellar Mls and is protected by all applicable copyright laws. Any unauthorized dissemination of this information is in violation of copyright laws and is strictly prohibited.
Properties in listings may have been sold or may no longer be available.
Copyright 2026 Stellar Mls. All rights reserved.New listings near 32065
- Coming Soon
 $379,999Coming Soon4 beds 2 baths1,836 sq. ft.
271 Gilmore Lane, Orange Park, FL 32065
MLS# 2166776Listed by: WATSON REALTY CORP - Coming Soon
 $375,000Coming Soon3 beds 2 baths1,840 sq. ft.
818 Hardwood Street, Orange Park, FL 32065
MLS# 2166680Listed by: MARK SPAIN REAL ESTATE - Coming Soon
 $369,000Coming Soon3 beds 2 baths1,770 sq. ft.
2865 Robinette Drive, Orange Park, FL 32073
MLS# 2166503Listed by: HOUSE & HAVEN - Coming Soon
 $345,000Coming Soon3 beds 3 baths1,806 sq. ft.
2527 Sandlewood Circle, Orange Park, FL 32065
MLS# 2166463Listed by: UNITED REAL ESTATE GALLERY - Coming Soon
 $140,000Coming Soon2 beds 2 baths1,066 sq. ft.
1257 The Grove Road, Orange Park, FL 32073
MLS# 2166451Listed by: COLDWELL BANKER VANGUARD REALTY - Coming Soon
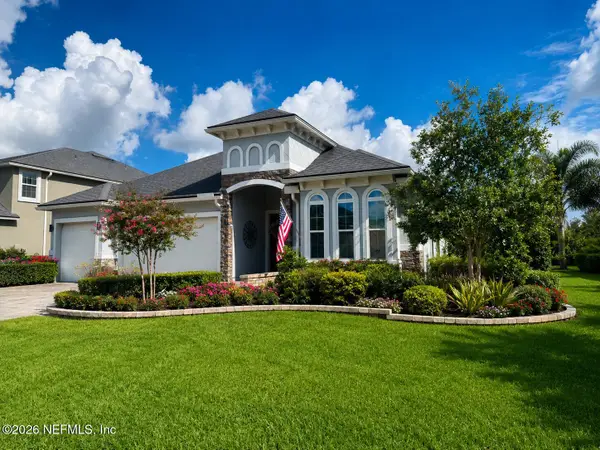 $495,900Coming Soon4 beds 4 baths2,527 sq. ft.
2239 Club Lake Drive, Orange Park, FL 32065
MLS# 2162908Listed by: RE/MAX SPECIALISTS - New
 $5,000Active3 beds 2 baths1,958 sq. ft.
437 Charles Pinckney Street, Orange Park, FL 32073
MLS# 1088763Listed by: JAIME L BOONE LLC - New
 $320,000Active4 beds 2 baths1,652 sq. ft.
391 Blairmore W Boulevard, Orange Park, FL 32073
MLS# 2166100Listed by: 27NORTH REALTY - New
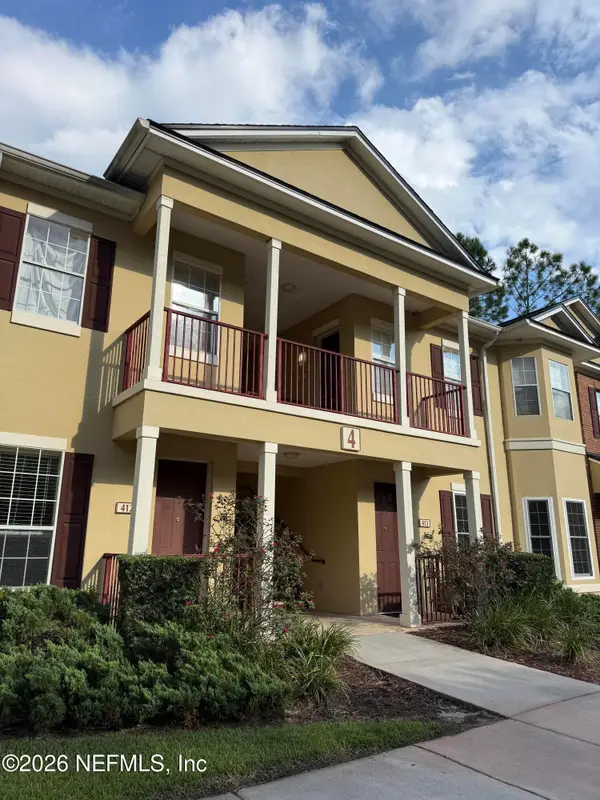 $199,900Active2 beds 2 baths1,442 sq. ft.
625 Oakleaf Plantation Parkway #422, Orange Park, FL 32065
MLS# 2166803Listed by: RE/MAX SPECIALISTS


Protect your home and budget from life's surprises with an Assurant Home Warranty, backed by a partner that supports you through every step of homeownership. Explore Plans.
© 2026 Better Homes and Gardens Real Estate LLC. An Anywhere Real Estate company. All rights reserved. Better Homes and Gardens® Real Estate is a registered trademark owned by Meredith Operations Corporation, licensed to Better Homes and Gardens Real Estate LLC and used with permission. Better Homes and Gardens Real Estate LLC fully supports the principles of the Fair Housing Act and the Equal Opportunity Act. Listing information is deemed reliable but is not guaranteed accurate.
Each office is independently owned and operated.
Any services or products provided by third parties are not provided by, affiliated with or related to Better Homes and Gardens Real Estate LLC, or its affiliated companies.