
2527 Sandlewood Circle, Orange Park, FL 32065
Local realty services provided by:Better Homes and Gardens Real Estate Lifestyles Realty
2527 Sandlewood Circle,Orange Park, FL 32065
$345,000
- 3 Beds
- 3 Baths
- 1,806 sq. ft.
- Single family
- Coming Soon
Listed by: stacie williams
Office: united real estate gallery
MLS#:2166463
Source:JV
Price summary
- Price:$345,000
- Price per sq. ft.:$191.03
About this home
Coming Soon listing, no showings. Move right in and enjoy this beautifully renovated home in Orange Park! The home features a 2026 roof, recently remodeled kitchen, updated flooring, and refreshed half & guest bathroom. The kitchen pairs well with white upper cabinets, navy blue lower cabinets, trendy countertops, bright backsplash, and a farmhouse style sink. New, matching natural-toned wood flooring flows throughout that adds warmth and a polished look to complete the recent reno. Out back awaits a covered screened-in patio that overlooks a large, fenced in backyard. Home is conveniently located near I-295, with easy access to local shopping, dining, and schools nearby.
Contact an agent
Home facts
- Year built:1983
- Subdivision & Development:Ridgecrest
- Listing ID #:2166463
- Updated:September 25, 2026 at 12:46 PM
Rooms and interior
- Bedrooms:3
- Total bathrooms:3
- Full bathrooms:2
- Half bathrooms:1
- Kitchen Description:Dishwasher, Disposal, Electric Range, Pantry, Refrigerator
- Living area:1,806 sq. ft.
Heating and cooling
- Cooling:Central Air
- Heating:Central
- Central air:Yes
Structure and exterior
- Roof:Shingle
- Year built:1983
- Building area:1,806 sq. ft.
- Lot area:0.29 Acres
- Architectural Style:Traditional
- Construction Materials:Brick, Wood Siding
- Exterior Features:Covered, Screened
Utilities
- Water:Public, Water Connected
- Sewer:Public Sewer
Finances and disclosures
- Price:$345,000
- Price per sq. ft.:$191.03
- Tax amount:$4,489 (2025)
Features and amenities
- Laundry features:Dryer, Washer
- Amenities:Entrance Foyer
Parking
- Parking description:Garage Door Opener
- Garage:Yes
- Garage spaces:2
New listings near 2527 Sandlewood Circle
- Coming Soon
 $140,000Coming Soon2 beds 2 baths1,066 sq. ft.
1257 The Grove Road, Orange Park, FL 32073
MLS# 2166451Listed by: COLDWELL BANKER VANGUARD REALTY - Coming Soon
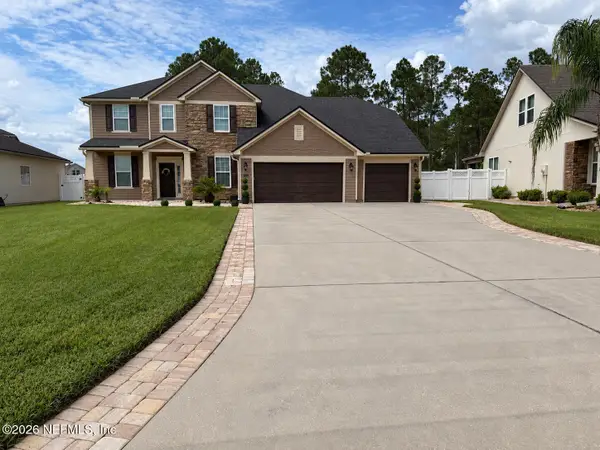 $485,000Coming Soon5 beds 4 baths3,017 sq. ft.
429 Wilton Court, Orange Park, FL 32065
MLS# 2165604Listed by: RE/MAX REALTY UNLIMITED - Coming Soon
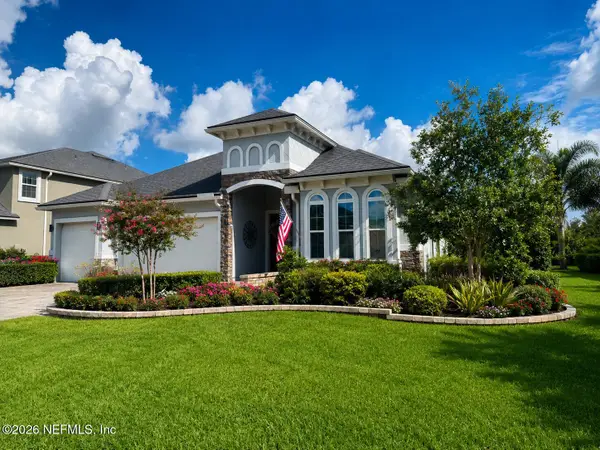 $495,900Coming Soon4 beds 4 baths2,527 sq. ft.
2239 Club Lake Drive, Orange Park, FL 32065
MLS# 2162908Listed by: RE/MAX SPECIALISTS - New
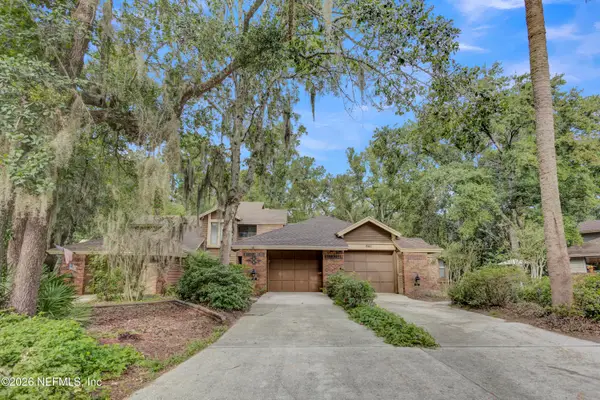 $310,000Active2 beds 3 baths1,765 sq. ft.
645 Wells Landing Drive, Orange Park, FL 32073
MLS# 2166485Listed by: EXIT INSPIRED REAL ESTATE - New
 $369,000Active3 beds 2 baths1,770 sq. ft.
2865 Robinette Drive, Orange Park, FL 32073
MLS# 2166480Listed by: HOUSE & HAVEN - Open Sat, 2 to 4pmNew
 $309,900Active3 beds 2 baths1,535 sq. ft.
2387 Perth Drive, Orange Park, FL 32065
MLS# 2166375Listed by: COLDWELL BANKER VANGUARD REALTY - New
 $275,000Active3 beds 3 baths1,808 sq. ft.
3136 Chestnut Ridge Way, Orange Park, FL 32065
MLS# 2166345Listed by: UNITED REAL ESTATE GALLERY - New
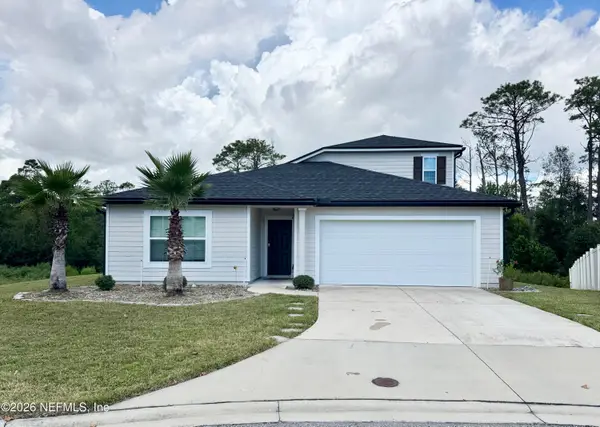 $374,999Active4 beds 3 baths2,198 sq. ft.
3024 Sheer Bliss Way, Orange Park, FL 32065
MLS# 2166274Listed by: W & E REALTY, LLC - New
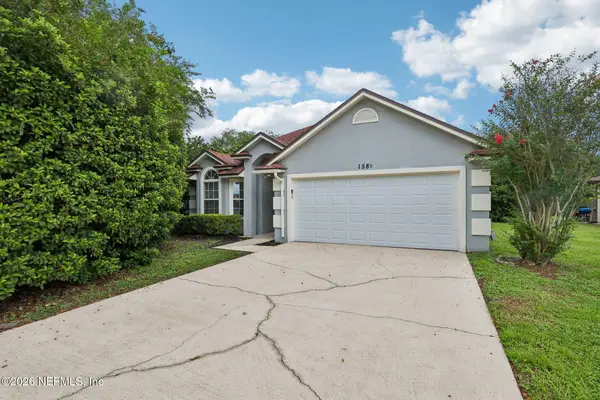 $309,900Active3 beds 2 baths1,821 sq. ft.
1580 Beecher Lane, Orange Park, FL 32073
MLS# 2166266Listed by: EXP REALTY LLC


Protect your home and budget from life's surprises with an Assurant Home Warranty, backed by a partner that supports you through every step of homeownership. Explore Plans.
© 2026 Better Homes and Gardens Real Estate LLC. An Anywhere Real Estate company. All rights reserved. Better Homes and Gardens® Real Estate is a registered trademark owned by Meredith Operations Corporation, licensed to Better Homes and Gardens Real Estate LLC and used with permission. Better Homes and Gardens Real Estate LLC fully supports the principles of the Fair Housing Act and the Equal Opportunity Act. Listing information is deemed reliable but is not guaranteed accurate.
Each office is independently owned and operated.
Any services or products provided by third parties are not provided by, affiliated with or related to Better Homes and Gardens Real Estate LLC, or its affiliated companies.