
1151 Ballyshannon Parkway, Orlando, FL 32828
Local realty services provided by:Better Homes and Gardens Real Estate Star
Listed by: lori nartatez
Office: re/max aerospace realty
MLS#:1081468
Source:FL_SPACE
Price summary
- Price:$405,000
- Price per sq. ft.:$246.95
- Monthly HOA dues:$83
About this home
Welcome to this beautifully maintained 3 bedroom, 2 bath home in the highly sought after Crystal Bay subdivision of Waterford Lakes. Enjoy serene lake views from the screened porch with a private backyard perfect for relaxing or entertaining. This light-filled open floor plan features a spacious family room with a cozy fireplace, a formal dining area and inviting kitchen designed for both everyday living and entertaining. The gourmet kitchen offers stainless appliances, a breakfast bar, wood-look tile floor and a sunny breakfast nook with peaceful views. Hurricane shutters and tankless hot water heater provide added peace of mind and storm protection. Conveniently located near shopping, restaurants, major highways and everything Waterford Lakes has to offer . Amenities galore such as community pool, pickle ball courts, walking paths and much more. This move in ready home combines comfort, style and an unbeatable location.
Contact an agent
Home facts
- Year built:1995
- Listing ID #:1081468
- Added:9 day(s) ago
Rooms and interior
- Bedrooms:3
- Total bathrooms:2
- Full bathrooms:2
- Flooring:Carpet, Tile
- Kitchen Description:Breakfast Bar, Breakfast Nook, Pantry, appl_
- Living area:1,640 sq. ft.
Heating and cooling
- Heating:Central, Natural Gas
- Central air:Yes
Structure and exterior
- Year built:1995
- Building area:1,640 sq. ft.
- Lot area:0.13 Acres
- Construction Materials:Stucco
- Exterior Features:Storm Shutters
Schools
- High school:Other
- Middle school:Other
- Elementary school:Other
Utilities
- Sewer:Public Sewer
Finances and disclosures
- Price:$405,000
- Price per sq. ft.:$246.95
- Tax amount:$2,204 (2024)
Features and amenities
- Laundry features:appl_
- Amenities:Breakfast Bar, Breakfast Nook, Ceiling Fan(s), Pantry
Parking
- Parking description:Attached
- Garage:Yes
- Garage spaces:2
New listings near 1151 Ballyshannon Parkway
- New
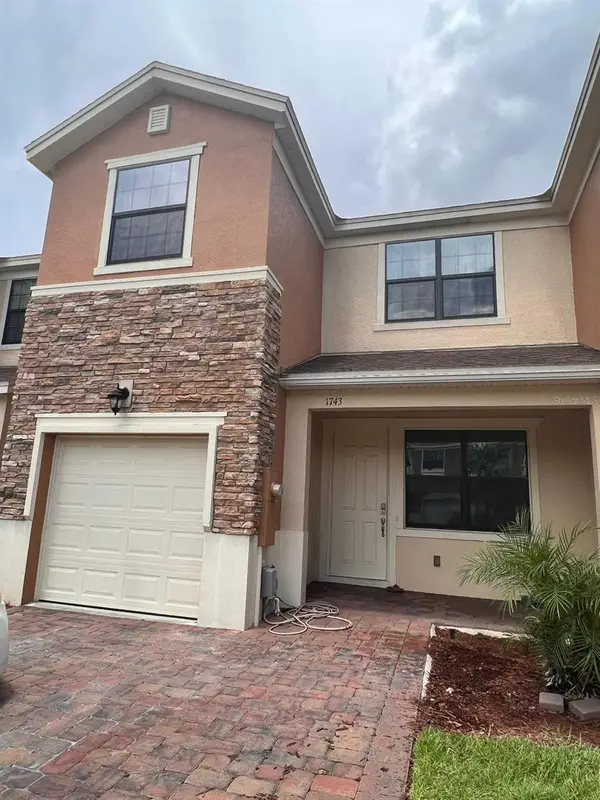 $359,900Active3 beds 3 baths1,671 sq. ft.
Address Withheld By Seller, ORLANDO, FL 32824
MLS# S5153450Listed by: AGENT TRUST REALTY CORPORATION - New
 $399,999Active3 beds 2 baths1,521 sq. ft.
8067 Sweetgum Loop, ORLANDO, FL 32835
MLS# O6420785Listed by: VALIANT REALTY GROUP LLC - New
 $225,000Active2 beds 2 baths1,120 sq. ft.
12220 Wild Iris Way #108, ORLANDO, FL 32837
MLS# O6424376Listed by: SOLARE REALTY LLC - New
 $598,000Active3 beds 2 baths2,198 sq. ft.
2821 Lone Feather Drive, ORLANDO, FL 32837
MLS# O6422369Listed by: PREMIER PROPERTIES LLC - New
 $560,000Active3 beds 4 baths1,815 sq. ft.
2365 Brix Street, ORLANDO, FL 32804
MLS# O6424308Listed by: HONEST REAL ESTATE COMPANY - New
 $699,999Active4 beds 3 baths2,507 sq. ft.
13494 Falcon Pointe Drive, ORLANDO, FL 32837
MLS# O6423991Listed by: DEANNA MARIE SECHREST - New
 $399,000Active3 beds 2 baths1,289 sq. ft.
10135 Chesham Drive, ORLANDO, FL 32817
MLS# O6423757Listed by: OLYMPUS EXECUTIVE REALTY INC - New
 $399,900Active3 beds 2 baths1,354 sq. ft.
1006 Beatrice Drive, ORLANDO, FL 32810
MLS# O6424245Listed by: TAL BUSIDAN PA - New
 $1,249,900Active4 beds 4 baths3,297 sq. ft.
19631 Mardi Gras Street, ORLANDO, FL 32833
MLS# O6424360Listed by: EXP REALTY LLC - New
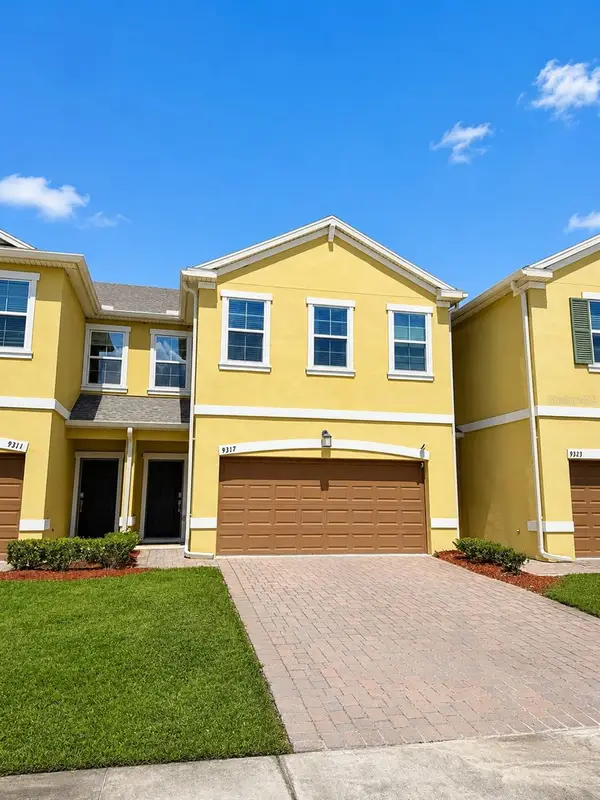 $349,900Active3 beds 3 baths1,741 sq. ft.
9317 Tecumseh Drive, ORLANDO, FL 32825
MLS# O6424283Listed by: CANI PROPERTY MANAGEMENT


Protect your home and budget from life's surprises with an Assurant Home Warranty, backed by a partner that supports you through every step of homeownership. Explore Plans.
© 2026 Better Homes and Gardens Real Estate LLC. An Anywhere Real Estate company. All rights reserved. Better Homes and Gardens® Real Estate is a registered trademark owned by Meredith Operations Corporation, licensed to Better Homes and Gardens Real Estate LLC and used with permission. Better Homes and Gardens Real Estate LLC fully supports the principles of the Fair Housing Act and the Equal Opportunity Act. Listing information is deemed reliable but is not guaranteed accurate.
Each office is independently owned and operated.
Any services or products provided by third parties are not provided by, affiliated with or related to Better Homes and Gardens Real Estate LLC, or its affiliated companies.