
14310 Lord Barclay Drive, Orlando, FL 32837
Local realty services provided by:Better Homes and Gardens Real Estate Atchley Properties
Listed by: roo klaers
Office: coldwell banker realty
MLS#:O6394990
Source:MFRMLS
Price summary
- Price:$599,000
- Price per sq. ft.:$217.66
- Monthly HOA dues:$121
About this home
Welcome to this beautifully maintained 4-bedroom, 2-bathroom single-family pool home located in the heart of Hunters Creek (around the corner from Hunters Creek Elementary), one of Orlando’s most desirable master-planned communities. This property offers the perfect combination of relaxation, convenience, and modern UPGRADES for comfortable living in a sought-after neighborhood. Bright, Open Living Spaces greet you with a light-filled living room centered around a stunning dual-sided fireplace, creating a warm and inviting atmosphere. The double-panel Hurricane Rated Pella windows throughout the home flood the space with natural light while keeping it energy-efficient. This home’s open layout is perfect for easy entertaining and day-to-day living. The updated Primary Retreat with WALNUT hardwood flooring and primary bath offers luxurious MARBLE, modern fixtures and finishes for a spa-like retreat. Rest easy knowing the home has been re-piped to PVC and includes an electrostatic air filter for the HVAC system, ensuring the cleanest air possible. Step outside to your private backyard oasis! The expanded pool deck is perfect for entertaining, with ample space for lounging or hosting poolside dinners. The screened-in pool enclosure ensures year-round enjoyment with a serene pond view. The lush backyard provides privacy with no rear neighbors, making it a peaceful place to unwind. The Master-Planned Community of Hunters Creek is renowned for its vibrant community life. Enjoy access to dog parks, walking paths, tennis and pickleball courts, private gathering areas, and an array of community-wide events, such as farmers markets, movies in the park, and festive holiday parades. The sense of community here is second to none, where neighbors become friends, and homes rarely come on the market. This home is situated just minutes away from Publix, Starbucks, healthcare, restaurants, and shopping. Whether you're picking up groceries, enjoying a local meal, or tending to healthcare needs, everything is just a short stroll away. Living in Hunters Creek is truly convenient. Schedule your private showing today and experience the charm of Hunters Creek firsthand!, Key Features: 4 Bedrooms, 2 Bathrooms Private Pool with Screened Enclosure Pond View and EXPANDED Pool Deck Dual-Sided Fireplace in Living Room Upgraded Double-Pane HURRICANE RATED Pella Windows 2008, Tankless Water Heater 2025, Foam Insulated Block for the ultimate comfort and SAVINGS on your electric bill, Garage under air for the home gym of your dreams, Re-piped to PVC 2019 -25 year transferrable warranty, Electrostatic Air Filter on HVAC replaced 2025 and HVAC Replacement 12/2021 Schedule your private showing today and experience the charm of Hunters Creek firsthand!...
Contact an agent
Home facts
- Year built:1993
- Subdivision & Development:HUNTERS CREEK TR 335 PH 02
- Listing ID #:O6394990
- Added:136 day(s) ago
- Updated:August 14, 2026 at 03:53 PM
Rooms and interior
- Bedrooms:4
- Total bathrooms:2
- Full bathrooms:2
- Flooring:Bamboo, Ceramic Tile, Wood
- Dining Description:Eat In Kitchen
- Kitchen Description:Dishwasher, Eat-in Kitchen, Kitchen/Family Room Combo, Range, Refrigerator, Stone Counters
- Bedroom Description:Primary Bedroom Main Floor, Split Bedroom
- Living area:2,643 sq. ft.
Heating and cooling
- Cooling:Central Air
- Heating:Central
- Central air:Yes
Structure and exterior
- Roof:Shingle
- Year built:1993
- Building area:2,643 sq. ft.
- Lot area:0.25 Acres
- Lot Features:Oversized, Paved
- Construction Materials:Block, Stucco
- Exterior Features:Lighting, Rain Gutters
- Foundation Description:Slab
- Levels:1 Story
Utilities
- Water:Public, Water Connected
- Sewer:Public, Public Sewer
Finances and disclosures
- Price:$599,000
- Price per sq. ft.:$217.66
- Tax amount:$3,498 (2025)
Features and amenities
- Appliances:Dishwasher, Dryer, Irrigation Equipment, Range, Refrigerator, Tankless Water Heater, Washer
- Laundry features:Dryer, Inside, Laundry Room, Washer
- Amenities:BB/HS Internet Available, Basketball Court, Cable Available, Ceiling Fans(s), Clubhouse, Eat-in Kitchen, Irrigation Equipment, Kitchen/Family Room Combo, Park, Pickleball Court(s), Playground, Primary Bedroom Main Floor, Split Bedroom, Stone Counters, Tennis Court(s), Trail(s), Underground Utilities
- Pool features:In Ground, Private Pool
Parking
- Parking description:Attached Garage
- Garage:Yes
- Garage spaces:2
 The information being provided by Stellar Mls is for the consumer's personal, non-commercial use and may not be used for any purpose other than to identify prospective properties consumer may be interested in purchasing. Any information relating to real estate for sale referenced on this web site comes from the Internet Data Exchange (IDX) program of the Stellar Mls. Better Homes and Gardens Real Estate Atchley Properties is not a Multiple Listing Service (MLS), nor does it offer MLS access. This website is a service of Better Homes and Gardens Real Estate Atchley Properties, a broker participant of Stellar Mls. This web site may reference real estate listing(s) held by a brokerage firm other than the broker and/or agent who owns this web site.
The accuracy of all information, regardless of source, including but not limited to open house information, square footages and lot sizes, is deemed reliable but not guaranteed and should be personally verified through personal inspection by and/or with the appropriate professionals. The data contained herein is copyrighted by Stellar Mls and is protected by all applicable copyright laws. Any unauthorized dissemination of this information is in violation of copyright laws and is strictly prohibited.
Properties in listings may have been sold or may no longer be available.
Copyright 2026 Stellar Mls. All rights reserved.
The information being provided by Stellar Mls is for the consumer's personal, non-commercial use and may not be used for any purpose other than to identify prospective properties consumer may be interested in purchasing. Any information relating to real estate for sale referenced on this web site comes from the Internet Data Exchange (IDX) program of the Stellar Mls. Better Homes and Gardens Real Estate Atchley Properties is not a Multiple Listing Service (MLS), nor does it offer MLS access. This website is a service of Better Homes and Gardens Real Estate Atchley Properties, a broker participant of Stellar Mls. This web site may reference real estate listing(s) held by a brokerage firm other than the broker and/or agent who owns this web site.
The accuracy of all information, regardless of source, including but not limited to open house information, square footages and lot sizes, is deemed reliable but not guaranteed and should be personally verified through personal inspection by and/or with the appropriate professionals. The data contained herein is copyrighted by Stellar Mls and is protected by all applicable copyright laws. Any unauthorized dissemination of this information is in violation of copyright laws and is strictly prohibited.
Properties in listings may have been sold or may no longer be available.
Copyright 2026 Stellar Mls. All rights reserved.New listings near 14310 Lord Barclay Drive
- New
 $479,800Active4 beds 2 baths2,000 sq. ft.
1151 Beech Grove Way, ORLANDO, FL 32828
MLS# O6432578Listed by: PREMIER SOTHEBYS INT'L REALTY - New
 $745,000Active4 beds 3 baths2,586 sq. ft.
1509 Woodward Street, ORLANDO, FL 32803
MLS# O6433654Listed by: SPECIALIZED PROPERTY MANAGEMENT - New
 $299,900Active3 beds 1 baths1,164 sq. ft.
7670 Stratford Boulevard, ORLANDO, FL 32807
MLS# O6433665Listed by: SAND DOLLAR REALTY GROUP INC - New
 $475,000Active4 beds 2 baths1,983 sq. ft.
1815 Plumas Way, ORLANDO, FL 32824
MLS# S5155650Listed by: DALTON WADE INC - New
 $950,000Active4 beds 4 baths2,272 sq. ft.
219 Whittier Circle, ORLANDO, FL 32806
MLS# O6430850Listed by: KELLER WILLIAMS REALTY AT THE PARKS - New
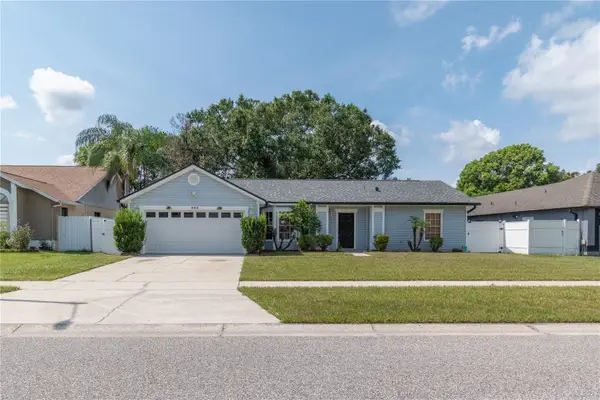 $349,900Active3 beds 2 baths1,277 sq. ft.
953 Wages Way, ORLANDO, FL 32825
MLS# O6433613Listed by: LAKESIDE REALTY WINDERMERE INC - New
 $779,900,000Active6 beds 4 baths3,372 sq. ft.
13306 Meergate Circle, ORLANDO, FL 32837
MLS# S5155502Listed by: LA ROSA REALTY KISSIMMEE - Open Sat, 1 to 3pmNew
 $509,999Active3 beds 2 baths2,278 sq. ft.
3501 Tern Hollow Drive, Orlando, FL 32828
MLS# 1085035Listed by: REAL BROKER LLC - New
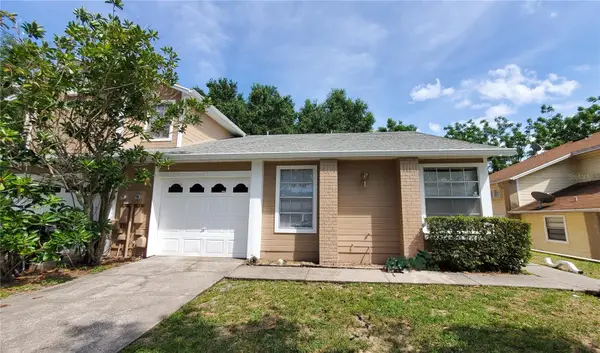 $239,900Active2 beds 2 baths1,007 sq. ft.
239 Alston Drive, ORLANDO, FL 32835
MLS# O6433614Listed by: CHARLES RUTENBERG REALTY ORLANDO - New
 $400,000Active3 beds 2 baths1,756 sq. ft.
4514 Katie Lane, ORLANDO, FL 32806
MLS# O6432942Listed by: RE/MAX TOWN & COUNTRY REALTY


Protect your home and budget from life's surprises with an Assurant Home Warranty, backed by a partner that supports you through every step of homeownership. Explore Plans.
© 2026 Better Homes and Gardens Real Estate LLC. An Anywhere Real Estate company. All rights reserved. Better Homes and Gardens® Real Estate is a registered trademark owned by Meredith Operations Corporation, licensed to Better Homes and Gardens Real Estate LLC and used with permission. Better Homes and Gardens Real Estate LLC fully supports the principles of the Fair Housing Act and the Equal Opportunity Act. Listing information is deemed reliable but is not guaranteed accurate.
Each office is independently owned and operated.
Any services or products provided by third parties are not provided by, affiliated with or related to Better Homes and Gardens Real Estate LLC, or its affiliated companies.