
1613 Bimini Drive, Orlando, FL 32806
Local realty services provided by:Better Homes and Gardens Real Estate Lifestyles Realty
1613 Bimini Drive,Orlando, FL 32806
$798,500
- 3 Beds
- 7 Baths
- 2,110 sq. ft.
- Single family
- Active
Upcoming open houses
- Sun, Jul 2611:00 am - 01:00 pm
Listed by: patrick james
Office: olde town brokers inc
MLS#:O6426911
Source:MFRMLS
Price summary
- Price:$798,500
- Price per sq. ft.:$282.45
About this home
Meticulously updated and beautifully maintained, this 3-bedroom, 2.5-bath mid-century home is nestled in the heart of Bel Air, one of Orlando's most sought-after neighborhoods with picturesque oak-lined streets. A romantic brick circular driveway welcomes you home, while a second driveway provides garage access and ample parking for additional family and guests. Inside, a rare open floor plan features beautiful hardwood floors and seamlessly connects the living room, dining room, breakfast nook, and stunning chef's kitchen. The updated kitchen boasts white wood painted cabinetry, quartz countertops, a large island with breakfast bar, and abundant prep space for entertaining. Custom French doors open to a sunny Florida room. The spacious primary suite offers a walk-in closet with custom shelving and a beautifully renovated bath featuring a glass-enclosed shower, detailed tile work, and quartz vanity. The updated guest bath showcases custom tile and a poured concrete sink and countertop. There's even a convenient half bath for when you're enjoying outdoor hobbies, workouts, or projects. This exceptional home perfectly blends timeless charm with modern living.
Just minutes from Downtown Orlando, SoDo, the Milk District, and Hourglass District's with their cafes, Breweries, restaurants and shopping....
Contact an agent
Home facts
- Year built:1960
- Listing ID #:O6426911
- Added:1 day(s) ago
- Updated:July 24, 2026 at 08:53 PM
Rooms and interior
- Bedrooms:3
- Total bathrooms:7
- Full bathrooms:2
- Half bathrooms:5
- Flooring:Ceramic Tile, Wood
- Dining Description:Living Room/Dining Room Combo
- Kitchen Description:Dishwasher, Disposal, Exhaust Fan, Kitchen/Family Room Combo, Microwave, Range, Range Hood, Refrigerator, Solid Surface Counters, Stone Counters
- Bedroom Description:High Ceilings, Primary Bedroom Main Floor
- Basement:Yes
- Basement Description:Crawlspace
- Living area:2,110 sq. ft.
Heating and cooling
- Cooling:Central Air
- Heating:Central, Electric
- Central air:Yes
Structure and exterior
- Roof:Shingle
- Year built:1960
- Building area:2,110 sq. ft.
- Lot area:0.36 Acres
- Lot Features:Corner Lot, Irregular Lot, Landscaped, Oversized, Paved
- Architectural Style:Ranch, Traditional
- Construction Materials:Block, Concrete
- Exterior Features:Covered Porch/Patio, Front Porch, Garden
- Foundation Description:Slab
- Levels:1 Story
Schools
- High school:Boone High
- Elementary school:Lake Como Elem
Utilities
- Water:Public, Water Connected
- Sewer:Public, Public Sewer, Sewer Connected
Finances and disclosures
- Price:$798,500
- Price per sq. ft.:$282.45
- Tax amount:$75,657 (2025)
Features and amenities
- Appliances:Dishwasher, Disposal, Exhaust Fan, Irrigation Equipment, Microwave, Range, Range Hood, Refrigerator
- Laundry features:Laundry Room
- Amenities:Cable Connected, Ceiling Fans(s), High Ceilings, Irrigation Equipment, Kitchen/Family Room Combo, Living Room/Dining Room Combo, Open Floorplan, Phone Available, Primary Bedroom Main Floor, Solid Surface Counters, Stone Counters, Tray Ceiling(s), Window Treatments
- Pool features:Public Pool
Parking
- Parking description:Attached Garage, Circular Driveway, Covered, Driveway, Garage Door Opener, Garage Faces Rear, Ground Level, Guest
- Garage:Yes
- Garage spaces:2
 The information being provided by Stellar Mls is for the consumer's personal, non-commercial use and may not be used for any purpose other than to identify prospective properties consumer may be interested in purchasing. Any information relating to real estate for sale referenced on this web site comes from the Internet Data Exchange (IDX) program of the Stellar Mls. Better Homes and Gardens Real Estate Lifestyles Realty is not a Multiple Listing Service (MLS), nor does it offer MLS access. This website is a service of Better Homes and Gardens Real Estate Lifestyles Realty, a broker participant of Stellar Mls. This web site may reference real estate listing(s) held by a brokerage firm other than the broker and/or agent who owns this web site.
The accuracy of all information, regardless of source, including but not limited to open house information, square footages and lot sizes, is deemed reliable but not guaranteed and should be personally verified through personal inspection by and/or with the appropriate professionals. The data contained herein is copyrighted by Stellar Mls and is protected by all applicable copyright laws. Any unauthorized dissemination of this information is in violation of copyright laws and is strictly prohibited.
Properties in listings may have been sold or may no longer be available.
Copyright 2026 Stellar Mls. All rights reserved.
The information being provided by Stellar Mls is for the consumer's personal, non-commercial use and may not be used for any purpose other than to identify prospective properties consumer may be interested in purchasing. Any information relating to real estate for sale referenced on this web site comes from the Internet Data Exchange (IDX) program of the Stellar Mls. Better Homes and Gardens Real Estate Lifestyles Realty is not a Multiple Listing Service (MLS), nor does it offer MLS access. This website is a service of Better Homes and Gardens Real Estate Lifestyles Realty, a broker participant of Stellar Mls. This web site may reference real estate listing(s) held by a brokerage firm other than the broker and/or agent who owns this web site.
The accuracy of all information, regardless of source, including but not limited to open house information, square footages and lot sizes, is deemed reliable but not guaranteed and should be personally verified through personal inspection by and/or with the appropriate professionals. The data contained herein is copyrighted by Stellar Mls and is protected by all applicable copyright laws. Any unauthorized dissemination of this information is in violation of copyright laws and is strictly prohibited.
Properties in listings may have been sold or may no longer be available.
Copyright 2026 Stellar Mls. All rights reserved.New listings near 1613 Bimini Drive
- New
 $99,755Active2.7 Acres
Lot 621 Paddock Street, ORLANDO, FL 32833
MLS# O6427360Listed by: EXP REALTY LLC - New
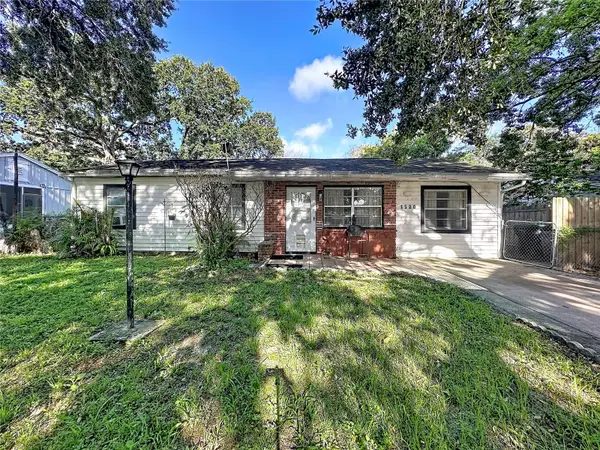 $280,000Active3 beds 2 baths1,125 sq. ft.
1520 Overdale Street, ORLANDO, FL 32825
MLS# O6427833Listed by: COLDWELL BANKER REALTY - New
 $1,339,900Active4 beds 4 baths2,791 sq. ft.
1809 Canton Street, ORLANDO, FL 32803
MLS# O6428056Listed by: RE/MAX EXCLUSIVE COLLECTION  $1,650,000Pending5 beds 5 baths3,592 sq. ft.
1425 W Yale Street, ORLANDO, FL 32804
MLS# O6428032Listed by: ONE LUXURY INTERNATIONAL LLC- New
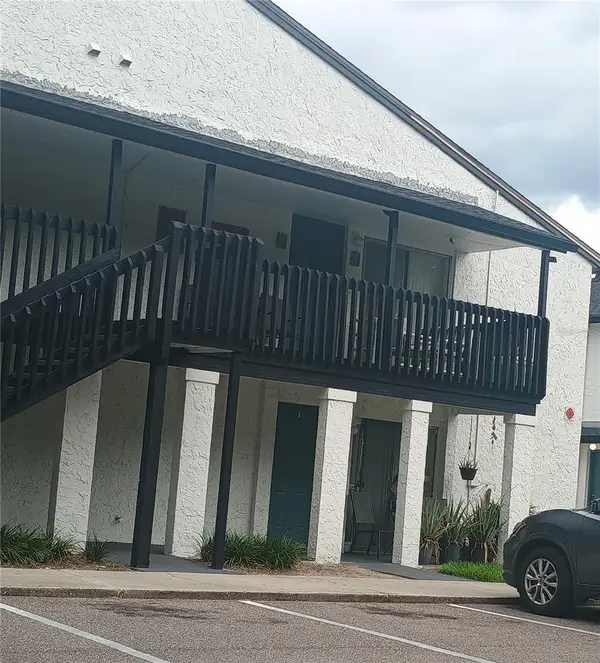 $128,000Active1 beds 1 baths838 sq. ft.
4111 S Semoran Boulevard #15, ORLANDO, FL 32822
MLS# O6425818Listed by: AMERICAN HOME TEAM REALTY LLC - New
 $155,000Active2 beds 1 baths1,208 sq. ft.
4269 S Semoran Boulevard #12, ORLANDO, FL 32822
MLS# O6425832Listed by: AMERICAN HOME TEAM REALTY LLC - New
 $375,000Active3 beds 4 baths2,059 sq. ft.
1431 Shallcross Avenue, ORLANDO, FL 32828
MLS# O6427604Listed by: RE/MAX TOWN & COUNTRY REALTY - New
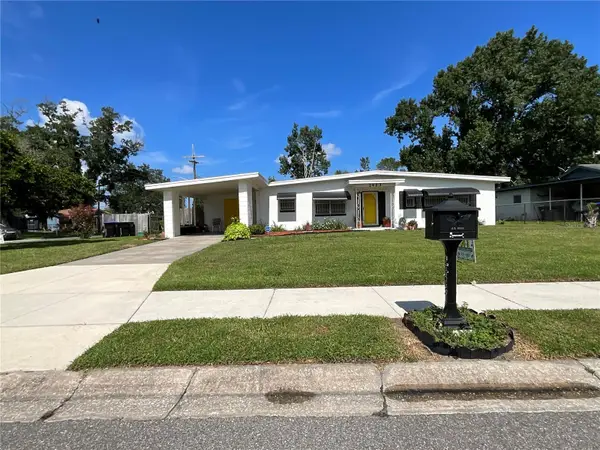 $285,000Active3 beds 2 baths1,345 sq. ft.
2423 Savoy Drive, ORLANDO, FL 32808
MLS# O6427613Listed by: ROI HOMES - New
 $759,000Active4 beds 3 baths2,782 sq. ft.
6527 Bayboro Court, ORLANDO, FL 32829
MLS# O6428049Listed by: KELLER WILLIAMS ADVANTAGE III - New
 $122,000Active1 beds 2 baths765 sq. ft.
4149 S Semoran Boulevard #17, ORLANDO, FL 32822
MLS# O6425767Listed by: AMERICAN HOME TEAM REALTY LLC


Protect your home and budget from life's surprises with an Assurant Home Warranty, backed by a partner that supports you through every step of homeownership. Explore Plans.
© 2026 Better Homes and Gardens Real Estate LLC. An Anywhere Real Estate company. All rights reserved. Better Homes and Gardens® Real Estate is a registered trademark owned by Meredith Operations Corporation, licensed to Better Homes and Gardens Real Estate LLC and used with permission. Better Homes and Gardens Real Estate LLC fully supports the principles of the Fair Housing Act and the Equal Opportunity Act. Listing information is deemed reliable but is not guaranteed accurate.
Each office is independently owned and operated.
Any services or products provided by third parties are not provided by, affiliated with or related to Better Homes and Gardens Real Estate LLC, or its affiliated companies.