
4608 Saddleworth Circle, Orlando, FL 32826
Local realty services provided by:Better Homes and Gardens Real Estate Atchley Properties
Listed by: nick nastase
Office: tropical springs realty
MLS#:O6420625
Source:MFRMLS
Price summary
- Price:$625,000
- Price per sq. ft.:$200
- Monthly HOA dues:$98.33
About this home
Welcome to your modern oasis at 4608 Saddleworth Circle, nestled within a premier, highly desirable community featuring tree-lined streets, a clubhouse, tennis courts, a pristine pool, and a dedicated HOA. Constructed with metal wall studs, this meticulously maintained and lightly lived-in home underwent an extensive remodel in 2015 and boasts an impressive list of recent capital improvements. Total peace of mind is yours with high-impact-resistant windows and a roof installed in 2018, plumbing fully updated to code in 2025, a new water heater, a beautiful paver driveway, a brand-new 2025 Lennox heat pump and air conditioning system with a 20.0 SEER2 efficiency rating installed in 2025, and a new LG washer and dryer.
The interior flows beautifully with gorgeous hardwood floors, elegant crown molding throughout the main living areas and primary suite, a cozy fireplace, and an elegant kitchen equipped with granite countertops, a 2024 microwave, and premium GE appliances. Both the primary and pool baths feature elegant marble countertops. Four large sliding glass doors, newly replaced in 2024, open to a magnificent screened patio and private pool deck offering breathtaking, serene views of the natural area and lake.
This property is also a tech lover's dream, wired for both Spectrum and AT&T Fiber gigabit internet to power an extensive suite of smart home capabilities. Buyers can easily activate an integrated ecosystem including a smart Lennox S40 thermostat, TP-Link Kasa smart light switches and outlets, a full-property Ring security camera system, and AC-powered Nest smoke alarms. The two-car garage features a brand-new 2026 LiftMaster MyQ smart opener with a built-in camera.
Out back, pool maintenance is completely optimized with an included Dolphin robotic vacuum and a WaterGuru Sense 2 automated water chemistry monitor, alongside a reliable Stenner liquid chlorine pump system. Inside, you'll enjoy crisp, pure drinking water from the kitchen tap and refrigerator ice maker thanks to high-efficiency Hydroviv water filtration systems.
Turnkey, thoughtfully upgraded, and beautifully maintained, this automated lakeside retreat is ready for its next owner....
Contact an agent
Home facts
- Year built:1994
- Listing ID #:O6420625
- Added:8 day(s) ago
- Updated:July 11, 2026 at 04:53 PM
Rooms and interior
- Bedrooms:4
- Total bathrooms:3
- Full bathrooms:2
- Half bathrooms:1
- Flooring:Wood
- Kitchen Description:Dishwasher, Disposal, Kitchen/Family Room Combo, Microwave, Range, Refrigerator, Water Filtration System
- Bedroom Description:Primary Bedroom Main Floor
- Basement Description:Block
- Living area:2,513 sq. ft.
Heating and cooling
- Cooling:Central Air
- Heating:Electric
- Central air:Yes
Structure and exterior
- Roof:Shingle
- Year built:1994
- Building area:2,513 sq. ft.
- Lot area:0.31 Acres
- Construction Materials:Block, Stucco
- Exterior Features:Lighting, Private Mailbox, Sidewalk
- Foundation Description:Block, Slab
- Levels:1 Story
Schools
- High school:East River High
- Middle school:Corner Lake Middle
- Elementary school:East Lake Elem
Utilities
- Water:Public, Water Connected
- Sewer:Public Sewer, Sewer Connected
Finances and disclosures
- Price:$625,000
- Price per sq. ft.:$200
- Tax amount:$3,720 (2025)
Features and amenities
- Appliances:Dishwasher, Disposal, Dryer, Microwave, Range, Refrigerator, Washer, Water Filtration System
- Laundry features:Dryer, Inside, Washer
- Amenities:Built-In Features, Cable Available, Kitchen/Family Room Combo, Open Floorplan, Primary Bedroom Main Floor, Thermostat
- Pool features:In Ground, Private Pool
- Smart home:Yes
Parking
- Parking description:Attached Garage
- Garage:Yes
- Garage spaces:2
 The information being provided by Stellar Mls is for the consumer's personal, non-commercial use and may not be used for any purpose other than to identify prospective properties consumer may be interested in purchasing. Any information relating to real estate for sale referenced on this web site comes from the Internet Data Exchange (IDX) program of the Stellar Mls. Better Homes and Gardens Real Estate Atchley Properties is not a Multiple Listing Service (MLS), nor does it offer MLS access. This website is a service of Better Homes and Gardens Real Estate Atchley Properties, a broker participant of Stellar Mls. This web site may reference real estate listing(s) held by a brokerage firm other than the broker and/or agent who owns this web site.
The accuracy of all information, regardless of source, including but not limited to open house information, square footages and lot sizes, is deemed reliable but not guaranteed and should be personally verified through personal inspection by and/or with the appropriate professionals. The data contained herein is copyrighted by Stellar Mls and is protected by all applicable copyright laws. Any unauthorized dissemination of this information is in violation of copyright laws and is strictly prohibited.
Properties in listings may have been sold or may no longer be available.
Copyright 2026 Stellar Mls. All rights reserved.
The information being provided by Stellar Mls is for the consumer's personal, non-commercial use and may not be used for any purpose other than to identify prospective properties consumer may be interested in purchasing. Any information relating to real estate for sale referenced on this web site comes from the Internet Data Exchange (IDX) program of the Stellar Mls. Better Homes and Gardens Real Estate Atchley Properties is not a Multiple Listing Service (MLS), nor does it offer MLS access. This website is a service of Better Homes and Gardens Real Estate Atchley Properties, a broker participant of Stellar Mls. This web site may reference real estate listing(s) held by a brokerage firm other than the broker and/or agent who owns this web site.
The accuracy of all information, regardless of source, including but not limited to open house information, square footages and lot sizes, is deemed reliable but not guaranteed and should be personally verified through personal inspection by and/or with the appropriate professionals. The data contained herein is copyrighted by Stellar Mls and is protected by all applicable copyright laws. Any unauthorized dissemination of this information is in violation of copyright laws and is strictly prohibited.
Properties in listings may have been sold or may no longer be available.
Copyright 2026 Stellar Mls. All rights reserved.New listings near 4608 Saddleworth Circle
- New
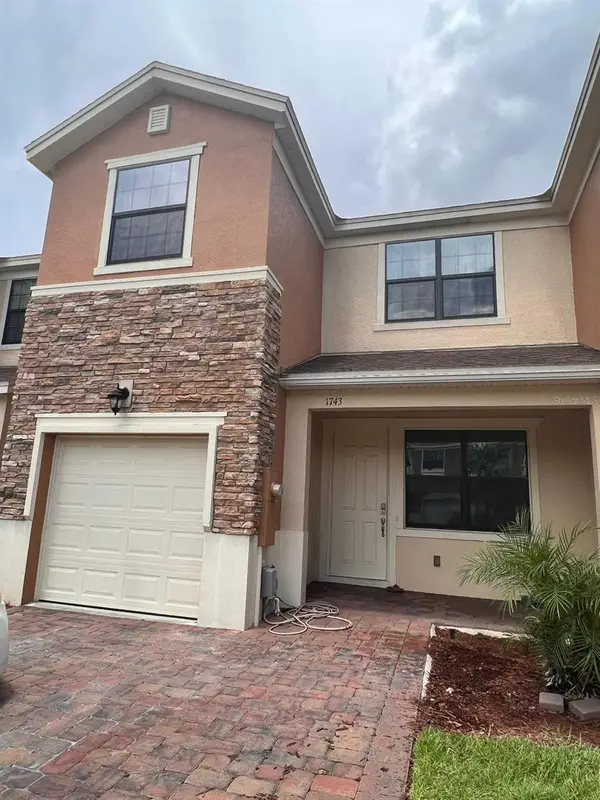 $359,900Active3 beds 3 baths1,671 sq. ft.
Address Withheld By Seller, ORLANDO, FL 32824
MLS# S5153450Listed by: AGENT TRUST REALTY CORPORATION - New
 $399,999Active3 beds 2 baths1,521 sq. ft.
8067 Sweetgum Loop, ORLANDO, FL 32835
MLS# O6420785Listed by: VALIANT REALTY GROUP LLC - New
 $225,000Active2 beds 2 baths1,120 sq. ft.
12220 Wild Iris Way #108, ORLANDO, FL 32837
MLS# O6424376Listed by: SOLARE REALTY LLC - New
 $598,000Active3 beds 2 baths2,198 sq. ft.
2821 Lone Feather Drive, ORLANDO, FL 32837
MLS# O6422369Listed by: PREMIER PROPERTIES LLC - New
 $560,000Active3 beds 4 baths1,815 sq. ft.
2365 Brix Street, ORLANDO, FL 32804
MLS# O6424308Listed by: HONEST REAL ESTATE COMPANY - New
 $699,999Active4 beds 3 baths2,507 sq. ft.
13494 Falcon Pointe Drive, ORLANDO, FL 32837
MLS# O6423991Listed by: DEANNA MARIE SECHREST - New
 $399,000Active3 beds 2 baths1,289 sq. ft.
10135 Chesham Drive, ORLANDO, FL 32817
MLS# O6423757Listed by: OLYMPUS EXECUTIVE REALTY INC - New
 $399,900Active3 beds 2 baths1,354 sq. ft.
1006 Beatrice Drive, ORLANDO, FL 32810
MLS# O6424245Listed by: TAL BUSIDAN PA - New
 $1,249,900Active4 beds 4 baths3,297 sq. ft.
19631 Mardi Gras Street, ORLANDO, FL 32833
MLS# O6424360Listed by: EXP REALTY LLC - New
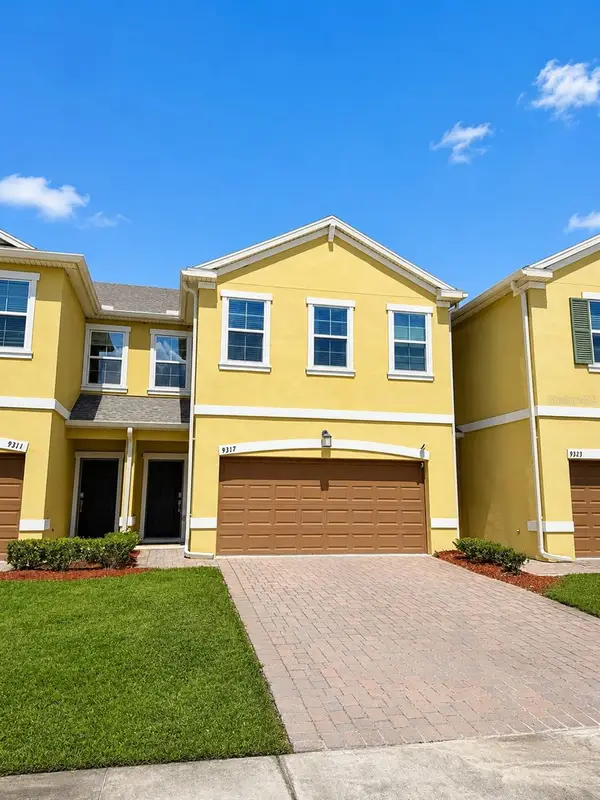 $349,900Active3 beds 3 baths1,741 sq. ft.
9317 Tecumseh Drive, ORLANDO, FL 32825
MLS# O6424283Listed by: CANI PROPERTY MANAGEMENT


Protect your home and budget from life's surprises with an Assurant Home Warranty, backed by a partner that supports you through every step of homeownership. Explore Plans.
© 2026 Better Homes and Gardens Real Estate LLC. An Anywhere Real Estate company. All rights reserved. Better Homes and Gardens® Real Estate is a registered trademark owned by Meredith Operations Corporation, licensed to Better Homes and Gardens Real Estate LLC and used with permission. Better Homes and Gardens Real Estate LLC fully supports the principles of the Fair Housing Act and the Equal Opportunity Act. Listing information is deemed reliable but is not guaranteed accurate.
Each office is independently owned and operated.
Any services or products provided by third parties are not provided by, affiliated with or related to Better Homes and Gardens Real Estate LLC, or its affiliated companies.