
5278 Whitstable Way #5, Orlando, FL 32812
Local realty services provided by:Better Homes and Gardens Real Estate Executive Real Estate
Listed by: rhonda fisher
Office: trust equity group llc.
MLS#:O6416658
Source:MFRMLS
Price summary
- Price:$214,900
- Price per sq. ft.:$198.98
- Monthly HOA dues:$475
About this home
Welcome to maintenance-free living in this charming second-floor condo located in a highly desirable community! The $475 monthly HOA fee includes high-speed internet, cable, water, trash service, termite bond, and exterior maintenance, allowing you more time to enjoy everything this fantastic location has to offer. Step inside to discover an exceptionally spacious living and dining area that's perfect for both relaxing and entertaining. The kitchen features a convenient closet pantry and flexible space for a breakfast table or island to fit your lifestyle. The generously sized primary suite offers a walk-in closet and an expansive en-suite bath with a beautifully updated tiled shower. A second bedroom and full guest bath provide comfort and versatility for visitors, family members, or a home office. This condo also includes a one-car garage with secure interior hallway access for added convenience and peace of mind. Residents enjoy resort-style amenities including a community pool, recreation room, and tennis courts. Ideally situated just minutes from Orlando's vibrant Hourglass District, you'll enjoy easy access to popular local restaurants, coffee shops, breweries, community events, nearby parks, and green spaces. With convenient access to SR 408, Downtown Orlando, Orlando International Airport, shopping, dining, and entertainment, this location offers the perfect blend of comfort, convenience, and carefree living. Schedule your showing today!...
Contact an agent
Home facts
- Year built:1992
- Subdivision & Development:COACH HOMES AT DOVER VILLAGE
- Listing ID #:O6416658
- Added:155 day(s) ago
- Updated:November 19, 2026 at 06:08 PM
Rooms and interior
- Bedrooms:2
- Total bathrooms:2
- Full bathrooms:2
- Flooring:Carpet, Ceramic Tile, Wood
- Kitchen Description:Dishwasher, Microwave, Range, Refrigerator
- Basement Description:Concrete Perimeter
- Living area:1,080 sq. ft.
Heating and cooling
- Cooling:Central Air
- Heating:Central
- Central air:Yes
Structure and exterior
- Roof:Shingle
- Year built:1992
- Building area:1,080 sq. ft.
- Lot area:3.28 Acres
- Construction Materials:Stucco
- Exterior Features:Balcony
- Foundation Description:Concrete Perimeter
- Levels:1 Story
Schools
- High school:Boone High
- Middle school:Roberto Clemente Middle
- Elementary school:Dover Shores Elem
Utilities
- Water:Public, Water Connected
- Sewer:Public, Public Sewer, Sewer Connected
Finances and disclosures
- Price:$214,900
- Price per sq. ft.:$198.98
- Tax amount:$2,298 (2025)
Features and amenities
- Appliances:Dishwasher, Dryer, Microwave, Range, Refrigerator, Washer
- Laundry features:Dryer, Inside, Laundry Room, Washer
- Amenities:BB/HS Internet Available, Cable Connected, Ceiling Fans(s), Pool, Tennis Court(s)
- Pool features:In Ground, Pool, Private Pool
Parking
- Parking description:Attached Garage, Guest
- Garage:Yes
- Garage spaces:1
 The information being provided by Stellar Mls is for the consumer's personal, non-commercial use and may not be used for any purpose other than to identify prospective properties consumer may be interested in purchasing. Any information relating to real estate for sale referenced on this web site comes from the Internet Data Exchange (IDX) program of the Stellar Mls. Better Homes and Gardens Real Estate Executive Real Estate is not a Multiple Listing Service (MLS), nor does it offer MLS access. This website is a service of Better Homes and Gardens Real Estate Executive Real Estate, a broker participant of Stellar Mls. This web site may reference real estate listing(s) held by a brokerage firm other than the broker and/or agent who owns this web site.
The accuracy of all information, regardless of source, including but not limited to open house information, square footages and lot sizes, is deemed reliable but not guaranteed and should be personally verified through personal inspection by and/or with the appropriate professionals. The data contained herein is copyrighted by Stellar Mls and is protected by all applicable copyright laws. Any unauthorized dissemination of this information is in violation of copyright laws and is strictly prohibited.
Properties in listings may have been sold or may no longer be available.
Copyright 2026 Stellar Mls. All rights reserved. MFRMLS Member Broker: Amy Rio
New listings near 5278 Whitstable Way #5
- Coming Soon
 $999,990Coming Soon4 beds 4 baths2,947 sq. ft.
9420 Reymont Street, ORLANDO, FL 32827
MLS# O6455674Listed by: REAL BROKER, LLC - Coming Soon
 $309,900Coming Soon3 beds 1 baths1,114 sq. ft.
9313 6th Avenue, ORLANDO, FL 32824
MLS# TB8568477Listed by: RADIUS REALTY GROUP LLC - Coming Soon
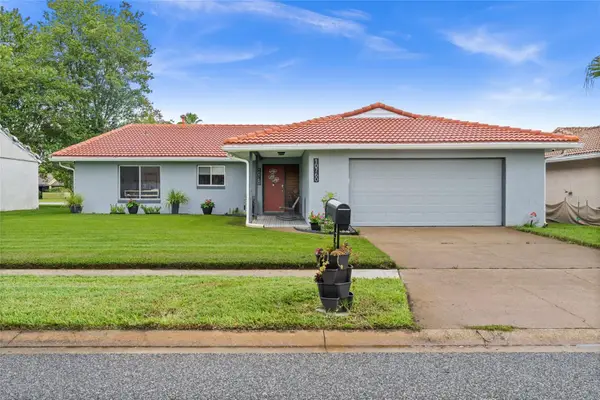 $398,900Coming Soon3 beds 2 baths1,873 sq. ft.
10760 Wilderness Court, ORLANDO, FL 32821
MLS# O6457776Listed by: PRECISION APPROACH REALTY LLC - Coming Soon
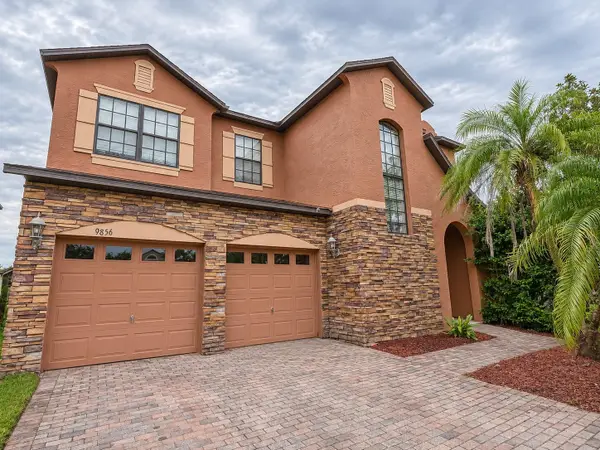 $589,000Coming Soon3 beds 3 baths2,707 sq. ft.
9856 Old Patina Way, ORLANDO, FL 32832
MLS# S5161378Listed by: NONA LEGACY POWERED BY LA ROSA - Coming Soon
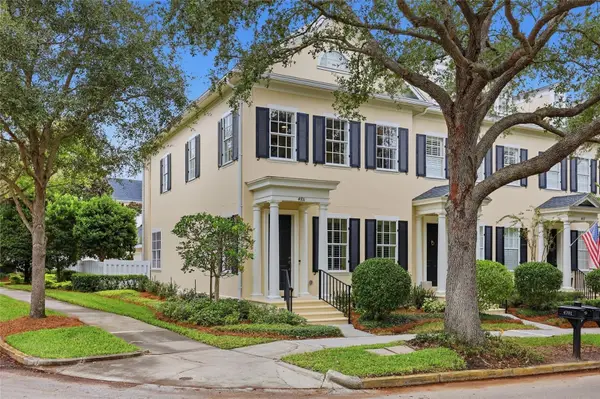 $765,000Coming Soon2 beds 3 baths2,055 sq. ft.
4701 Fox Street, ORLANDO, FL 32814
MLS# S5161233Listed by: NONA LEGACY POWERED BY LA ROSA - Coming Soon
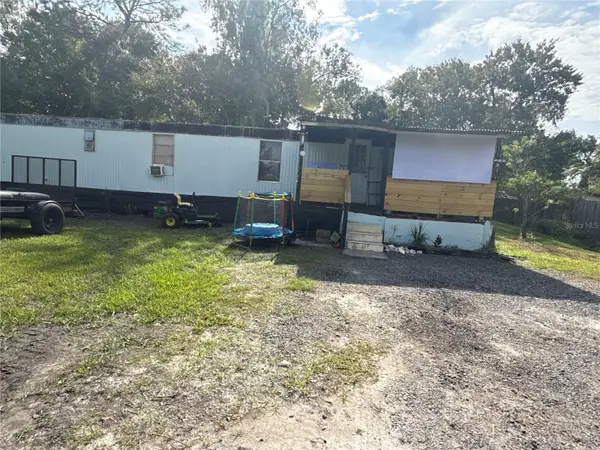 $99,000Coming Soon2 beds 1 baths741 sq. ft.
18664 12th Avenue, ORLANDO, FL 32833
MLS# O6456860Listed by: EXP REALTY LLC - Coming Soon
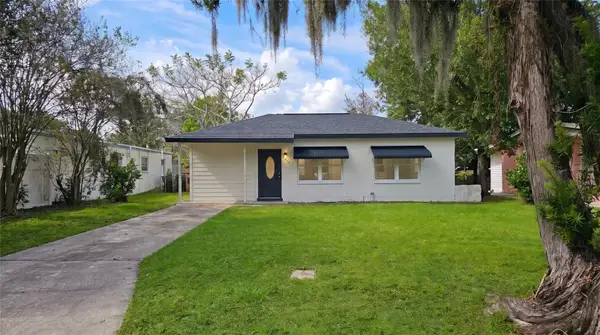 $255,000Coming Soon3 beds 2 baths922 sq. ft.
1206 Dewey Avenue, ORLANDO, FL 32808
MLS# O6457161Listed by: CHARLES RUTENBERG REALTY ORLANDO - Coming Soon
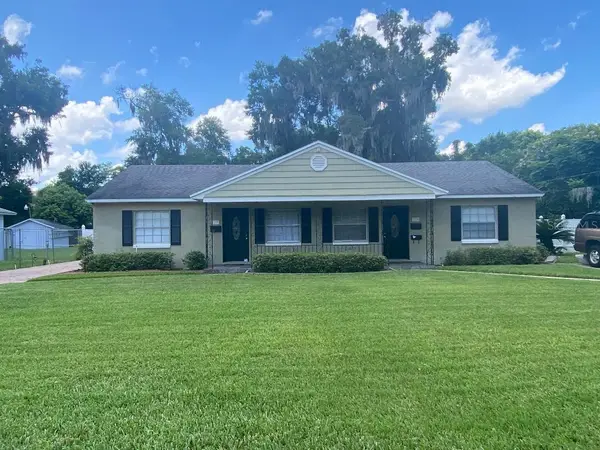 $750,000Coming Soon6 beds 4 baths2,678 sq. ft.
137 E Harding Street, ORLANDO, FL 32806
MLS# R4912323Listed by: FL PROPERTY REALTY INC. - Coming Soon
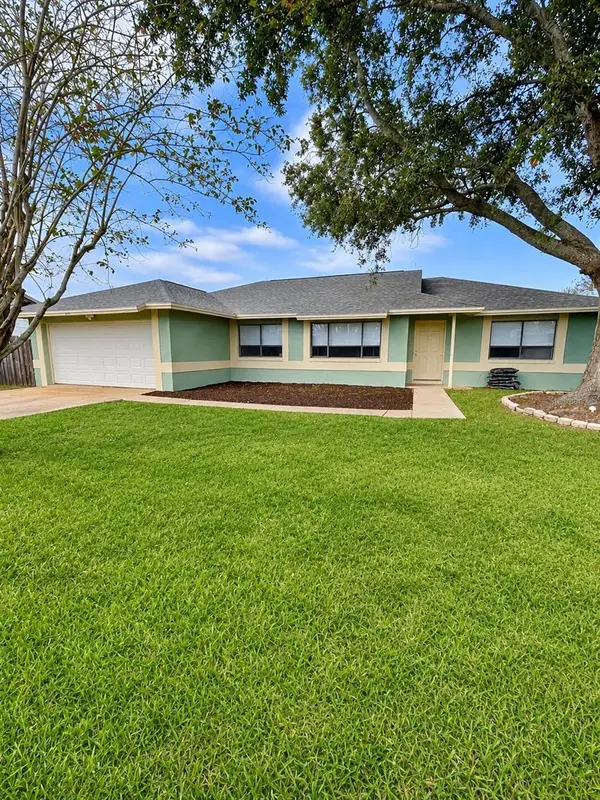 $436,000Coming Soon3 beds 2 baths1,724 sq. ft.
20827 Melville Street, ORLANDO, FL 32833
MLS# O6456310Listed by: KELLER WILLIAMS CLASSIC - Coming Soon
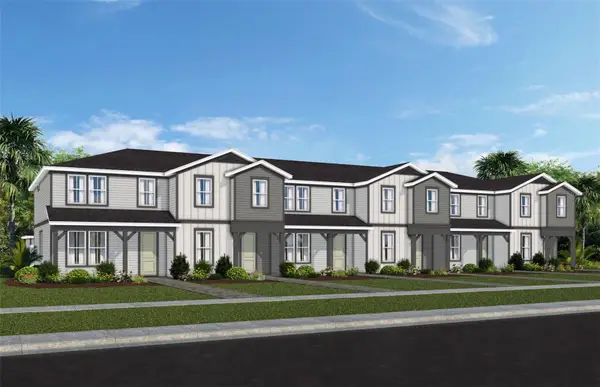 $404,990Coming Soon3 beds 3 baths1,652 sq. ft.
1035 Lemongrass Alley, ORLANDO, FL 32820
MLS# O6456379Listed by: PULTE REALTY OF NORTH FLORIDA LLC


Protect your home and budget from life's surprises with an Assurant Home Warranty, backed by a partner that supports you through every step of homeownership. Explore Plans.
© 2026 Better Homes and Gardens Real Estate LLC. An Anywhere Real Estate company. All rights reserved. Better Homes and Gardens® Real Estate is a registered trademark owned by Meredith Operations Corporation, licensed to Better Homes and Gardens Real Estate LLC and used with permission. Better Homes and Gardens Real Estate LLC fully supports the principles of the Fair Housing Act and the Equal Opportunity Act. Listing information is deemed reliable but is not guaranteed accurate.
Each office is independently owned and operated.
Any services or products provided by third parties are not provided by, affiliated with or related to Better Homes and Gardens Real Estate LLC, or its affiliated companies.