
7601 Canada Avenue #433/435, Orlando, FL 32819
Local realty services provided by:Better Homes and Gardens Real Estate Synergy
Listed by: victor colon colon
Office: la rosa realty llc.
MLS#:S5150722
Source:MFRMLS
Price summary
- Price:$190,000
- Price per sq. ft.:$238.99
- Monthly HOA dues:$1,095
About this home
Discover an exceptional investment opportunity in the heart of Orlando with this fully furnished 2-bedroom, 2-bathroom vacation rental condo, ideally located just minutes from Orlando’s world-famous attractions. Designed for both personal enjoyment and income potential, this turn-key property offers flexibility, comfort, and strong short-term rental appeal.
The unit features upgraded flooring and stylish furnishings throughout, including a spacious living area, a fully equipped kitchen, and accommodations for up to 8 guests. The primary suite offers a king-size bed, while the second bedroom includes two queen-size beds. A sleeper sofa in the living room adds additional guest capacity. The kitchen comes complete with all appliances, cookware, dinnerware, and essentials needed for immediate rental operation. Unit 435 also features a recently installed A/C system for added value and peace of mind.
One of the standout features of this property is its flexible rental configuration — it can be rented as a full 2-bedroom unit or divided into two separate 1-bedroom suites, maximizing occupancy and income potential.
The HOA fee includes cable TV, water, electricity, and exterior maintenance, providing truly low-maintenance ownership. Residents and guests enjoy access to resort-style amenities including a pool and hot tub, fitness center, sports court, arcade, business center, on-site laundry facilities, picnic pavilion with BBQ grills, and wireless internet.
Located just off International Drive, this property places guests minutes from Universal Studios, SeaWorld, ICON Park, Premium Outlets, the Orange County Convention Center, major dining and entertainment destinations, with easy access to Walt Disney World and Orlando International Airport.
Whether you are looking to expand your investment portfolio, own a vacation retreat, or enter Orlando’s thriving short-term rental market, this fully turn-key property is ready to generate income immediately. Airbnb and self-management are permitted, offering owners maximum flexibility and control.
Opportunities like this in one of the world’s top travel destinations do not last long....
Contact an agent
Home facts
- Year built:1999
- Listing ID #:S5150722
- Added:51 day(s) ago
- Updated:July 19, 2026 at 03:30 PM
Rooms and interior
- Bedrooms:2
- Total bathrooms:2
- Full bathrooms:2
- Flooring:Ceramic Tile, Tile
- Dining Description:Living Room/Dining Room Combo
- Kitchen Description:Convection Oven, Dishwasher, Kitchen/Family Room Combo, Microwave, Range, Refrigerator
- Living area:795 sq. ft.
Heating and cooling
- Cooling:Central Air
- Heating:Central
- Central air:Yes
Structure and exterior
- Roof:Shingle
- Year built:1999
- Building area:795 sq. ft.
- Lot area:0.02 Acres
- Construction Materials:Block, Stucco
- Exterior Features:Tennis Court(s)
- Foundation Description:Slab
- Levels:1 Story
Schools
- High school:Dr. Phillips High
- Middle school:Southwest Middle
- Elementary school:Tangelo Park Elem
Utilities
- Water:Public, Water Connected
- Sewer:Public, Public Sewer, Sewer Connected
Finances and disclosures
- Price:$190,000
- Price per sq. ft.:$238.99
- Tax amount:$2,575 (2025)
Features and amenities
- Appliances:Convection Oven, Dishwasher, Microwave, Range, Refrigerator
- Amenities:Basketball Court, Cable Connected, Cable TV, Ceiling Fans(s), Clubhouse, Fitness Center, Kitchen/Family Room Combo, Laundry, Living Room/Dining Room Combo, Open Floorplan, Pool, Tennis Court(s), Trail(s), Wheelchair Access
- Pool features:Pool, Public Pool
Parking
- Parking description:Open
 The information being provided by Stellar Mls is for the consumer's personal, non-commercial use and may not be used for any purpose other than to identify prospective properties consumer may be interested in purchasing. Any information relating to real estate for sale referenced on this web site comes from the Internet Data Exchange (IDX) program of the Stellar Mls. Better Homes and Gardens Real Estate Synergy is not a Multiple Listing Service (MLS), nor does it offer MLS access. This website is a service of Better Homes and Gardens Real Estate Synergy, a broker participant of Stellar Mls. This web site may reference real estate listing(s) held by a brokerage firm other than the broker and/or agent who owns this web site.
The accuracy of all information, regardless of source, including but not limited to open house information, square footages and lot sizes, is deemed reliable but not guaranteed and should be personally verified through personal inspection by and/or with the appropriate professionals. The data contained herein is copyrighted by Stellar Mls and is protected by all applicable copyright laws. Any unauthorized dissemination of this information is in violation of copyright laws and is strictly prohibited.
Properties in listings may have been sold or may no longer be available.
Copyright 2026 Stellar Mls. All rights reserved.
The information being provided by Stellar Mls is for the consumer's personal, non-commercial use and may not be used for any purpose other than to identify prospective properties consumer may be interested in purchasing. Any information relating to real estate for sale referenced on this web site comes from the Internet Data Exchange (IDX) program of the Stellar Mls. Better Homes and Gardens Real Estate Synergy is not a Multiple Listing Service (MLS), nor does it offer MLS access. This website is a service of Better Homes and Gardens Real Estate Synergy, a broker participant of Stellar Mls. This web site may reference real estate listing(s) held by a brokerage firm other than the broker and/or agent who owns this web site.
The accuracy of all information, regardless of source, including but not limited to open house information, square footages and lot sizes, is deemed reliable but not guaranteed and should be personally verified through personal inspection by and/or with the appropriate professionals. The data contained herein is copyrighted by Stellar Mls and is protected by all applicable copyright laws. Any unauthorized dissemination of this information is in violation of copyright laws and is strictly prohibited.
Properties in listings may have been sold or may no longer be available.
Copyright 2026 Stellar Mls. All rights reserved.New listings near 7601 Canada Avenue #433/435
- New
 $379,900Active3 beds 2 baths1,512 sq. ft.
10312 Ellenwood Way, ORLANDO, FL 32825
MLS# O6388678Listed by: MAINFRAME REAL ESTATE - New
 $350,000Active3 beds 3 baths1,740 sq. ft.
6923 Colony Oaks Lane, ORLANDO, FL 32818
MLS# O6426248Listed by: KELLER WILLIAMS REALTY AT THE PARKS - New
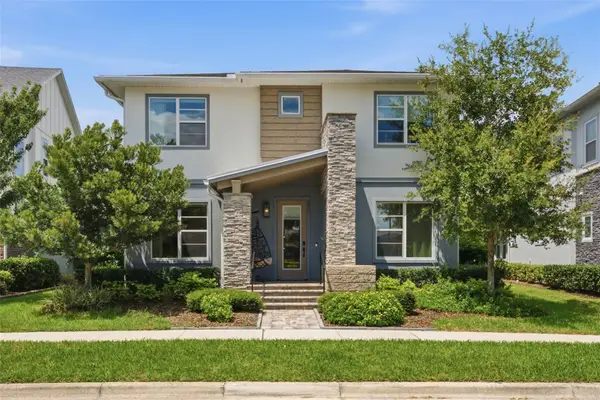 $1,199,000Active6 beds 4 baths3,834 sq. ft.
6921 Arnoldson Street, ORLANDO, FL 32827
MLS# O6426415Listed by: MCO REALTY GROUP LLC - New
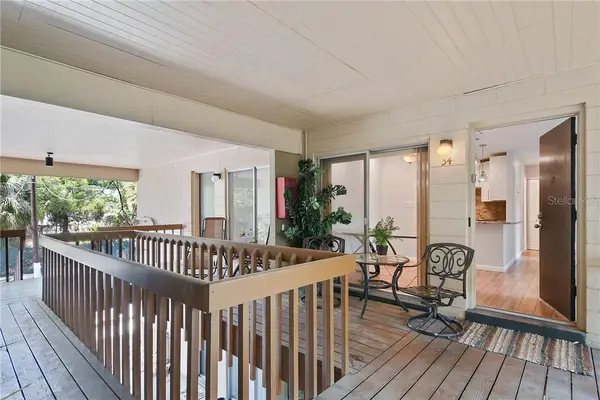 $169,000Active1 beds 1 baths636 sq. ft.
136 W America Street #34, ORLANDO, FL 32801
MLS# O6414592Listed by: REVEL REALTY LLC - New
 $1,320,000Active5 beds 5 baths3,477 sq. ft.
13901 Myerson Avenue, ORLANDO, FL 32827
MLS# S5153978Listed by: GIRAU REALTY  $162,500Active1 beds 1 baths754 sq. ft.
11568 Westwood Boulevard #1034, ORLANDO, FL 32821
MLS# A4698676Listed by: LA ROSA REALTY LLC- New
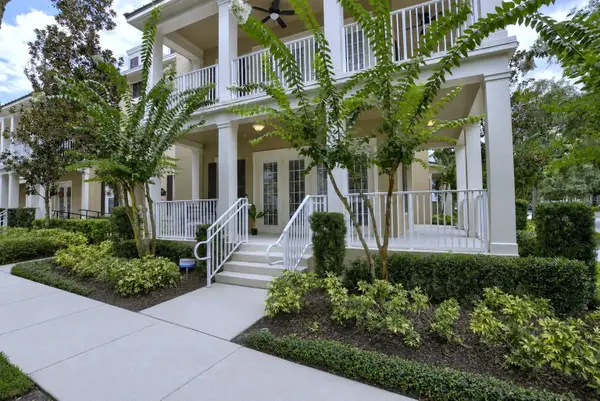 $674,900Active3 beds 2 baths1,668 sq. ft.
2020 Meeting Place #101, ORLANDO, FL 32814
MLS# O6426293Listed by: ASSIST 2 SELL FOUTZ REALTY - New
 $99,000Active1 beds 1 baths730 sq. ft.
2929 W Oak Ridge Road #F4, ORLANDO, FL 32809
MLS# V4950294Listed by: R-E-D REAL ESTATE DONE INC - Open Sun, 12 to 3pmNew
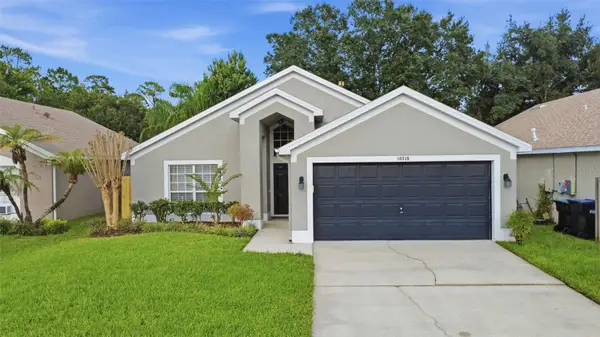 $369,000Active3 beds 2 baths1,304 sq. ft.
10718 Cherry Oak Circle, ORLANDO, FL 32817
MLS# O6426296Listed by: SCHULTE REALTY LLC - New
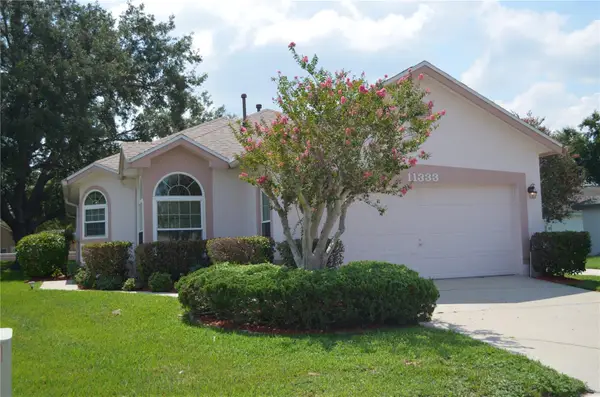 $425,000Active3 beds 2 baths1,674 sq. ft.
11333 Pink Blossom Court, ORLANDO, FL 32821
MLS# O6425943Listed by: RALISTO, LLC


Protect your home and budget from life's surprises with an Assurant Home Warranty, backed by a partner that supports you through every step of homeownership. Explore Plans.
© 2026 Better Homes and Gardens Real Estate LLC. An Anywhere Real Estate company. All rights reserved. Better Homes and Gardens® Real Estate is a registered trademark owned by Meredith Operations Corporation, licensed to Better Homes and Gardens Real Estate LLC and used with permission. Better Homes and Gardens Real Estate LLC fully supports the principles of the Fair Housing Act and the Equal Opportunity Act. Listing information is deemed reliable but is not guaranteed accurate.
Each office is independently owned and operated.
Any services or products provided by third parties are not provided by, affiliated with or related to Better Homes and Gardens Real Estate LLC, or its affiliated companies.