
136 W America Street #34, Orlando, FL 32801
Local realty services provided by:Better Homes and Gardens Real Estate Synergy
136 W America Street #34,Orlando, FL 32801
$169,000
- 1 Beds
- 1 Baths
- 636 sq. ft.
- Condominium
- Active
Listed by: rebekkah boskovich, wanda warmus
Office: revel realty llc.
MLS#:O6414592
Source:MFRMLS
Price summary
- Price:$169,000
- Price per sq. ft.:$265.72
About this home
MOVE-IN READY! Rare opportunity to own a condo in the charming, tucked-away community of Lucerne Oaks. This beautifully updated 1-bedroom, 1-bath unit offers a private covered patio—perfect for enjoying Orlando evenings—and includes a conveniently located reserved parking space (second to the right of the stairs).
Nestled among mature oak trees along the brick-lined streets of downtown Orlando, this condo delivers the lifestyle so many buyers are looking for—walkable, peaceful, and right in the heart of it all.
Inside, you’ll find an open kitchen with granite countertops, a stylish tile backsplash, and newer upgraded appliances including the range and refrigerator. The bathroom has been tastefully remodeled, and the home features newer flooring throughout, updated ceiling fans with lighting, modern fixtures, and a new electrical panel for added peace of mind.
Enjoy low HOA fees while being just minutes from everything—Orlando Health, Kia Center, Dr. Phillips Center for the Performing Arts, Lake Eola, SODO, shopping, dining, major highways, SunRail, and more.
Opportunities like this don’t come up often in this area—schedule your private showing today!...
Contact an agent
Home facts
- Year built:1971
- Listing ID #:O6414592
- Added:5 day(s) ago
- Updated:July 24, 2026 at 02:53 PM
Rooms and interior
- Bedrooms:1
- Total bathrooms:1
- Full bathrooms:1
- Flooring:Laminate
- Kitchen Description:Range, Refrigerator
- Bedroom Description:Walk-In Closet(s)
- Living area:636 sq. ft.
Heating and cooling
- Cooling:Wall/Window Unit(s)
- Heating:Ductless, Electric
Structure and exterior
- Year built:1971
- Building area:636 sq. ft.
- Lot area:0.06 Acres
- Construction Materials:Block
- Exterior Features:Sidewalk
- Foundation Description:Slab
- Levels:1 Story
Schools
- High school:Boone High
- Elementary school:Blankner Elem
Utilities
- Water:Public, Water Connected
- Sewer:Public, Public Sewer, Sewer Connected
Finances and disclosures
- Price:$169,000
- Price per sq. ft.:$265.72
- Tax amount:$361 (2025)
Features and amenities
- Appliances:Dryer, Electric Water Heater, Range, Refrigerator, Washer
- Laundry features:Dryer, Inside, Washer
- Amenities:BB/HS Internet Available, Cable Connected, Walk-In Closet(s), Window Treatments
- Pool features:Public Pool
 The information being provided by Stellar Mls is for the consumer's personal, non-commercial use and may not be used for any purpose other than to identify prospective properties consumer may be interested in purchasing. Any information relating to real estate for sale referenced on this web site comes from the Internet Data Exchange (IDX) program of the Stellar Mls. Better Homes and Gardens Real Estate Synergy is not a Multiple Listing Service (MLS), nor does it offer MLS access. This website is a service of Better Homes and Gardens Real Estate Synergy, a broker participant of Stellar Mls. This web site may reference real estate listing(s) held by a brokerage firm other than the broker and/or agent who owns this web site.
The accuracy of all information, regardless of source, including but not limited to open house information, square footages and lot sizes, is deemed reliable but not guaranteed and should be personally verified through personal inspection by and/or with the appropriate professionals. The data contained herein is copyrighted by Stellar Mls and is protected by all applicable copyright laws. Any unauthorized dissemination of this information is in violation of copyright laws and is strictly prohibited.
Properties in listings may have been sold or may no longer be available.
Copyright 2026 Stellar Mls. All rights reserved.
The information being provided by Stellar Mls is for the consumer's personal, non-commercial use and may not be used for any purpose other than to identify prospective properties consumer may be interested in purchasing. Any information relating to real estate for sale referenced on this web site comes from the Internet Data Exchange (IDX) program of the Stellar Mls. Better Homes and Gardens Real Estate Synergy is not a Multiple Listing Service (MLS), nor does it offer MLS access. This website is a service of Better Homes and Gardens Real Estate Synergy, a broker participant of Stellar Mls. This web site may reference real estate listing(s) held by a brokerage firm other than the broker and/or agent who owns this web site.
The accuracy of all information, regardless of source, including but not limited to open house information, square footages and lot sizes, is deemed reliable but not guaranteed and should be personally verified through personal inspection by and/or with the appropriate professionals. The data contained herein is copyrighted by Stellar Mls and is protected by all applicable copyright laws. Any unauthorized dissemination of this information is in violation of copyright laws and is strictly prohibited.
Properties in listings may have been sold or may no longer be available.
Copyright 2026 Stellar Mls. All rights reserved.New listings near 136 W America Street #34
- New
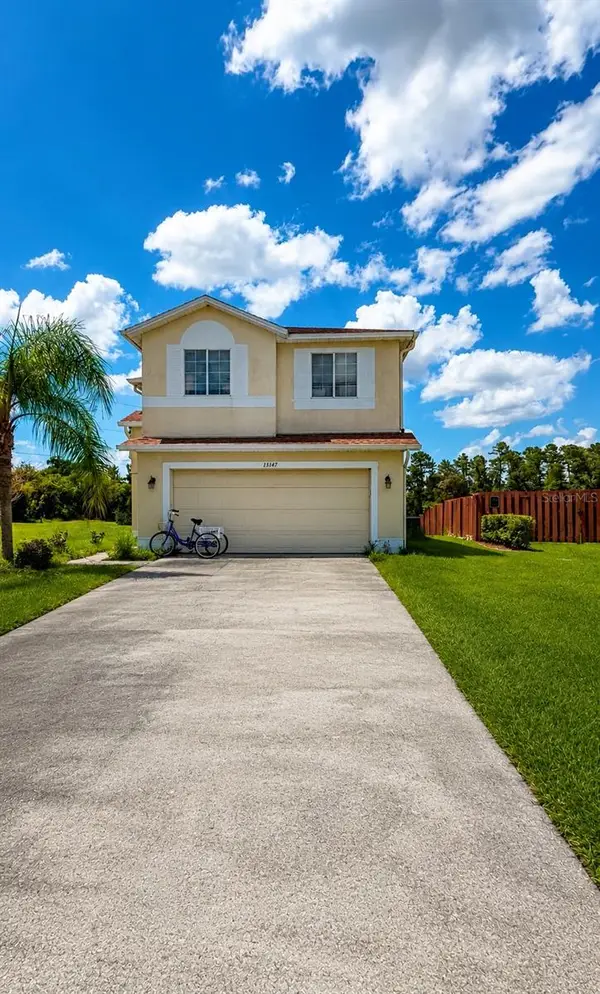 $349,900Active3 beds 3 baths1,400 sq. ft.
13347 Briar Forest Court, ORLANDO, FL 32828
MLS# O6427789Listed by: LIFESTYLE INTERNATIONAL REALTY - New
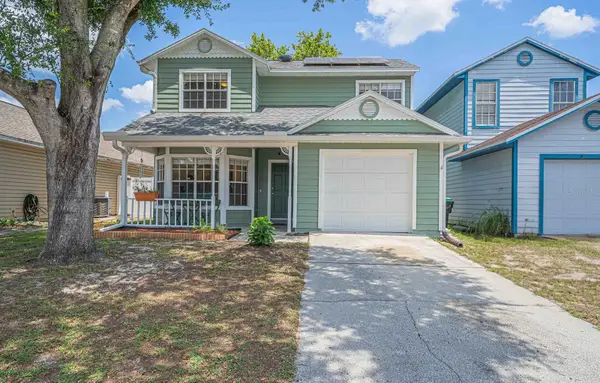 $320,000Active4 beds 3 baths1,701 sq. ft.
6673 Ryan Chase Court, ORLANDO, FL 32810
MLS# O6426655Listed by: CENTURY 21 CARIOTI - Open Sun, 11am to 1pmNew
 $798,500Active3 beds 7 baths2,110 sq. ft.
1613 Bimini Drive, ORLANDO, FL 32806
MLS# O6426911Listed by: OLDE TOWN BROKERS INC - New
 $2,725,000Active6 beds 6 baths4,960 sq. ft.
9445 Santorini Drive, ORLANDO, FL 32827
MLS# O6427087Listed by: REAL BROKER, LLC - New
 $289,000Active3 beds 2 baths1,395 sq. ft.
5301 White Cliff Lane #7, ORLANDO, FL 32812
MLS# G5115434Listed by: TRINITY REAL ESTATE SALES LLC - Open Sun, 12am to 3pmNew
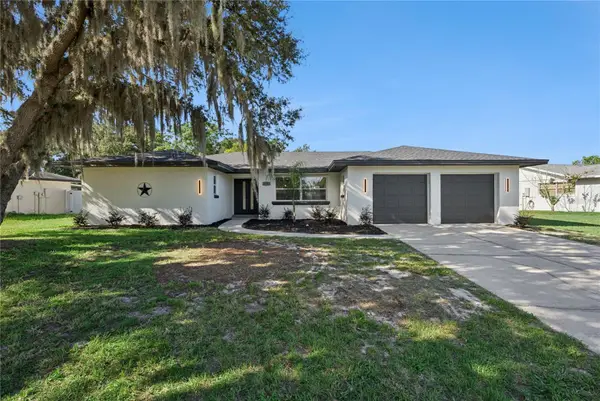 $599,900Active4 beds 2 baths1,951 sq. ft.
8258 Tansy Drive, ORLANDO, FL 32819
MLS# O6426394Listed by: COLDWELL BANKER REALTY - New
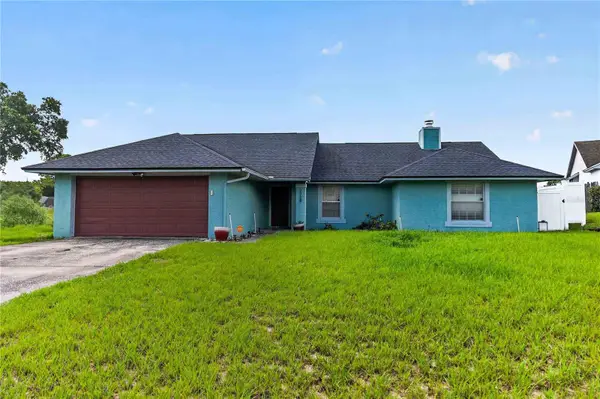 $365,000Active3 beds 2 baths1,756 sq. ft.
2738 Foxwood Court, ORLANDO, FL 32818
MLS# O6426696Listed by: REDFIN CORPORATION - New
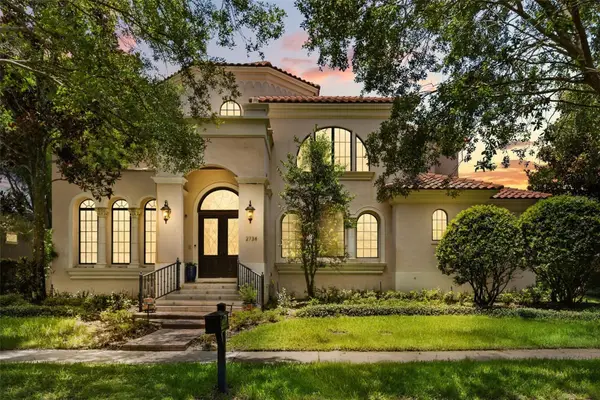 $2,250,000Active4 beds 6 baths4,929 sq. ft.
2734 Meeting Place, ORLANDO, FL 32814
MLS# O6427564Listed by: COLDWELL BANKER REALTY - New
 $550,000Active4 beds 3 baths2,222 sq. ft.
10444 Laxton Street, ORLANDO, FL 32824
MLS# O6427608Listed by: KELLER WILLIAMS REALTY AT THE LAKES - New
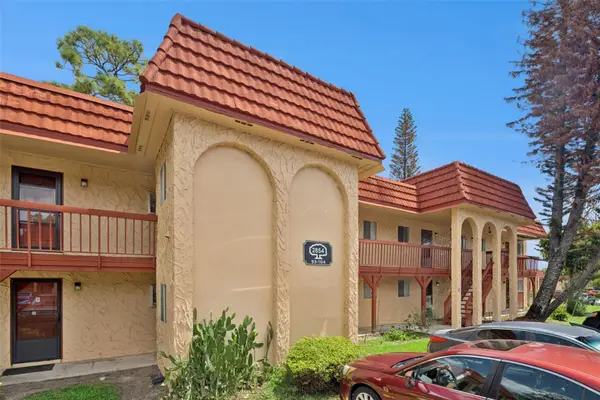 $75,000Active1 beds 1 baths672 sq. ft.
2854 N Powers Drive #98, ORLANDO, FL 32818
MLS# O6427658Listed by: EXP REALTY LLC


Protect your home and budget from life's surprises with an Assurant Home Warranty, backed by a partner that supports you through every step of homeownership. Explore Plans.
© 2026 Better Homes and Gardens Real Estate LLC. An Anywhere Real Estate company. All rights reserved. Better Homes and Gardens® Real Estate is a registered trademark owned by Meredith Operations Corporation, licensed to Better Homes and Gardens Real Estate LLC and used with permission. Better Homes and Gardens Real Estate LLC fully supports the principles of the Fair Housing Act and the Equal Opportunity Act. Listing information is deemed reliable but is not guaranteed accurate.
Each office is independently owned and operated.
Any services or products provided by third parties are not provided by, affiliated with or related to Better Homes and Gardens Real Estate LLC, or its affiliated companies.