
8617 Amber Oak Court, Orlando, FL 32817
Local realty services provided by:Better Homes and Gardens Real Estate Thomas Group
Listed by: robert kirkwood, iv
Office: mavrealty
MLS#:O6411412
Source:MFRMLS
Price summary
- Price:$599,000
- Price per sq. ft.:$218.77
About this home
Nestled on a quiet corner lot within a prestigious cul-de-sac surrounded by million-dollar homes, this all-brick ranch residence is perfectly positioned between two serene lakes—Lake Pearl and Lake Burkett—in the highly sought-after Winter Park School District. Mature landscaping enhances the home's stately curb appeal, while views of both lakes can be admired from various points around the cul-de-sac. Inside, an abundance of living space awaits, featuring four bedrooms, two bathrooms, two separate living areas, a formal dining room, and two bonus rooms that overlook the screened pool and spa. A charming cabana hut in the backyard offers the ideal setting for summer barbecues and leisurely afternoons. Upon entering, the formal dining room greets you to the left, while a comfortable living area unfolds before you. The family room impresses with soaring vaulted ceilings that draw the eye upward to a striking stone wood-burning fireplace. This inviting space flows seamlessly into the kitchen on one side and the sunlit Florida room on the other. The Florida room, which overlooks the screened pool, leads to an additional bonus room bathed in natural light from expansive picture windows. The master bedroom, situated on the north side of the home, opens conveniently to a Florida room that provides direct access to the pool area. The master bathroom has been completely renovated, showcasing exquisite marble patterned floors in the stand-up shower, a new vanity, a private water closet, and his-and-hers closets—a truly luxurious retreat. One additional bedroom resides on this wing of the home, while the remaining two bedrooms are positioned on the opposite side of the living spaces, creating a thoughtful split-bedroom floor plan. The updated guest bathroom, also located on the side with the split bedrooms, offers both convenience for visitors and privacy for the master suite. The property has been meticulously maintained, with a new roof installed in 2018, a re-piping of the home, and both bathrooms recently renovated. Additional highlights include vaulted ceilings, a stone fireplace, a split floor plan, a fenced backyard, and a cabana area overlooking a large solar-heated pool with an in-ground spa—all within a screened porch enclosure. The yard is exceptionally pet-friendly, offering plenty of room to run and play. With its extraordinary features, recent upgrades, and unmatched location, this exceptional property will not last long....
Contact an agent
Home facts
- Year built:1986
- Listing ID #:O6411412
- Added:1 day(s) ago
- Updated:May 28, 2026 at 02:35 PM
Rooms and interior
- Bedrooms:4
- Total bathrooms:2
- Full bathrooms:2
- Flooring:Carpet, Ceramic Tile
- Dining Description:Eat In Kitchen
- Kitchen Description:Eat-in Kitchen, Microwave, Range, Refrigerator
- Bedroom Description:Primary Bedroom Main Floor
- Living area:2,253 sq. ft.
Heating and cooling
- Cooling:Central Air
- Heating:Central
- Central air:Yes
Structure and exterior
- Roof:Shingle
- Year built:1986
- Building area:2,253 sq. ft.
- Lot area:0.37 Acres
- Lot Features:Cul-de-sac, Level, Paved, Sidewalk
- Construction Materials:Brick
- Exterior Features:Patio, Porch, Private Mailbox, Screened
- Foundation Description:Slab
- Levels:1 Story
Schools
- High school:Winter Park High
- Middle school:Maitland Middle
- Elementary school:Lakemont Elem
Utilities
- Water:Public
- Sewer:Public, Public Sewer
Finances and disclosures
- Price:$599,000
- Price per sq. ft.:$218.77
- Tax amount:$8,889 (2025)
Features and amenities
- Appliances:Dryer, Irrigation Equipment, Microwave, Range, Refrigerator, Washer
- Laundry features:Dryer, Inside, Washer
- Amenities:Cable Available, Cathedral Ceiling(s), Ceiling Fans(s), Eat-in Kitchen, Irrigation Equipment, Primary Bedroom Main Floor
- Pool features:Gunite, Heated, Private Pool, Screen Enclosure, Solar Heat
Parking
- Parking description:Attached Garage, Driveway
- Garage:Yes
- Garage spaces:2
 The information being provided by Stellar Mls is for the consumer's personal, non-commercial use and may not be used for any purpose other than to identify prospective properties consumer may be interested in purchasing. Any information relating to real estate for sale referenced on this web site comes from the Internet Data Exchange (IDX) program of the Stellar Mls. Better Homes and Gardens Real Estate Thomas Group is not a Multiple Listing Service (MLS), nor does it offer MLS access. This website is a service of Better Homes and Gardens Real Estate Thomas Group, a broker participant of Stellar Mls. This web site may reference real estate listing(s) held by a brokerage firm other than the broker and/or agent who owns this web site.
The accuracy of all information, regardless of source, including but not limited to open house information, square footages and lot sizes, is deemed reliable but not guaranteed and should be personally verified through personal inspection by and/or with the appropriate professionals. The data contained herein is copyrighted by Stellar Mls and is protected by all applicable copyright laws. Any unauthorized dissemination of this information is in violation of copyright laws and is strictly prohibited.
Properties in listings may have been sold or may no longer be available.
Copyright 2026 Stellar Mls. All rights reserved.
The information being provided by Stellar Mls is for the consumer's personal, non-commercial use and may not be used for any purpose other than to identify prospective properties consumer may be interested in purchasing. Any information relating to real estate for sale referenced on this web site comes from the Internet Data Exchange (IDX) program of the Stellar Mls. Better Homes and Gardens Real Estate Thomas Group is not a Multiple Listing Service (MLS), nor does it offer MLS access. This website is a service of Better Homes and Gardens Real Estate Thomas Group, a broker participant of Stellar Mls. This web site may reference real estate listing(s) held by a brokerage firm other than the broker and/or agent who owns this web site.
The accuracy of all information, regardless of source, including but not limited to open house information, square footages and lot sizes, is deemed reliable but not guaranteed and should be personally verified through personal inspection by and/or with the appropriate professionals. The data contained herein is copyrighted by Stellar Mls and is protected by all applicable copyright laws. Any unauthorized dissemination of this information is in violation of copyright laws and is strictly prohibited.
Properties in listings may have been sold or may no longer be available.
Copyright 2026 Stellar Mls. All rights reserved.New listings near 8617 Amber Oak Court
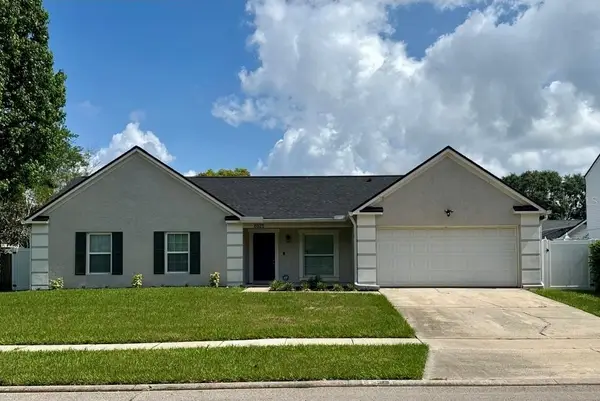 $395,900Pending3 beds 2 baths1,470 sq. ft.
8525 Suburban Drive, ORLANDO, FL 32829
MLS# G5112896Listed by: MICKI BLACKBURN REALTY- New
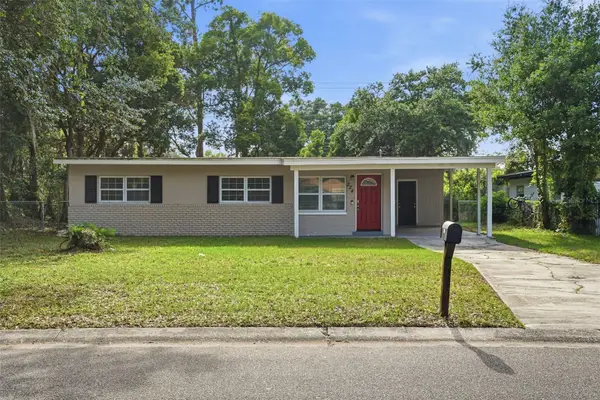 $265,600Active2 beds 2 baths988 sq. ft.
224 Murry Drive, ORLANDO, FL 32811
MLS# O6405468Listed by: MAINSTAY BROKERAGE LLC - New
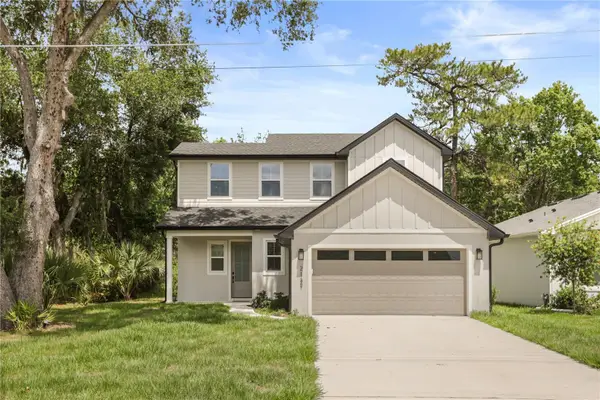 $493,000Active4 beds 3 baths2,113 sq. ft.
2137 Brighton Lane, ORLANDO, FL 32817
MLS# O6409079Listed by: KELLER WILLIAMS WINTER PARK - Open Sun, 4 to 6pmNew
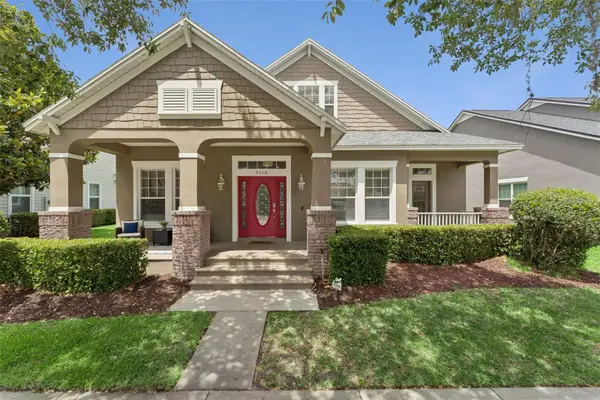 $700,000Active4 beds 3 baths2,926 sq. ft.
9558 Cypress Pine Street, ORLANDO, FL 32827
MLS# O6409656Listed by: EXP REALTY LLC - New
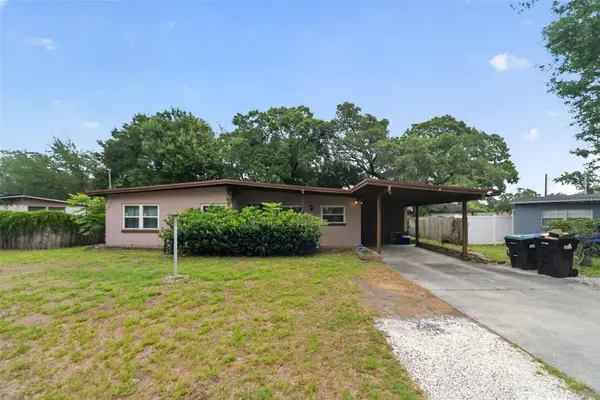 $199,000Active3 beds 1 baths1,099 sq. ft.
2615 Peel Avenue, ORLANDO, FL 32806
MLS# O6410936Listed by: SET HOMES REALTY LLC - New
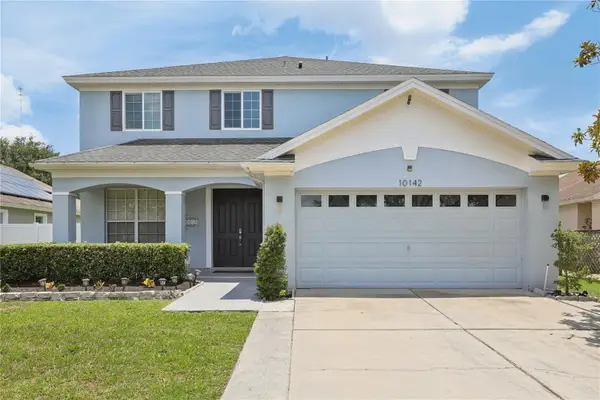 $540,000Active5 beds 4 baths2,943 sq. ft.
10142 Silmarien Street, ORLANDO, FL 32825
MLS# S5150379Listed by: ELIZUNDIA LUXURY REALTY LLC - New
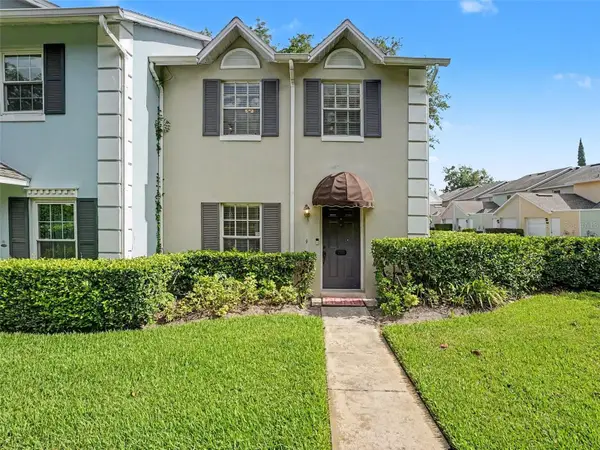 $325,000Active2 beds 3 baths1,260 sq. ft.
2711 E Church Street, ORLANDO, FL 32803
MLS# TB8512922Listed by: PREMIER SOTHEBY'S INTL REALTY - New
 $110,000Active1 beds 1 baths548 sq. ft.
4195 E Michigan Street #4195, ORLANDO, FL 32812
MLS# TB8513021Listed by: HOME SOLD REALTY LLC - New
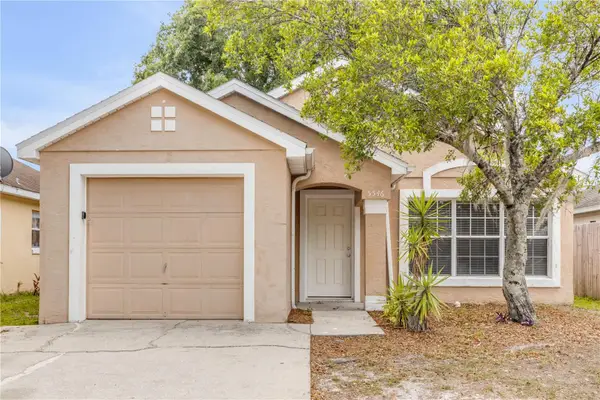 $285,000Active3 beds 2 baths1,182 sq. ft.
5546 Regal Oak Circle, ORLANDO, FL 32810
MLS# V4949245Listed by: LOCAL LIVING REALTY GROUP


Protect your home and budget from life's surprises with an Assurant Home Warranty, backed by a partner that supports you through every step of homeownership. Explore Plans.
© 2026 Better Homes and Gardens Real Estate LLC. An Anywhere Real Estate company. All rights reserved. Better Homes and Gardens® Real Estate is a registered trademark owned by Meredith Operations Corporation, licensed to Better Homes and Gardens Real Estate LLC and used with permission. Better Homes and Gardens Real Estate LLC fully supports the principles of the Fair Housing Act and the Equal Opportunity Act. Listing information is deemed reliable but is not guaranteed accurate.
Each office is independently owned and operated.
Any services or products provided by third parties are not provided by, affiliated with or related to Better Homes and Gardens Real Estate LLC, or its affiliated companies.