
9377 Bordet Court, Orlando, FL 32827
Local realty services provided by:Better Homes and Gardens Real Estate Thomas Group
9377 Bordet Court,Orlando, FL 32827
$1,600,000
- 5 Beds
- 5 Baths
- 3,902 sq. ft.
- Single family
- Pending
Listed by: virginia bellhorn
Office: watson realty corp
MLS#:O6420952
Source:MFRMLS
Price summary
- Price:$1,600,000
- Price per sq. ft.:$320.64
- Monthly HOA dues:$171
About this home
Experience contemporary luxury in this stunning 5-bedroom home, thoughtfully designed with premium upgrades and exceptional finishes throughout. Elegant porcelain tile and hardwood flooring complement custom high-gloss, soft-close cabinetry, while floating walls and ceilings with integrated LED backlighting create a sleek, modern ambiance.
The chef's kitchen is equipped with a premium Bosch appliance package, including a built-in coffee/espresso machine, making it as functional as it is stylish. Designer lighting, a dramatic floating staircase with illuminated stair treads, and sophisticated architectural details elevate every space.
The open-concept floor plan is perfect for both everyday living and entertaining. A wall of sliding glass doors seamlessly connects the interior to the covered lanai, featuring porcelain tile flooring and overlooking the spacious backyard.
The private primary suite serves as a luxurious retreat, complete with two oversized walk-in closets featuring custom organization systems and a spa-inspired bathroom designed for relaxation. Upstairs, a generous bonus room offers beautiful lake views, providing the perfect space for a media room, home office, or playroom.
Located in the highly sought-after Laureate Park community, one of Central Florida's fastest-growing neighborhoods, residents enjoy an impressive array of amenities including a resort-style pool, state-of-the-art fitness center, community garden, playgrounds, and top-rated public schools. Conveniently situated near Orlando International Airport, USTA National Campus, premier golf courses, Medical City, and an expanding selection of restaurants and shopping, this exceptional home combines modern luxury with an unbeatable location....
Contact an agent
Home facts
- Year built:2017
- Listing ID #:O6420952
- Added:6 day(s) ago
- Updated:July 09, 2026 at 09:00 AM
Rooms and interior
- Bedrooms:5
- Total bathrooms:5
- Full bathrooms:4
- Half bathrooms:1
- Flooring:Carpet, Tile, Wood
- Kitchen Description:Convection Oven, Cooktop, Dishwasher, Disposal, Kitchen/Family Room Combo, Microwave, Refrigerator, Solid Wood Cabinets, Stone Counters
- Bedroom Description:Primary Bedroom Main Floor, Walk-In Closet(s)
- Living area:3,902 sq. ft.
Heating and cooling
- Cooling:Central Air
- Heating:Central, Electric
- Central air:Yes
Structure and exterior
- Roof:Membrane
- Year built:2017
- Building area:3,902 sq. ft.
- Lot area:0.32 Acres
- Lot Features:Landscaped, Oversized, Paved, Sidewalk
- Construction Materials:Block, Stucco
- Exterior Features:Covered Porch/Patio, Patio, Rear Porch, Sidewalk, Sprinkler Metered
- Foundation Description:Slab
- Levels:2 Story
Schools
- High school:Lake Nona High
- Middle school:Lake Nona Middle School
- Elementary school:Laureate Park Elementary
Utilities
- Water:Public
- Sewer:Public, Public Sewer
Finances and disclosures
- Price:$1,600,000
- Price per sq. ft.:$320.64
- Tax amount:$14,525 (2025)
Features and amenities
- Appliances:Convection Oven, Cooktop, Dishwasher, Disposal, Dryer, Irrigation Equipment, Microwave, Refrigerator, Washer
- Laundry features:Dryer, Inside, Laundry Room, Washer
- Amenities:BB/HS Internet Available, Ceiling Fans(s), Irrigation Equipment, Kitchen/Family Room Combo, Primary Bedroom Main Floor, Solid Wood Cabinets, Stone Counters, Thermostat, Walk-In Closet(s)
- Pool features:Public Pool
Parking
- Parking description:Attached Garage, Electric Vehicle Charging Station(s), Garage Door Opener, Garage Faces Side
- Garage:Yes
- Garage spaces:2
 The information being provided by Stellar Mls is for the consumer's personal, non-commercial use and may not be used for any purpose other than to identify prospective properties consumer may be interested in purchasing. Any information relating to real estate for sale referenced on this web site comes from the Internet Data Exchange (IDX) program of the Stellar Mls. Better Homes and Gardens Real Estate Thomas Group is not a Multiple Listing Service (MLS), nor does it offer MLS access. This website is a service of Better Homes and Gardens Real Estate Thomas Group, a broker participant of Stellar Mls. This web site may reference real estate listing(s) held by a brokerage firm other than the broker and/or agent who owns this web site.
The accuracy of all information, regardless of source, including but not limited to open house information, square footages and lot sizes, is deemed reliable but not guaranteed and should be personally verified through personal inspection by and/or with the appropriate professionals. The data contained herein is copyrighted by Stellar Mls and is protected by all applicable copyright laws. Any unauthorized dissemination of this information is in violation of copyright laws and is strictly prohibited.
Properties in listings may have been sold or may no longer be available.
Copyright 2026 Stellar Mls. All rights reserved.
The information being provided by Stellar Mls is for the consumer's personal, non-commercial use and may not be used for any purpose other than to identify prospective properties consumer may be interested in purchasing. Any information relating to real estate for sale referenced on this web site comes from the Internet Data Exchange (IDX) program of the Stellar Mls. Better Homes and Gardens Real Estate Thomas Group is not a Multiple Listing Service (MLS), nor does it offer MLS access. This website is a service of Better Homes and Gardens Real Estate Thomas Group, a broker participant of Stellar Mls. This web site may reference real estate listing(s) held by a brokerage firm other than the broker and/or agent who owns this web site.
The accuracy of all information, regardless of source, including but not limited to open house information, square footages and lot sizes, is deemed reliable but not guaranteed and should be personally verified through personal inspection by and/or with the appropriate professionals. The data contained herein is copyrighted by Stellar Mls and is protected by all applicable copyright laws. Any unauthorized dissemination of this information is in violation of copyright laws and is strictly prohibited.
Properties in listings may have been sold or may no longer be available.
Copyright 2026 Stellar Mls. All rights reserved.New listings near 9377 Bordet Court
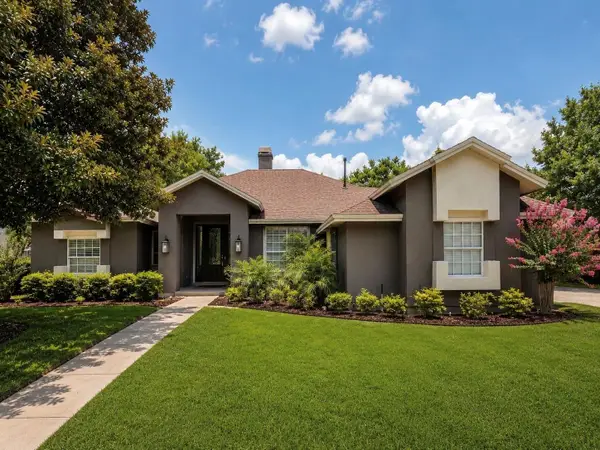 $949,900Active4 beds 3 baths3,004 sq. ft.
2260 Langley Circle, ORLANDO, FL 32835
MLS# O6419806Listed by: CHARLES RUTENBERG REALTY ORLANDO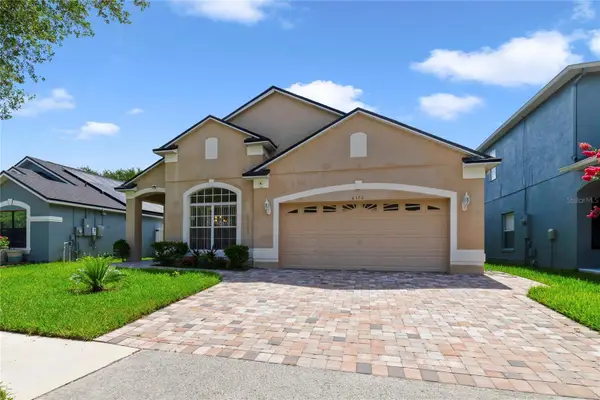 $435,000Active4 beds 2 baths1,928 sq. ft.
8376 Port Lancashire Drive, ORLANDO, FL 32829
MLS# O6419814Listed by: PREFERRED REAL ESTATE BROKERS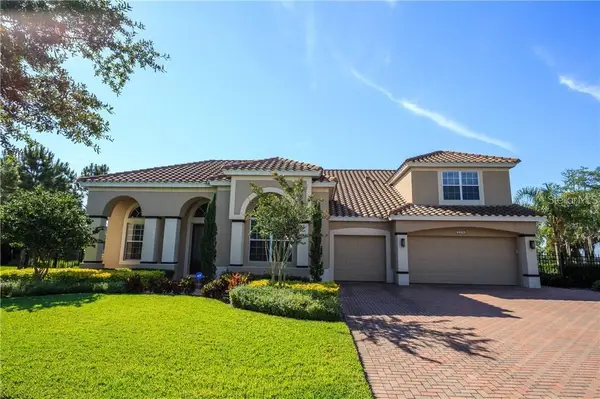 $1,250,000Pending4 beds 4 baths4,157 sq. ft.
5339 Oak Terrace Drive, ORLANDO, FL 32839
MLS# O6423621Listed by: HOMEVEST REALTY- New
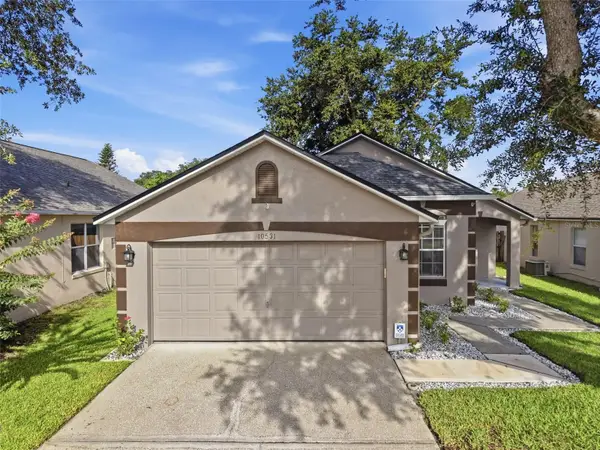 $344,900Active3 beds 2 baths1,286 sq. ft.
10531 Sun Villa Boulevard, ORLANDO, FL 32817
MLS# O6422356Listed by: SCHULTE REALTY LLC - New
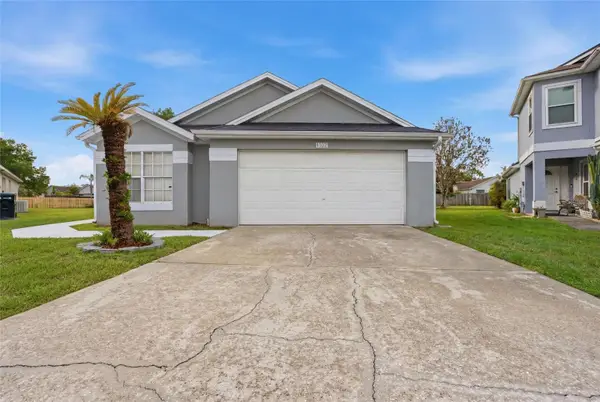 $449,900Active3 beds 2 baths1,661 sq. ft.
4702 Fort Bravo Court, ORLANDO, FL 32822
MLS# O6416282Listed by: LOKATION - New
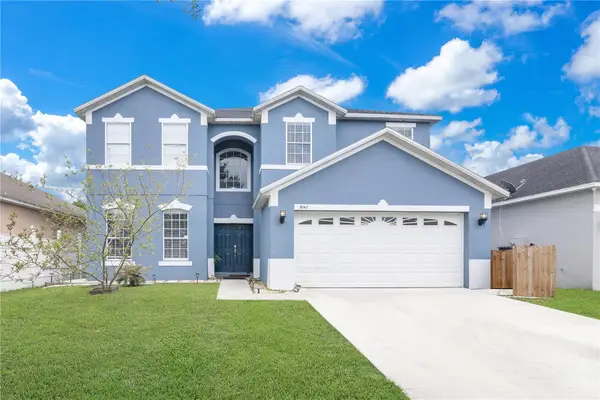 $669,900Active5 beds 3 baths3,439 sq. ft.
5047 Adair Oak Drive, ORLANDO, FL 32829
MLS# O6423228Listed by: CROWN LEGACY REALTY LLC 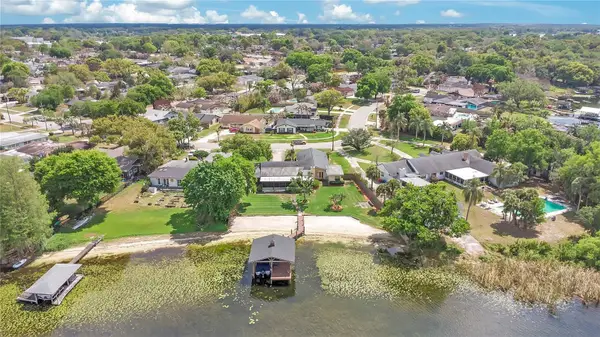 $865,000Pending4 beds 3 baths2,663 sq. ft.
627 Macarthur Drive, ORLANDO, FL 32839
MLS# O6423613Listed by: HOMEVEST REALTY- New
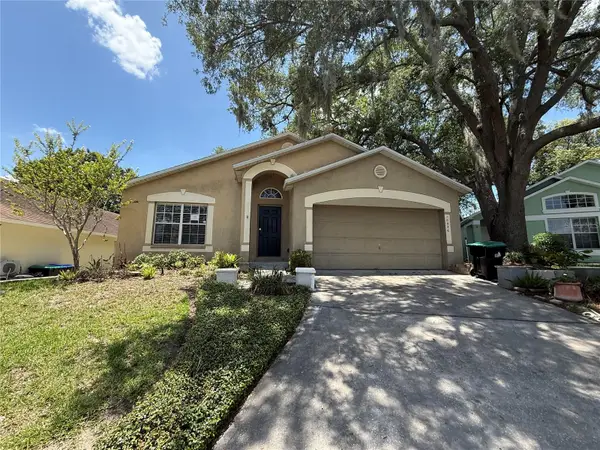 $337,500Active3 beds 2 baths1,600 sq. ft.
10536 Rodondo Drive, ORLANDO, FL 32817
MLS# O6423598Listed by: ORLANDO REO PROF I INC - New
 $360,000Active0.93 Acres
8053 Oakland Place, ORLANDO, FL 32819
MLS# S5153278Listed by: PREFERRED REAL ESTATE - New
 $525,000Active3 beds 2 baths2,085 sq. ft.
11713 Fitzgerald Butler Road, ORLANDO, FL 32836
MLS# O6423509Listed by: KELLER WILLIAMS ADVANTAGE III


Protect your home and budget from life's surprises with an Assurant Home Warranty, backed by a partner that supports you through every step of homeownership. Explore Plans.
© 2026 Better Homes and Gardens Real Estate LLC. An Anywhere Real Estate company. All rights reserved. Better Homes and Gardens® Real Estate is a registered trademark owned by Meredith Operations Corporation, licensed to Better Homes and Gardens Real Estate LLC and used with permission. Better Homes and Gardens Real Estate LLC fully supports the principles of the Fair Housing Act and the Equal Opportunity Act. Listing information is deemed reliable but is not guaranteed accurate.
Each office is independently owned and operated.
Any services or products provided by third parties are not provided by, affiliated with or related to Better Homes and Gardens Real Estate LLC, or its affiliated companies.