
1133 Ocean Shore Blvd #201, Ormond Beach, FL 32176
Local realty services provided by:Better Homes and Gardens Real Estate Thomas Group
1133 Ocean Shore Blvd #201,Ormond Beach, FL 32176
$675,000
- 2 Beds
- 2 Baths
- 1,230 sq. ft.
- Condominium
- Active
Upcoming open houses
- Sat, Nov 1412:00 pm - 05:00 pm
Listed by: wayne nixon
Office: countrywide realty partners, llc.
MLS#:R4912357
Source:MFRMLS
Price summary
- Price:$675,000
- Price per sq. ft.:$519.23
- Monthly HOA dues:$700
About this home
LOCATION, LOCATION, LOCATION! If you're searching for the BEST of oceanfront living, look no further! This exceptional second-floor OCEANFRONT CORNER UNIT on Ormond-by-the-Sea's highly desirable NO-DRIVE BEACH offers something truly special: breathtaking 180-degree Atlantic Ocean views, spectacular sunrises, and an intimate connection with the ocean that is difficult to duplicate! WHY THE SECOND FLOOR? Because HIGHER ISN'T NECESSARILY BETTER! Unlike higher-floor and even penthouse units, this unique vantage point provides an expansive perspective of the ocean, shoreline, and horizon, along with the sights and sounds of waves breaking right on the beach. You simply cannot duplicate all these attributes from a higher elevation! This beautifully renovated, northeast-facing end unit offers panoramic ocean views from the kitchen, great room, AND master bedroom. Step into the updated kitchen and enjoy unrestricted ocean views while preparing dinner! Features include high-end, energy-efficient APPLIANCES, a Bosch Silent-Plus dishwasher, a Zephyr Wine & Beverage Cooler, and an impressive 36-inch-wide, nearly 9½-foot-long quartz countertop with an extended overhang for barstools and casual dining. Soft-close cabinetry, pull-out drawers, and a convenient corner Lazy Susan complete this exceptional kitchen. The great room provides spectacular ocean views, beautiful sunrises, and the soothing sounds of the Atlantic. An oceanfront balcony, accessible from BOTH the great room AND master bedroom, seamlessly connects your living space with the beauty of the ocean. Beautiful bay windows between the kitchen and great room provide additional natural light and enhance the dining area. The PRIME suite features its own ocean view, comfortable sitting area, two large closets, and an updated master bath. New flooring throughout, updated vanities, and attractive paint colors complement the residence. The guest bedroom offers added privacy with its own separating door, while custom Closets-by-Design provide additional storage in both the guest bedroom and utility room. Space is available for a stackable washer and dryer; laundry facilities are also conveniently located on each floor. ANOTHER SIGNIFICANT FINANCIAL ADVANTAGE: Following Florida's STATUTE changes ''to cover condominium safety, inspection, and reserve requirements after the tragic 2021 Surfside collapse, this building is way ahead of the curve, with all restorative improvements being fully completed and PAID for by the SELLER...(e.g., $100,000 IN SPECIAL ASSESSMENTS) toward--a substantial financial contribution already made on behalf of you, the next owner! EXTRA BONUS: The seller is willing to include ALL premium furniture and furnishings currently in the condo AT NO ADDITIONAL COST...making this an easy decision w/ this turnkey condo. Prefer to bring your own? Purchase the condo without the furnishings. The choice is yours! LOCATION, VIEWS, CORNER-UNIT ADVANTAGE, newly internal RENOVATIONS, AND recent special ASSESSMENTS ALREADY PAID! Don't just look at the photographs—you must see this 'jewel' to believe the value of your new home on-the-ocean. Your search for the perfect Florida oceanfront getaway may just be over!...
Contact an agent
Home facts
- Year built:1971
- Subdivision & Development:ORMOND BEACH SURFSIDE CLUB NORTH & SOUTH
- Listing ID #:R4912357
- Added:1 day(s) ago
- Updated:November 13, 2026 at 08:08 PM
Rooms and interior
- Bedrooms:2
- Total bathrooms:2
- Full bathrooms:2
- Flooring:Laminate
- Dining Description:Eat In Kitchen, Living Room/Dining Room Combo
- Kitchen Description:Convection Oven, Dishwasher, Disposal, Eat-in Kitchen, Exhaust Fan, Freezer, Ice Maker, Microwave, Range, Refrigerator, Solid Surface Counters, Solid Wood Cabinets, Water Filtration System, Wine Refrigerator
- Bedroom Description:Primary Bedroom Main Floor, Split Bedroom
- Living area:1,230 sq. ft.
Heating and cooling
- Cooling:Central Air
- Heating:Central, Electric
- Central air:Yes
Structure and exterior
- Year built:1971
- Building area:1,230 sq. ft.
- Construction Materials:Concrete
- Exterior Features:Balcony, Courtyard, Outdoor Shower, Private Mailbox, Rear Porch
- Foundation Description:Slab
- Levels:1 Story
Schools
- High school:Seabreeze High School
- Middle school:Ormond Beach Middle
- Elementary school:Osceola Elem
Utilities
- Water:Public, Water Connected
- Sewer:Septic Tank
Finances and disclosures
- Price:$675,000
- Price per sq. ft.:$519.23
- Tax amount:$7,095 (2026)
Features and amenities
- Appliances:Convection Oven, Dishwasher, Disposal, Electric Water Heater, Exhaust Fan, Freezer, Ice Maker, Microwave, Range, Refrigerator, Water Filtration System, Wine Refrigerator
- Laundry features:Inside
- Amenities:BB/HS Internet Available, Cable Connected, Cable TV, Ceiling Fans(s), Clubhouse, Eat-in Kitchen, Elevator, Fence Restrictions, Living Room/Dining Room Combo, Lobby Key Required, Maintenance, Open Floorplan, Pool, Primary Bedroom Main Floor, Solid Surface Counters, Solid Wood Cabinets, Split Bedroom, Underground Utilities, Window Treatments
- Pool features:Gunite, In Ground, Pool, Private Pool
Parking
- Parking description:Assigned, Attached Garage, Common, Covered, Deeded, Guest
- Garage:Yes
 The information being provided by Stellar Mls is for the consumer's personal, non-commercial use and may not be used for any purpose other than to identify prospective properties consumer may be interested in purchasing. Any information relating to real estate for sale referenced on this web site comes from the Internet Data Exchange (IDX) program of the Stellar Mls. Better Homes and Gardens Real Estate Thomas Group is not a Multiple Listing Service (MLS), nor does it offer MLS access. This website is a service of Better Homes and Gardens Real Estate Thomas Group, a broker participant of Stellar Mls. This web site may reference real estate listing(s) held by a brokerage firm other than the broker and/or agent who owns this web site.
The accuracy of all information, regardless of source, including but not limited to open house information, square footages and lot sizes, is deemed reliable but not guaranteed and should be personally verified through personal inspection by and/or with the appropriate professionals. The data contained herein is copyrighted by Stellar Mls and is protected by all applicable copyright laws. Any unauthorized dissemination of this information is in violation of copyright laws and is strictly prohibited.
Properties in listings may have been sold or may no longer be available.
Copyright 2026 Stellar Mls. All rights reserved.
New listings near 1133 Ocean Shore Blvd #201
- New
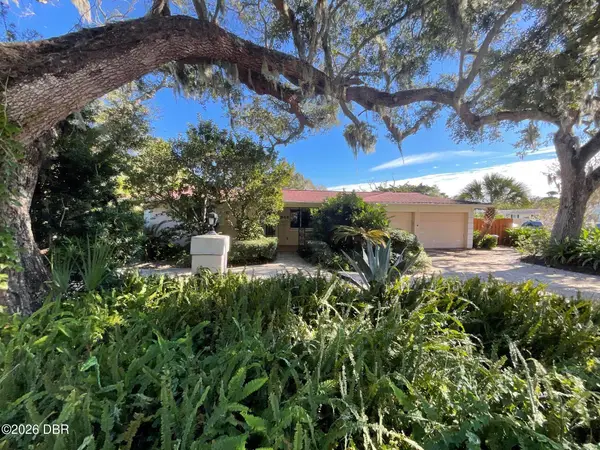 $550,000Active3 beds 2 baths1,928 sq. ft.
945 John Anderson Drive, Ormond Beach, FL 32176
MLS# 1232828Listed by: HALIFAX AREA PROPERTIES LLC - Open Sat, 10am to 12pmNew
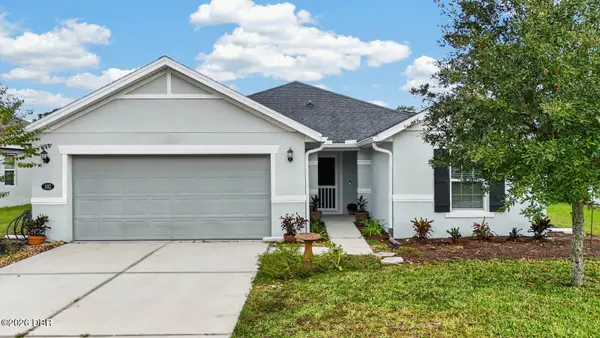 $350,000Active3 beds 2 baths1,913 sq. ft.
102 Pergola Place, Ormond Beach, FL 32174
MLS# 1232824Listed by: KELLER WILLIAMS REALTY FLORIDA PARTNERS - New
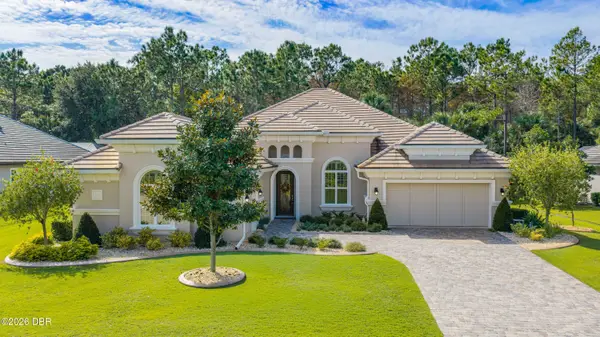 $1,100,000Active3 beds 3 baths2,745 sq. ft.
501 Wingspan Drive, Ormond Beach, FL 32174
MLS# 1232817Listed by: VENTURE DEVELOPMENT REALTY, INC - New
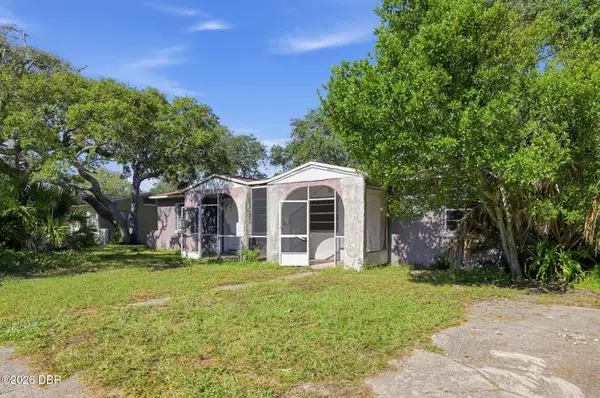 $299,000Active4 beds 2 baths1,350 sq. ft.
103 Rockefeller Drive, Ormond Beach, FL 32176
MLS# 1232820Listed by: SAVVY AVENUE LLC - New
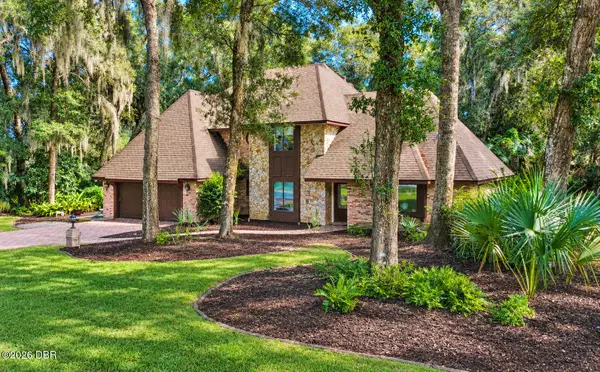 $464,500Active3 beds 3 baths2,077 sq. ft.
3901 Tano Drive, Ormond Beach, FL 32174
MLS# 1232810Listed by: WEICHERT REALTORS HALLMARK PROPERTIES - New
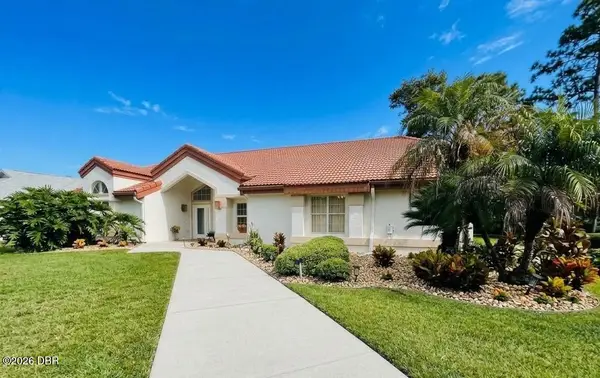 $569,000Active3 beds 3 baths2,754 sq. ft.
114 Shadowcreek Way, Ormond Beach, FL 32174
MLS# 1232803Listed by: WEICHERT REALTORS HALLMARK PROPERTIES - New
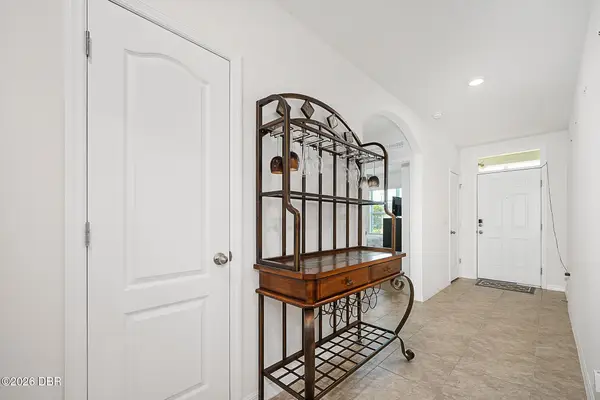 $345,000Active4 beds 2 baths1,846 sq. ft.
253 Sandoval Drive, Ormond Beach, FL 32174
MLS# 1232800Listed by: ADAMS, CAMERON & CO., REALTORS - New
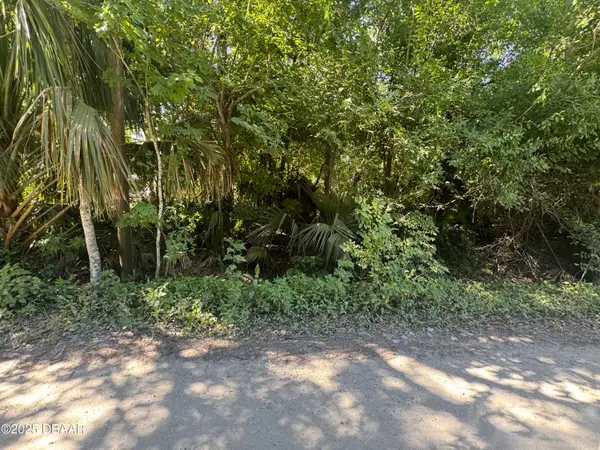 $75,000Active0.94 Acres
2015 Griffin Street, Ormond Beach, FL 32174
MLS# 1232792Listed by: HOME & FAMILY RE & PROPERTY MANAGEMENT - New
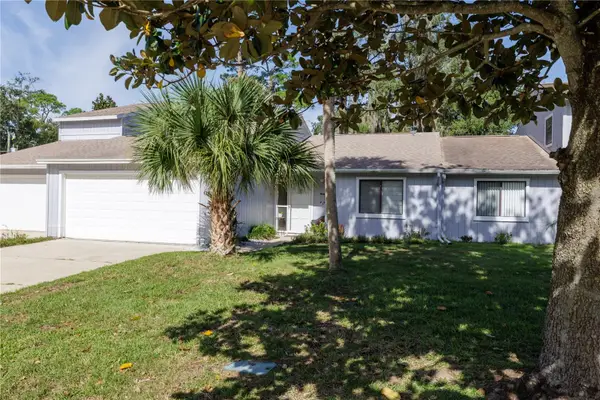 $245,000Active2 beds 2 baths1,333 sq. ft.
118 Northbrook Lane, ORMOND BEACH, FL 32174
MLS# FC322752Listed by: WATSON REALTY CORP - Open Fri, 3 to 5pmNew
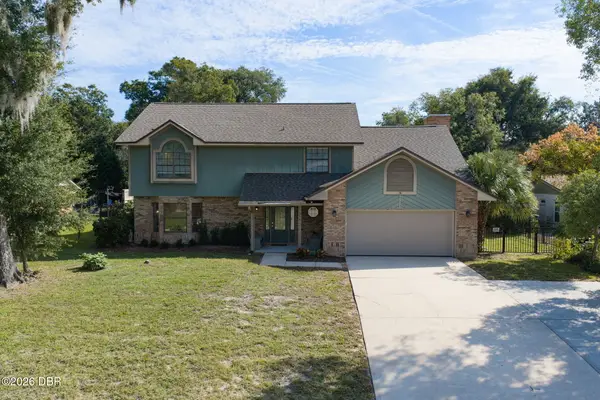 $675,000Active6 beds 4 baths3,935 sq. ft.
315 Rio Pinar Drive, Ormond Beach, FL 32174
MLS# 1232766Listed by: ADAMS, CAMERON & CO., REALTORS


Protect your home and budget from life's surprises with an Assurant Home Warranty, backed by a partner that supports you through every step of homeownership. Explore Plans.
© 2026 Better Homes and Gardens Real Estate LLC. An Anywhere Real Estate company. All rights reserved. Better Homes and Gardens® Real Estate is a registered trademark owned by Meredith Operations Corporation, licensed to Better Homes and Gardens Real Estate LLC and used with permission. Better Homes and Gardens Real Estate LLC fully supports the principles of the Fair Housing Act and the Equal Opportunity Act. Listing information is deemed reliable but is not guaranteed accurate.
Each office is independently owned and operated.
Any services or products provided by third parties are not provided by, affiliated with or related to Better Homes and Gardens Real Estate LLC, or its affiliated companies.