
2110 Raglan Circle, Ormond Beach, FL 32174
Local realty services provided by:Better Homes and Gardens Real Estate Lifestyles Realty
2110 Raglan Circle,Ormond Beach, FL 32174
$398,990
- 3 Beds
- 2 Baths
- 2,139 sq. ft.
- Single family
- Active
Listed by: tina beasley
Office: atlantic coastal real estate, llc.
MLS#:2155149
Source:JV
Price summary
- Price:$398,990
- Price per sq. ft.:$143.26
- Monthly HOA dues:$46
About this home
Welcome to 2110 Raglan Circle, a beautifully updated and meticulously maintained home that perfectly blends style, comfort, and functionality. Featuring wood-look tile flooring throughout the main living areas and carpet in the bedrooms, this thoughtfully designed residence offers 3 bedrooms, 2 bathrooms, a formal dining room that can also serve as a home office or flex space, and an additional flex area conveniently located between Bedrooms 2 and 3. The open-concept kitchen flows seamlessly into the spacious family room and adjoining dining area, creating the perfect setting for everyday living and entertaining. You'll appreciate the white shaker-style cabinetry, quartz countertops, stainless steel appliance package, and the custom lighting and window blinds thoughtfully added by the current owners to enhance both style and comfort. The private primary suite features an oversized walk-in closet and a well-appointed en-suite bath complete with a soaking tub, separate shower, and private water closet.
Step outside to the screened-in rear lanai, an inviting space to relax, entertain, or simply enjoy Florida's year-round outdoor lifestyle. The partially fenced backyard can easily be enclosed to create a fully fenced yard, offering even more privacy and flexibility.
Additional features include rain gutters, an irrigation well for convenient and cost-effective lawn care, and beautifully landscaped grounds with a lush, meticulously maintained lawn that provides exceptional curb appeal.
Located just 10 minutes from Flagler Beach, you'll have easy access to miles of beautiful Atlantic coastline. Grab your beach chairs and umbrella and spend the day enjoying the sun, surf, and relaxed coastal lifestyle that makes this area so special.
Every detail of this exceptional home reflects true pride of ownership. Move-in ready and beautifully appointed, 2110 Raglan Circle is nestled within the desirable Wexford Reserve community, known for its generously sized homesites--a rare feature compared to many newer neighborhoods. It's just one more reason residents love calling Wexford Reserve home....
Contact an agent
Home facts
- Year built:2023
- Subdivision & Development:Wexford Reserve
- Listing ID #:2155149
- Added:72 day(s) ago
- Updated:September 24, 2026 at 12:46 PM
Rooms and interior
- Bedrooms:3
- Total bathrooms:2
- Full bathrooms:2
- Rooms Total:10
- Flooring:carpet, tile
- Bathrooms Description:Primary Bathroom -Tub with Separate Shower
- Kitchen Description:Dishwasher, Eat-in Kitchen, Electric Range, Kitchen Island, Microwave, Pantry, Refrigerator
- Living area:2,139 sq. ft.
Heating and cooling
- Cooling:Central Air, Electric
- Heating:Electric, Heat Pump
- Central air:Yes
Structure and exterior
- Roof:Shingle
- Year built:2023
- Building area:2,139 sq. ft.
- Lot area:0.26 Acres
- Lot Features:Sprinklers In Front, Sprinklers In Rear
- Construction Materials:Fiber Cement
- Exterior Features:Screened
Utilities
- Water:Public, Water Connected
- Sewer:Sewer Connected
Finances and disclosures
- Price:$398,990
- Price per sq. ft.:$143.26
- Tax amount:$3,551 (2025)
Features and amenities
- Laundry features:Dryer, Washer
- Amenities:Eat-in Kitchen, Entrance Foyer, Maintenance Grounds, Management - Off Site, Walk-In Closet(s)
Parking
- Parking description:Attached, Garage, Garage Door Opener
- Garage:Yes
- Garage spaces:2
New listings near 2110 Raglan Circle
- Coming Soon
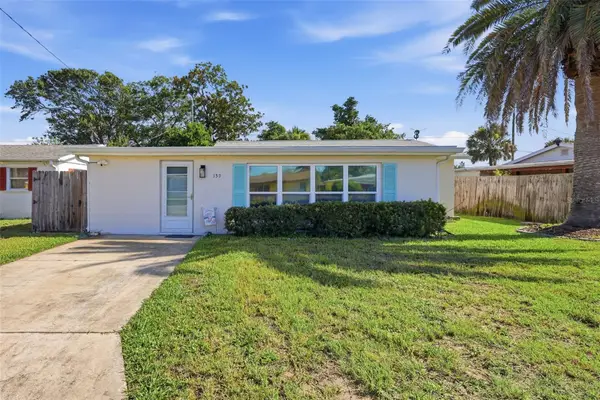 $420,000Coming Soon3 beds 2 baths1,332 sq. ft.
159 Laurie Drive, ORMOND BEACH, FL 32176
MLS# O6443737Listed by: SCHULTE REALTY LLC - New
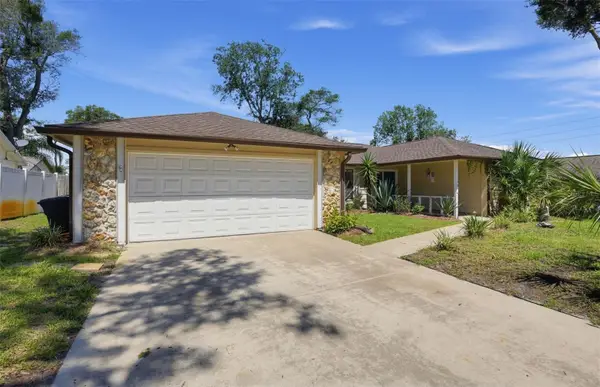 $420,000Active3 beds 2 baths1,896 sq. ft.
3 Bridget Terrace, ORMOND BEACH, FL 32174
MLS# TB8551497Listed by: ANGELA FOWLER REAL ESTATE, LLC - New
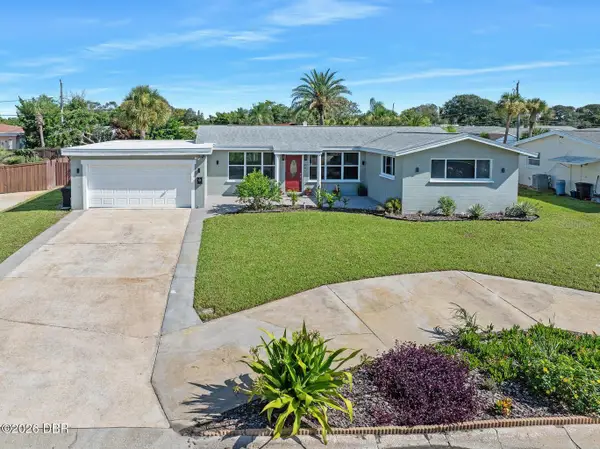 $499,900Active4 beds 2 baths2,020 sq. ft.
45 Loyola Drive, ORMOND BEACH, FL 32176
MLS# FC321662Listed by: ADAMS, CAMERON & CO., REALTORS - New
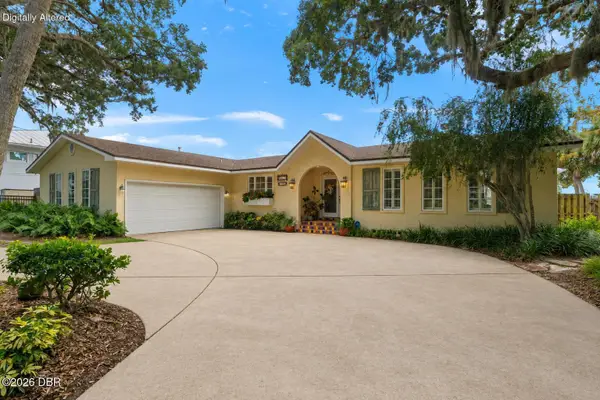 $1,250,000Active3 beds 3 baths2,672 sq. ft.
2136 John Anderson Drive, Ormond Beach, FL 32176
MLS# 1231094Listed by: REALTY PROS ASSURED - New
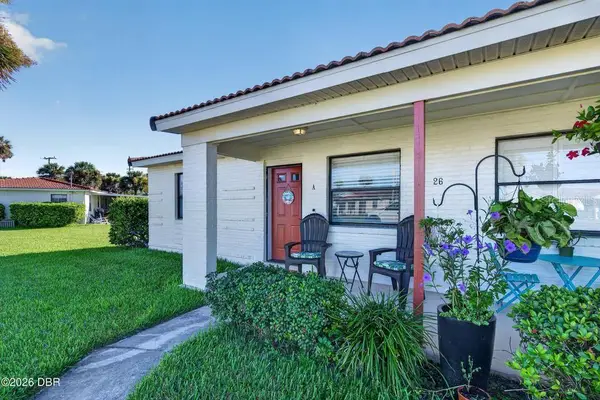 $239,900Active2 beds 1 baths675 sq. ft.
26 Oriole Circle #A, ORMOND BEACH, FL 32176
MLS# V4951454Listed by: ADAMS, CAMERON & CO., REALTORS - New
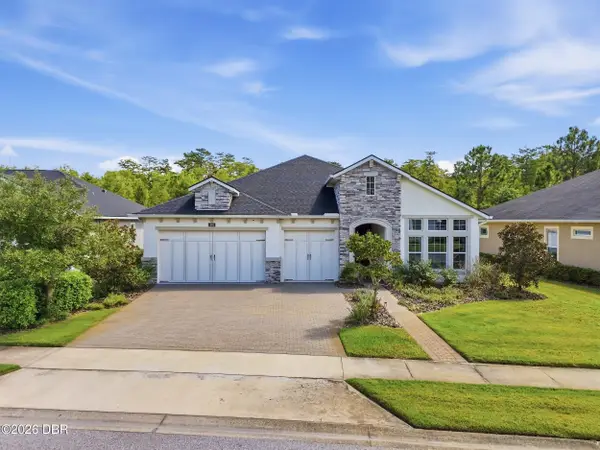 $675,000Active4 beds 3 baths2,436 sq. ft.
401 Nottinghill Street, Ormond Beach, FL 32174
MLS# 1231090Listed by: NONMEMBER OFFICE - New
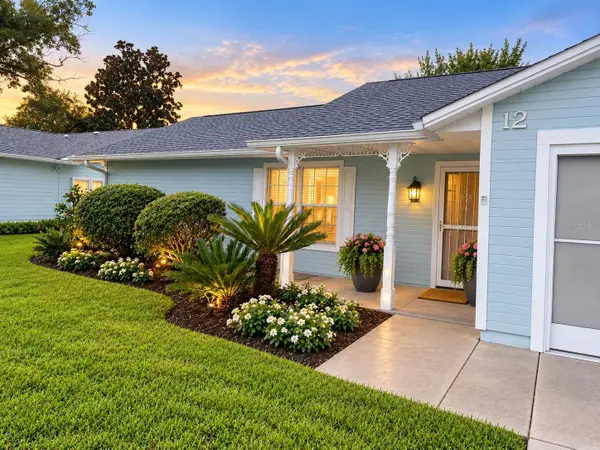 $249,000Active3 beds 2 baths1,740 sq. ft.
12 Tara Place, ORMOND BEACH, FL 32174
MLS# NS1089296Listed by: BEX REALTY - New
 $530,000Active4 beds 3 baths2,100 sq. ft.
3080 Adrian Drive, Ormond Beach, FL 32174
MLS# 1231040Listed by: PREMIER SOTHEBY'S INTERNATIONAL REALTY - Open Sun, 12 to 2pmNew
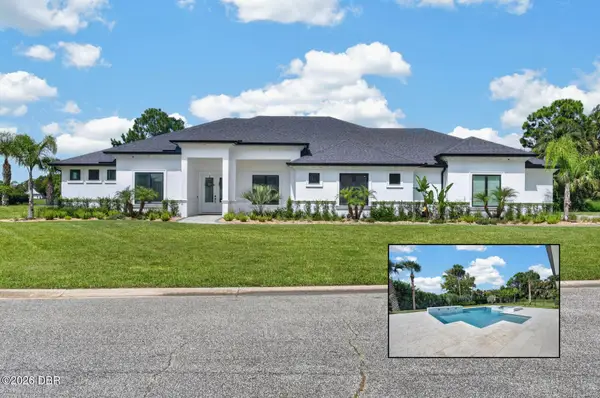 $1,525,000Active3 beds 4 baths3,550 sq. ft.
100 La Toscana Rotonda, Ormond Beach, FL 32174
MLS# 1231066Listed by: KELLER WILLIAMS REALTY FLORIDA PARTNERS - New
 $154,900Active2 beds 2 baths930 sq. ft.
10 Lynnhurst Drive #107, Ormond Beach, FL 32176
MLS# 1231077Listed by: REALTY PROS ASSURED


Protect your home and budget from life's surprises with an Assurant Home Warranty, backed by a partner that supports you through every step of homeownership. Explore Plans.
© 2026 Better Homes and Gardens Real Estate LLC. An Anywhere Real Estate company. All rights reserved. Better Homes and Gardens® Real Estate is a registered trademark owned by Meredith Operations Corporation, licensed to Better Homes and Gardens Real Estate LLC and used with permission. Better Homes and Gardens Real Estate LLC fully supports the principles of the Fair Housing Act and the Equal Opportunity Act. Listing information is deemed reliable but is not guaranteed accurate.
Each office is independently owned and operated.
Any services or products provided by third parties are not provided by, affiliated with or related to Better Homes and Gardens Real Estate LLC, or its affiliated companies.