
256 Stirling Bridge Drive, Ormond Beach, FL 32174
Local realty services provided by:Better Homes and Gardens Real Estate Florida 1st
Listed by: ali kargar
Office: ici select realty inc386-236-4220
MLS#:A11859111
Source:SEFMLS
Price summary
- Price:$1,815,112
- Price per sq. ft.:$409.55
- Monthly HOA dues:$95.33
About this home
Model Home for Sale with Leaseback Opportunity - Professionally Designed & Fully Upgraded - The Award-Winning Egret by ICI Homes is now available. This is your chance to own a professionally designed model, outfitted with top-tier upgrades and luxury features throughout. Step inside this elegant, single-story residence offering over 3,300 square feet of beautifully crafted living space. The heart of the home is a grand open living area where the gourmet kitchen, dining space, and living room flow effortlessly together beneath soaring tray ceilings. A large island, walk-in pantry, and high-end finishes and appliances make the kitchen a chef's dream, while a cozy breakfast nook and formal dining room provide multiple dining options. World class amenities available with optional membership
Contact an agent
Home facts
- Year built:2025
- Listing ID #:A11859111
- Updated:May 25, 2026 at 07:37 AM
Rooms and interior
- Bedrooms:4
- Total bathrooms:4
- Full bathrooms:4
- Rooms Total:8
- Flooring:Carpet, Tile
- Kitchen Description:Built In Oven, Dishwasher, Disposal, Gas Range, Microwave, Refrigerator
- Bedroom Description:Split Bedroom, Walk-In Closets
- Living area:3,362 sq. ft.
Heating and cooling
- Cooling:Ceiling Fans, Central Air, Electric
- Heating:Central, Electric
- Central air:Yes
Structure and exterior
- Roof:Flat, Tile
- Year built:2025
- Building area:3,362 sq. ft.
- Architectural Style:One Story
- Construction Materials:Block, Stucco
- Exterior Features:Enclosed Porch, Porch, Screened
- Levels:1 Story
Utilities
- Water:Public
- Sewer:Public Sewer
Finances and disclosures
- Price:$1,815,112
- Price per sq. ft.:$409.55
- Tax amount:$3,332 (2024)
Features and amenities
- Appliances:Built-In Oven, Dishwasher, Disposal, Dryer, Electric Water Heater, Gas Range, Microwave, Refrigerator, Washer
- Laundry features:Dryer, Washer
- Amenities:Closet Cabinetry, Fireplace, Gated Community, High Ceilings
- Pool features:In Ground, Pool
Parking
- Parking description:Driveway, Paver Block
- Garage:Yes
- Garage spaces:3
New listings near 256 Stirling Bridge Drive
- New
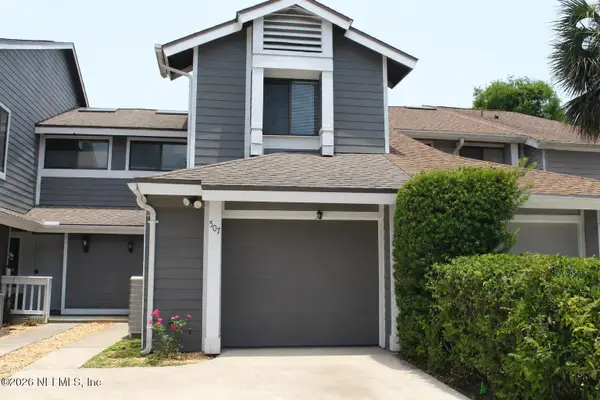 $265,000Active2 beds 3 baths1,602 sq. ft.
507 Lake Bridge Drive, Ormond Beach, FL 32174
MLS# 2146929Listed by: COLDWELL BANKER PREMIER PROPERTIES - New
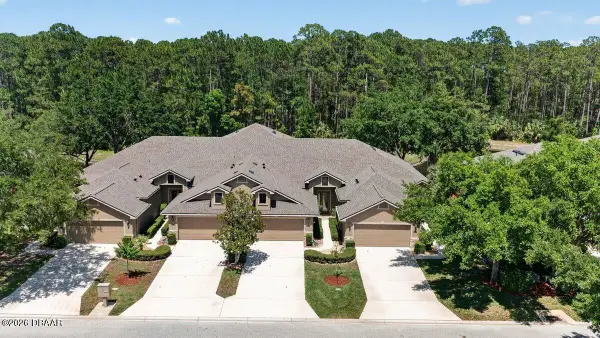 $299,000Active2 beds 3 baths1,604 sq. ft.
1109 Hansberry Court, Ormond Beach, FL 32174
MLS# 1226815Listed by: REALTY PROS ASSURED - New
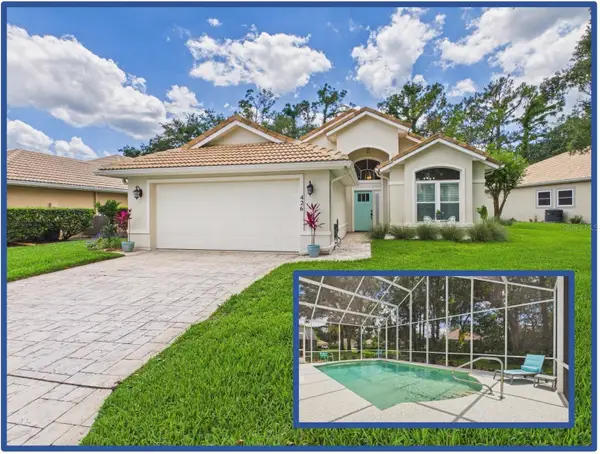 Listed by BHGRE$569,000Active3 beds 2 baths1,931 sq. ft.
426 Long Cove Road, ORMOND BEACH, FL 32174
MLS# FC318773Listed by: BETTER HMS & GARDENS RE SYNERG - New
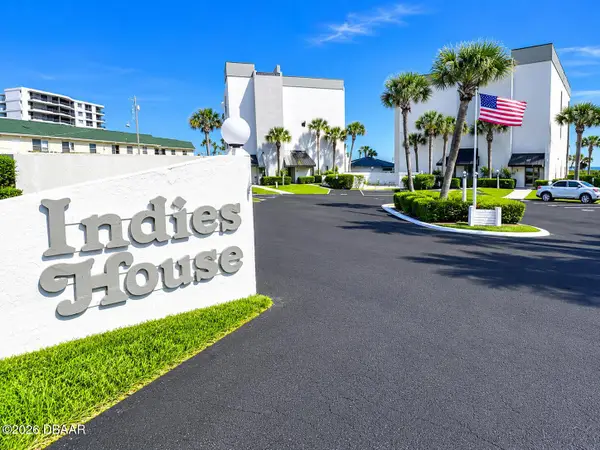 $519,900Active2 beds 2 baths1,182 sq. ft.
1275 Ocean Shore Boulevard #302, Ormond Beach, FL 32176
MLS# 1226808Listed by: ADAMS, CAMERON & CO., REALTORS - New
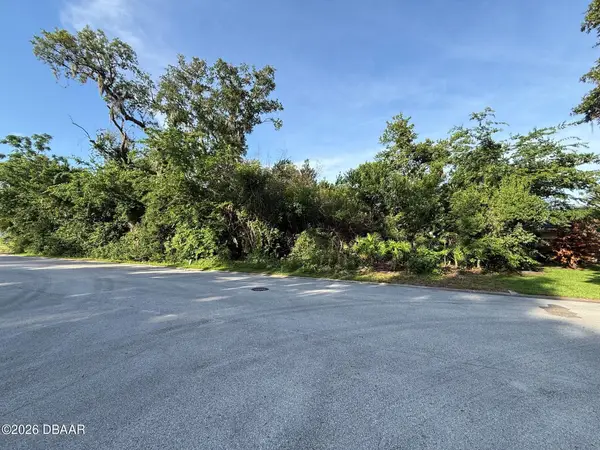 $155,000Active0.41 Acres
12 Pebble Beach Drive, Ormond Beach, FL 32174
MLS# 1226789Listed by: VENTURE DEVELOPMENT REALTY, INC - New
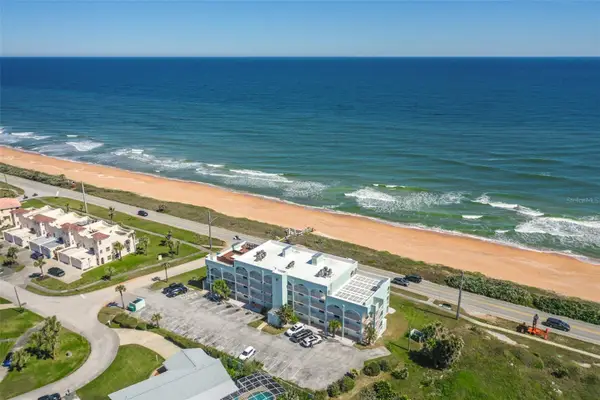 $799,000Active3 beds 2 baths1,900 sq. ft.
3390 Ocean Shore Boulevard #402, ORMOND BEACH, FL 32176
MLS# FC318735Listed by: STILES REAL ESTATE CO. - Open Sat, 10am to 12pmNew
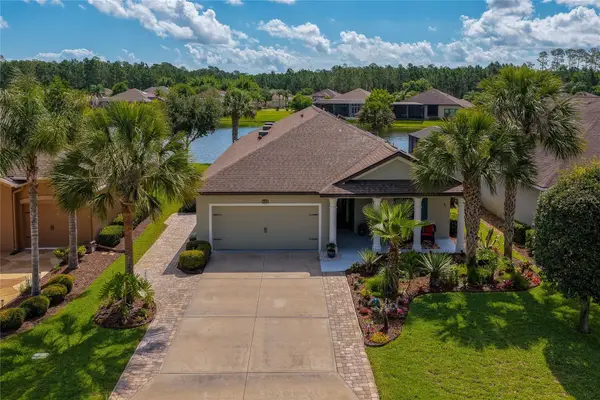 $597,500Active3 beds 2 baths1,873 sq. ft.
642 Elk River Drive, ORMOND BEACH, FL 32174
MLS# O6409545Listed by: KELLY RIGHT REAL ESTATE - New
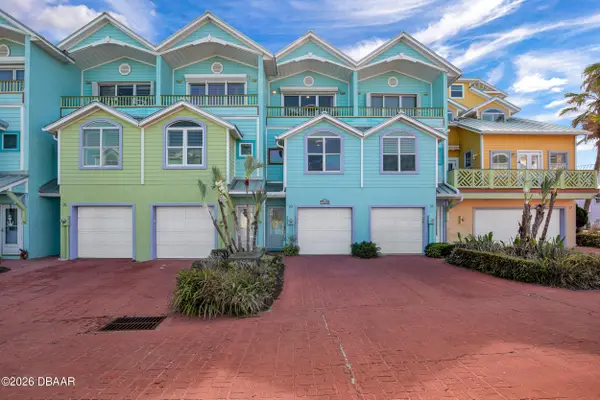 $359,000Active2 beds 3 baths1,552 sq. ft.
3000 Ocean Shore Boulevard #19, Ormond Beach, FL 32176
MLS# 1226786Listed by: BOB HODGES AND SONS REALTY - New
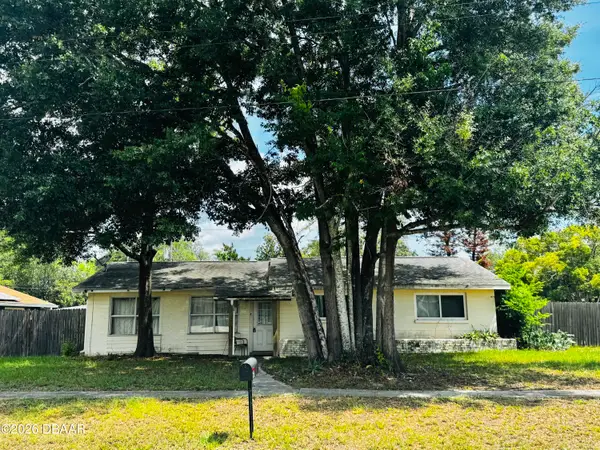 $198,000Active3 beds 2 baths1,558 sq. ft.
1259 Scottsdale Drive, Ormond Beach, FL 32174
MLS# 1226776Listed by: SHAWFIELD REALTY GROUP - New
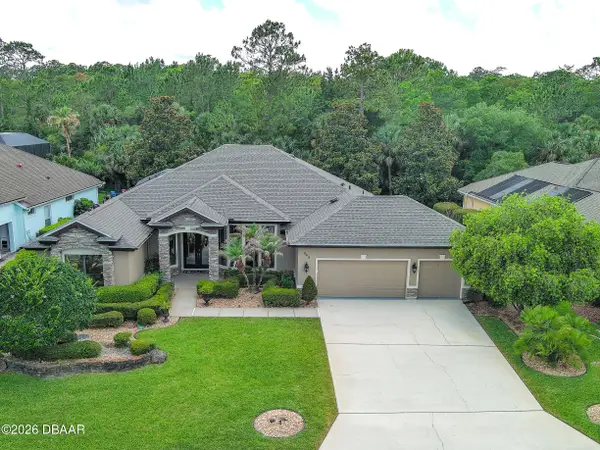 $725,000Active4 beds 3 baths2,698 sq. ft.
965 Stone Lake Drive, Ormond Beach, FL 32174
MLS# 1226759Listed by: REALTY EVOLUTION INC


Protect your home and budget from life's surprises with an Assurant Home Warranty, backed by a partner that supports you through every step of homeownership. Explore Plans.
© 2026 Better Homes and Gardens Real Estate LLC. An Anywhere Real Estate company. All rights reserved. Better Homes and Gardens® Real Estate is a registered trademark owned by Meredith Operations Corporation, licensed to Better Homes and Gardens Real Estate LLC and used with permission. Better Homes and Gardens Real Estate LLC fully supports the principles of the Fair Housing Act and the Equal Opportunity Act. Listing information is deemed reliable but is not guaranteed accurate.
Each office is independently owned and operated.
Any services or products provided by third parties are not provided by, affiliated with or related to Better Homes and Gardens Real Estate LLC, or its affiliated companies.