
3063 Silvermines Avenue, Ormond Beach, FL 32174
Local realty services provided by:Better Homes and Gardens Real Estate Synergy
3063 Silvermines Avenue,Ormond Beach, FL 32174
$619,000
- 4 Beds
- 3 Baths
- 2,127 sq. ft.
- Single family
- Pending
Listed by: elizabeth kargar
Office: venture development realty, inc
MLS#:1228186
Source:FL_DBAAR
Price summary
- Price:$619,000
- Price per sq. ft.:$213.96
- Monthly HOA dues:$68.33
About this home
Welcome to 3063 Silvermines Drive, a beautifully upgraded 4-bedroom plus office, 3-bath, 3-car garage pool home located in the highly desirable Halifax Plantation community. Built just a few years ago, this exceptional residence offers the perfect blend of modern design, quality craftsmanship, and a backyard oasis that's already complete--saving you the time, expense, and hassle of adding a pool. From the moment you arrive, you'll appreciate the stunning curb appeal featuring an attractive elevation, elegant glass front door, concrete landscape curbing, gutters, decorative rock beds, and a spacious backyard backing to a wooded berm for added privacy. Inside, the open-concept floor plan is highlighted by luxury vinyl plank flooring throughout the main living areas. The impressive family room features custom wood accent details, soaring ceilings, and triple sliding glass doors that seamlessly connect indoor and outdoor living. The chef's kitchen is the centerpiece of the home CONTINUED showcasing 42-inch all-wood cabinetry with dovetail soft-close drawers, beautiful two-tone cabinetry, a large center island, quartz countertops, tile backsplash, and an oversized walk-in pantry complete with custom built-ins. The adjacent dining area is filled with natural light from its large window overlooking the pool and is finished with elegant draperies and luxury vinyl plank flooring. The private owner's suite overlooks the pool and features a tray ceiling, spacious walk-in closet with custom built-ins, and a luxurious en-suite bath complete with oversized tile, a large walk-in shower, dual sinks, and quartz countertops. A custom barn door creates a private guest wing for bedrooms two and three. Bedroom two features plantation shutters, draperies, and carpet, while bedroom three also offers comfortable carpeting. The shared bath includes quartz countertops and a tile tub/shower combination. Bedroom four serves as an ideal guest or multigenerational suite with views of the pool, its own en-suite bath featuring a tiled walk-in shower and quartz countertops. The front office is perfectly positioned for working from home and includes double-door entry, luxury vinyl plank flooring, and plantation shutters. Additional upgrades continue throughout the home with a spacious laundry room featuring cabinetry, a utility sink, and folding counter. The oversized three-car garage has been extended approximately two feet deeper, includes taller garage doors, upgraded Shark Coatings epoxy flooring, and provides exceptional storage and functionality. Step outside to your private backyard retreat featuring a saltwater pool with a sun shelf, fountain accent, beautiful travertine decking, an extended covered lanai with an electric retractable awning, and all pool functions conveniently controlled through an app on your phone. Located in Halifax Plantation, residents enjoy a beautifully maintained golf course community known for its mature oak-lined streets, natural beauty, and relaxed lifestyle. Optional membership opportunities provide access to a championship golf course, clubhouse with dining, tennis courts, fitness center, swimming pool, and a vibrant calendar of social events. Conveniently located just minutes from beaches, shopping, restaurants, healthcare, and I-95, this move-in-ready home offers the rare opportunity to enjoy newer construction with all the major upgrades already completed....
Contact an agent
Home facts
- Year built:2022
- Subdivision & Development:Halifax Plantation
- Listing ID #:1228186
- Added:83 day(s) ago
- Updated:September 24, 2026 at 08:25 AM
Rooms and interior
- Bedrooms:4
- Total bathrooms:3
- Full bathrooms:3
- Rooms Total:9
- Flooring:Carpet, Tile
- Living area:2,127 sq. ft.
Heating and cooling
- Heating:Central, Electric
Structure and exterior
- Year built:2022
- Building area:2,127 sq. ft.
- Lot area:0.3 Acres
Finances and disclosures
- Price:$619,000
- Price per sq. ft.:$213.96
- Tax amount:$6,375 (2025)
Parking
- Parking description:Garage
- Garage:Yes
- Garage spaces:3
New listings near 3063 Silvermines Avenue
- Coming Soon
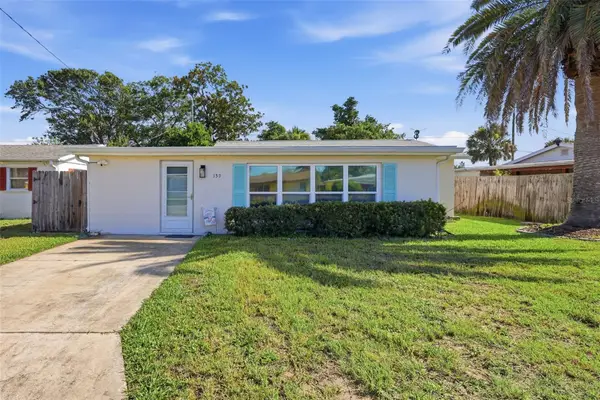 $420,000Coming Soon3 beds 2 baths1,332 sq. ft.
159 Laurie Drive, ORMOND BEACH, FL 32176
MLS# O6443737Listed by: SCHULTE REALTY LLC - New
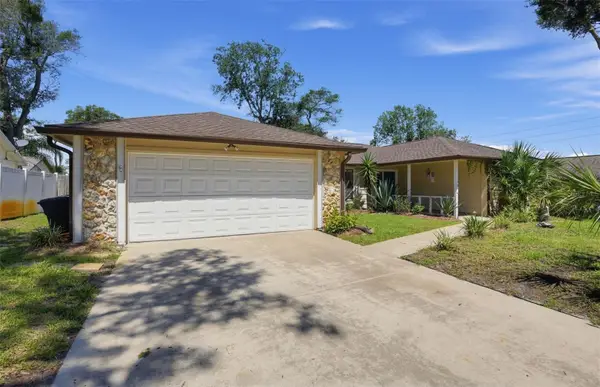 $420,000Active3 beds 2 baths1,896 sq. ft.
3 Bridget Terrace, ORMOND BEACH, FL 32174
MLS# TB8551497Listed by: ANGELA FOWLER REAL ESTATE, LLC - New
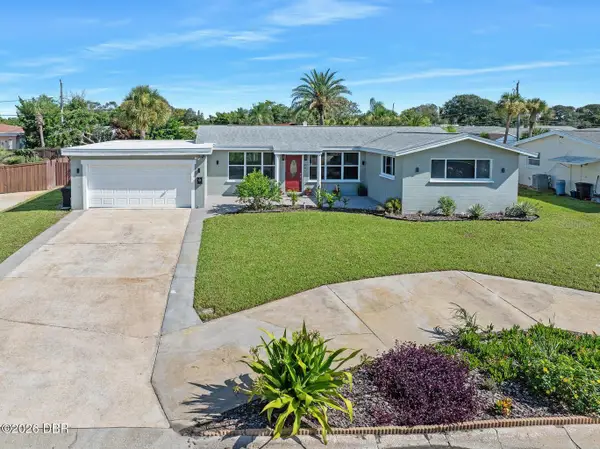 $499,900Active4 beds 2 baths2,020 sq. ft.
45 Loyola Drive, ORMOND BEACH, FL 32176
MLS# FC321662Listed by: ADAMS, CAMERON & CO., REALTORS - New
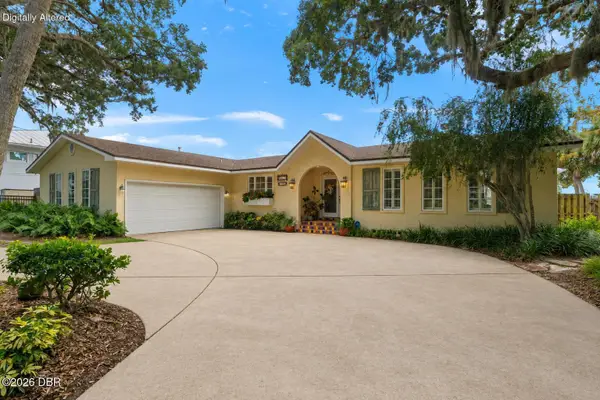 $1,250,000Active3 beds 3 baths2,672 sq. ft.
2136 John Anderson Drive, Ormond Beach, FL 32176
MLS# 1231094Listed by: REALTY PROS ASSURED - New
 $239,900Active2 beds 1 baths675 sq. ft.
26 Oriole Circle #A, Ormond Beach, FL 32176
MLS# 1231086Listed by: ADAMS, CAMERON & CO., REALTORS - New
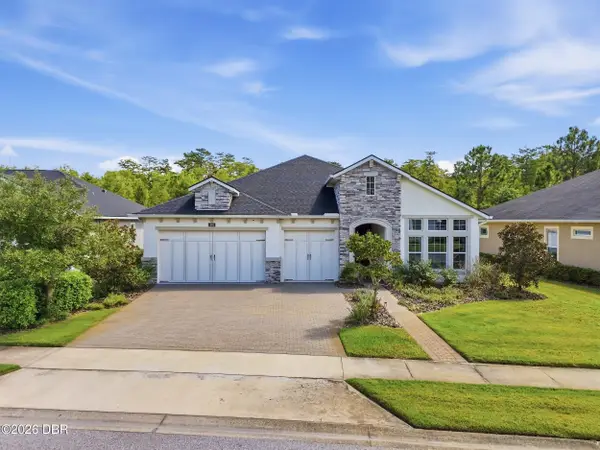 $675,000Active4 beds 3 baths2,436 sq. ft.
401 Nottinghill Street, Ormond Beach, FL 32174
MLS# 1231090Listed by: NONMEMBER OFFICE - New
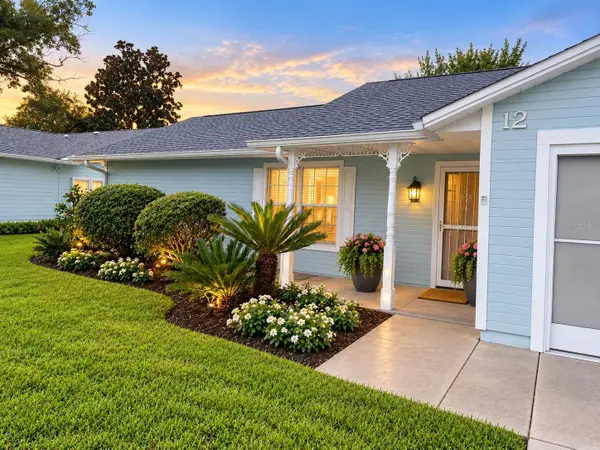 $249,000Active3 beds 2 baths1,740 sq. ft.
12 Tara Place, ORMOND BEACH, FL 32174
MLS# NS1089296Listed by: BEX REALTY - New
 $530,000Active4 beds 3 baths2,100 sq. ft.
3080 Adrian Drive, Ormond Beach, FL 32174
MLS# 1231040Listed by: PREMIER SOTHEBY'S INTERNATIONAL REALTY - Open Sun, 12 to 2pmNew
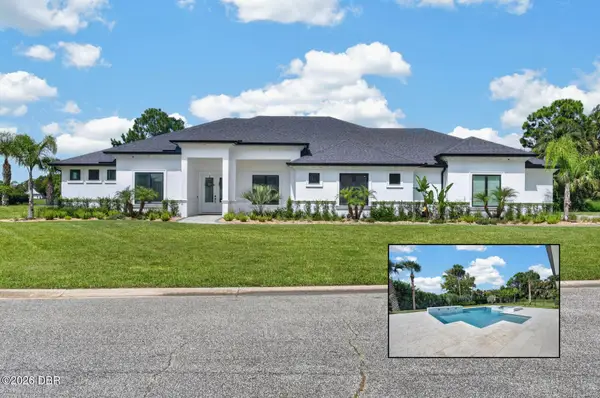 $1,525,000Active3 beds 4 baths3,550 sq. ft.
100 La Toscana Rotonda, Ormond Beach, FL 32174
MLS# 1231066Listed by: KELLER WILLIAMS REALTY FLORIDA PARTNERS - New
 $154,900Active2 beds 2 baths930 sq. ft.
10 Lynnhurst Drive #107, Ormond Beach, FL 32176
MLS# 1231077Listed by: REALTY PROS ASSURED


Protect your home and budget from life's surprises with an Assurant Home Warranty, backed by a partner that supports you through every step of homeownership. Explore Plans.
© 2026 Better Homes and Gardens Real Estate LLC. An Anywhere Real Estate company. All rights reserved. Better Homes and Gardens® Real Estate is a registered trademark owned by Meredith Operations Corporation, licensed to Better Homes and Gardens Real Estate LLC and used with permission. Better Homes and Gardens Real Estate LLC fully supports the principles of the Fair Housing Act and the Equal Opportunity Act. Listing information is deemed reliable but is not guaranteed accurate.
Each office is independently owned and operated.
Any services or products provided by third parties are not provided by, affiliated with or related to Better Homes and Gardens Real Estate LLC, or its affiliated companies.