
222 Saint James Park, Osprey, FL 34229
Local realty services provided by:Better Homes and Gardens Real Estate Atchley Properties
222 Saint James Park,Osprey, FL 34229
$1,800,000
- 3 Beds
- 4 Baths
- 3,665 sq. ft.
- Single family
- Pending
Listed by: steve abbe, shannon rocha
Office: coldwell banker realty
MLS#:A4703804
Source:MFRMLS
Price summary
- Price:$1,800,000
- Price per sq. ft.:$358.28
- Monthly HOA dues:$141.67
About this home
Beautifully maintained Arthur Rutenberg 3 bedroom, 3.5 bath home located on a quiet cul-de-sac. This architecturally inspired residence features crown molding, marble, tile and hardwood flooring, coffered ceilings, granite countertops, and a travertine pool deck. The first floor master suite includes a sitting area and private access to the lanai and pool. The outdoor living area offers an architectural enclosure, lush landscaping, and a built-in stainless steel gas grill. Two second-floor en-suite bedrooms plus a spacious bonus room provide excellent flexibility for guests or additional living space. This must-see home, with timeless finishes and exceptional care throughout, situated in St. James Park behind the gates of The Oaks Clubside, offers picturesque views from the incredible lanai. The Oaks Club’s unmatched amenities include two championship 18-holf golf courses, 12 tennis courts and 4 pickleball courts, the state-of-the-art WellFit Center, a junior Olympic pool, a celebrated social calendar, and a wide array of dining options and recreational activities. There is currently no waiting list for either Golf or Sports/Social membership....
Contact an agent
Home facts
- Year built:1995
- Subdivision & Development:OAKS 2 PH 1
- Listing ID #:A4703804
- Added:1 day(s) ago
- Updated:August 25, 2026 at 06:10 PM
Rooms and interior
- Bedrooms:3
- Total bathrooms:4
- Full bathrooms:3
- Half bathrooms:1
- Flooring:Carpet, Marble, Tile, Wood
- Kitchen Description:Dishwasher, Microwave, Range, Refrigerator
- Living area:3,665 sq. ft.
Heating and cooling
- Cooling:Central Air, Zoned
- Heating:Central, Zoned
- Central air:Yes
Structure and exterior
- Roof:Tile
- Year built:1995
- Building area:3,665 sq. ft.
- Lot area:0.28 Acres
- Lot Features:Cul-de-sac
- Construction Materials:Block, Stucco
- Exterior Features:Lighting, Outdoor Grill, Outdoor Kitchen, Rain Gutters
- Foundation Description:Slab
- Levels:2 Story
Schools
- High school:Venice Senior High
- Middle school:Sarasota Middle
- Elementary school:Laurel Nokomis Elementary
Utilities
- Water:Public, Water Available, Water Connected
- Sewer:Public Sewer, Sewer Available, Sewer Connected
Finances and disclosures
- Price:$1,800,000
- Price per sq. ft.:$358.28
- Tax amount:$12,200 (2025)
Features and amenities
- Appliances:Dishwasher, Dryer, Irrigation Equipment, Microwave, Range, Refrigerator, Washer
- Laundry features:Dryer, Inside, Laundry Room, Washer
- Amenities:Cable Available, Cable Connected, Clubhouse, Coffered Ceiling(s), Crown Molding, Electricity Available, Fitness Center, Gated, Golf Course, Irrigation Equipment, Pickleball Court(s), Playground, Pool, Tennis Court(s), Underground Utilities
- Pool features:In Ground, Pool, Private Pool, Screen Enclosure
Parking
- Parking description:Attached Garage
- Garage:Yes
- Garage spaces:3
 The information being provided by Stellar Mls is for the consumer's personal, non-commercial use and may not be used for any purpose other than to identify prospective properties consumer may be interested in purchasing. Any information relating to real estate for sale referenced on this web site comes from the Internet Data Exchange (IDX) program of the Stellar Mls. Better Homes and Gardens Real Estate Atchley Properties is not a Multiple Listing Service (MLS), nor does it offer MLS access. This website is a service of Better Homes and Gardens Real Estate Atchley Properties, a broker participant of Stellar Mls. This web site may reference real estate listing(s) held by a brokerage firm other than the broker and/or agent who owns this web site.
The accuracy of all information, regardless of source, including but not limited to open house information, square footages and lot sizes, is deemed reliable but not guaranteed and should be personally verified through personal inspection by and/or with the appropriate professionals. The data contained herein is copyrighted by Stellar Mls and is protected by all applicable copyright laws. Any unauthorized dissemination of this information is in violation of copyright laws and is strictly prohibited.
Properties in listings may have been sold or may no longer be available.
Copyright 2026 Stellar Mls. All rights reserved.
The information being provided by Stellar Mls is for the consumer's personal, non-commercial use and may not be used for any purpose other than to identify prospective properties consumer may be interested in purchasing. Any information relating to real estate for sale referenced on this web site comes from the Internet Data Exchange (IDX) program of the Stellar Mls. Better Homes and Gardens Real Estate Atchley Properties is not a Multiple Listing Service (MLS), nor does it offer MLS access. This website is a service of Better Homes and Gardens Real Estate Atchley Properties, a broker participant of Stellar Mls. This web site may reference real estate listing(s) held by a brokerage firm other than the broker and/or agent who owns this web site.
The accuracy of all information, regardless of source, including but not limited to open house information, square footages and lot sizes, is deemed reliable but not guaranteed and should be personally verified through personal inspection by and/or with the appropriate professionals. The data contained herein is copyrighted by Stellar Mls and is protected by all applicable copyright laws. Any unauthorized dissemination of this information is in violation of copyright laws and is strictly prohibited.
Properties in listings may have been sold or may no longer be available.
Copyright 2026 Stellar Mls. All rights reserved.New listings near 222 Saint James Park
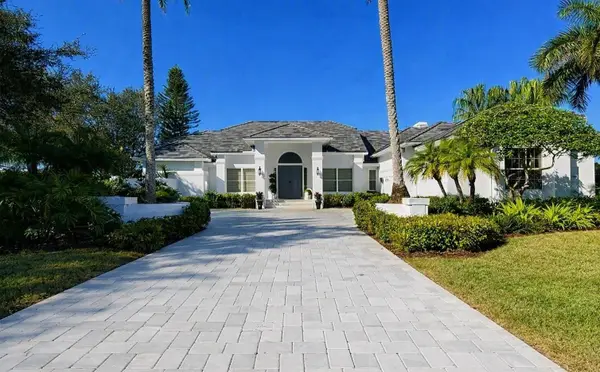 $2,750,000Pending4 beds 5 baths5,323 sq. ft.
447 E Macewen Drive, OSPREY, FL 34229
MLS# A4703990Listed by: COLDWELL BANKER REALTY- New
 $599,000Active2 beds 2 baths2,143 sq. ft.
5100 Jessie Harbor Drive #404, OSPREY, FL 34229
MLS# A4703484Listed by: MICHAEL SAUNDERS & COMPANY - New
 $529,900Active2 beds 2 baths1,704 sq. ft.
432 S Shore Drive, OSPREY, FL 34229
MLS# A4703634Listed by: KW COASTAL LIVING III - New
 $985,000Active3 beds 3 baths2,203 sq. ft.
409 N Point Road #803, OSPREY, FL 34229
MLS# A4703407Listed by: GENEROUS PROPERTY - New
 $700,000Active3 beds 3 baths2,837 sq. ft.
264 Woods Point Road, OSPREY, FL 34229
MLS# A4703025Listed by: MICHAEL SAUNDERS & COMPANY - New
 $309,950Active2 beds 2 baths1,593 sq. ft.
108 Villa Drive #108, OSPREY, FL 34229
MLS# TB8539148Listed by: LOKATION 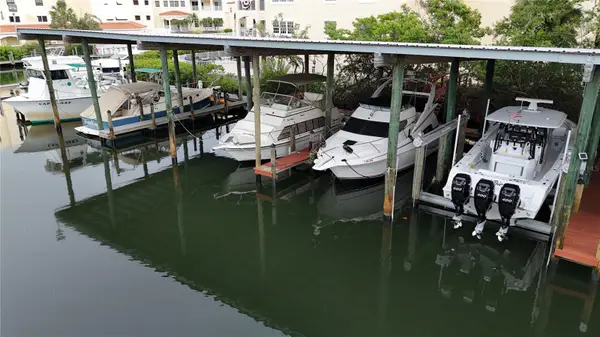 $269,000Active-- beds -- baths
480 Blackburn Point Road #6, OSPREY, FL 34229
MLS# A4703031Listed by: MICHAEL SAUNDERS & COMPANY $2,850,000Active4.18 Acres
2301 S Tamiami Trail, OSPREY, FL 34229
MLS# A4702316Listed by: SARABAY REAL ESTATE INC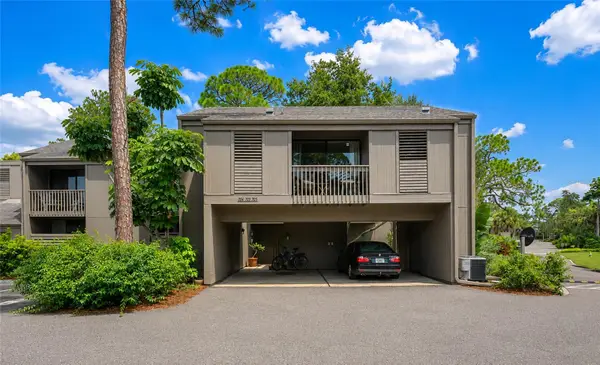 $172,000Active1 beds 1 baths586 sq. ft.
701 Pine Run Drive #701, OSPREY, FL 34229
MLS# A4700416Listed by: PAT WILLIAMS REALTY, LLC


Protect your home and budget from life's surprises with an Assurant Home Warranty, backed by a partner that supports you through every step of homeownership. Explore Plans.
© 2026 Better Homes and Gardens Real Estate LLC. An Anywhere Real Estate company. All rights reserved. Better Homes and Gardens® Real Estate is a registered trademark owned by Meredith Operations Corporation, licensed to Better Homes and Gardens Real Estate LLC and used with permission. Better Homes and Gardens Real Estate LLC fully supports the principles of the Fair Housing Act and the Equal Opportunity Act. Listing information is deemed reliable but is not guaranteed accurate.
Each office is independently owned and operated.
Any services or products provided by third parties are not provided by, affiliated with or related to Better Homes and Gardens Real Estate LLC, or its affiliated companies.