
599 Pine Ranch East Road, Osprey, FL 34229
Local realty services provided by:Better Homes and Gardens Real Estate Thomas Group
599 Pine Ranch East Road,Osprey, FL 34229
$799,000
- 3 Beds
- 2 Baths
- 2,188 sq. ft.
- Single family
- Active
Listed by: mark lyda
Office: generous property
MLS#:A4660895
Source:MFRMLS
Price summary
- Price:$799,000
- Price per sq. ft.:$283.84
- Monthly HOA dues:$22.5
About this home
**EXQUISITELY UPDATED, TURNKEY FURNISHED, POOL HOME** in Popular BAY OAKS ESTATES. This Stunning Residence is MOVE-IN READY (just Bring Your Suitcase!) and features a LIGHT and BRIGHT, OPEN FLOORPLAN including 3 BEDS plus STUDY/DEN and 2 FULL BATHS. The Gourmet Kitchen boasts a modern, European design with premium appliance package and counter sitting area while the primary bedroom suite offers an expansive, private retreat complete with walk-in closets, dual vanities, Jacuzzi tub, custom-tiled shower, Italian smart toilet-bidet, etc. A complete List of Recent Upgrades is attached and available upon request and includes but is not limited to NEW Kitchen & Baths, Interior and Exterior Paint, whole home LED lighting and smart fans, built-in Sound System, Flooring (tile, luxury vinyl, carpet), Washer & Dryer, water filtration, exterior LED lighting, pavered driveway, Irrigation system, privacy fence, storage shed and So Much MORE! Relish in the utmost Florida lifestyle with a Saltwater Pool in a large, screened lanai with covered seating area while overlooking the serene and private landscape. Enjoy peace of mind with NEW HURRICANE IMPACT WINDOWS and DOORS, MASONRY Wall Construction, and a structure situated in Flood Zone “X”. LOW HOA. Ideally Located close to Area Beaches including #1-Rated SIESTA BEACH, the Popular LEGACY BIKE TRAIL, #1-Rated PINE VIEW SCHOOL, Shopping, Downtown Sarasota and Venice cultural venues, and all that Florida’s Gulf Coast Living has to offer. **PLEASE ENJOY VIEWING THE 3D VIRTUAL TOUR**...
Contact an agent
Home facts
- Year built:1995
- Subdivision & Development:BAY OAKS ESTATES
- Listing ID #:A4660895
- Added:461 day(s) ago
- Updated:November 12, 2026 at 07:02 PM
Rooms and interior
- Bedrooms:3
- Total bathrooms:2
- Full bathrooms:2
- Flooring:Carpet, Luxury Vinyl, Tile
- Dining Description:Breakfast Room, Formal Dining Room
- Kitchen Description:Built-In Oven, Convection Oven, Cooktop, Dishwasher, Disposal, Exhaust Fan, Microwave, Range, Range Hood, Refrigerator, Stone Counters, Water Softener
- Bedroom Description:High Ceilings, Primary Bedroom Main Floor, Split Bedroom, Walk-In Closet(s)
- Living area:2,188 sq. ft.
Heating and cooling
- Cooling:Central Air
- Heating:Central, Electric
- Central air:Yes
Structure and exterior
- Roof:Shingle
- Year built:1995
- Building area:2,188 sq. ft.
- Lot area:0.23 Acres
- Lot Features:Landscaped, Level, Oversized, Paved, Sidewalk
- Architectural Style:Custom, Florida
- Construction Materials:Concrete, Stucco
- Exterior Features:Covered Porch/Patio, Deck, Front Porch, Patio, Private Mailbox, Rain Gutters, Rear Porch, Screened
- Foundation Description:Slab
- Levels:1 Story
Schools
- High school:Venice Senior High
- Middle school:Laurel Nokomis Middle
- Elementary school:Laurel Nokomis Elementary
Utilities
- Water:Public, Water Connected
- Sewer:Public, Public Sewer, Sewer Connected
Finances and disclosures
- Price:$799,000
- Price per sq. ft.:$283.84
- Tax amount:$3,484 (2024)
Features and amenities
- Appliances:Built-in Oven, Convection Oven, Cooktop, Dishwasher, Disposal, Dryer, Electric Water Heater, Exhaust Fan, Irrigation Equipment, Microwave, Range, Range Hood, Refrigerator, Washer, Water Softener
- Laundry features:Dryer, Electric Dryer Hookup, Inside, Laundry Room, Washer, Washer Hookup
- Amenities:BB/HS Internet Available, Built-In Features, Cable Available, Ceiling Fans(s), High Ceilings, Irrigation Equipment, Open Floorplan, Phone Available, Primary Bedroom Main Floor, Split Bedroom, Sprinkler Well, Stone Counters, Thermostat, Underground Utilities, Walk-In Closet(s), Window Treatments
- Pool features:Gunite, In Ground, Private Pool, Salt Water, Screen Enclosure
Parking
- Parking description:Attached Garage, Driveway, Garage Door Opener, Guest
- Garage:Yes
- Garage spaces:2
 The information being provided by Stellar Mls is for the consumer's personal, non-commercial use and may not be used for any purpose other than to identify prospective properties consumer may be interested in purchasing. Any information relating to real estate for sale referenced on this web site comes from the Internet Data Exchange (IDX) program of the Stellar Mls. Better Homes and Gardens Real Estate Thomas Group is not a Multiple Listing Service (MLS), nor does it offer MLS access. This website is a service of Better Homes and Gardens Real Estate Thomas Group, a broker participant of Stellar Mls. This web site may reference real estate listing(s) held by a brokerage firm other than the broker and/or agent who owns this web site.
The accuracy of all information, regardless of source, including but not limited to open house information, square footages and lot sizes, is deemed reliable but not guaranteed and should be personally verified through personal inspection by and/or with the appropriate professionals. The data contained herein is copyrighted by Stellar Mls and is protected by all applicable copyright laws. Any unauthorized dissemination of this information is in violation of copyright laws and is strictly prohibited.
Properties in listings may have been sold or may no longer be available.
Copyright 2026 Stellar Mls. All rights reserved.
New listings near 599 Pine Ranch East Road
- New
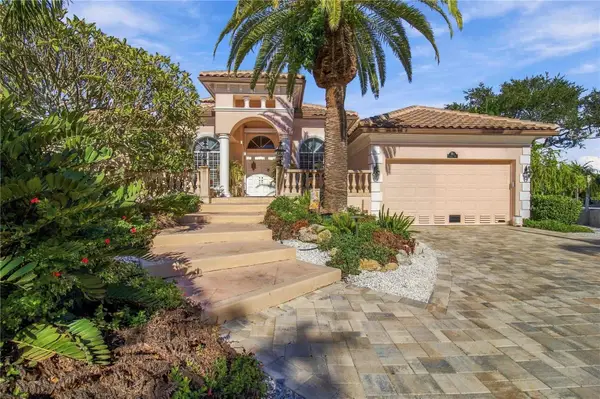 $1,800,000Active3 beds 3 baths3,358 sq. ft.
438 Camille Drive, OSPREY, FL 34229
MLS# A4712263Listed by: RE/MAX ALLIANCE GROUP - Open Sun, 1 to 4pmNew
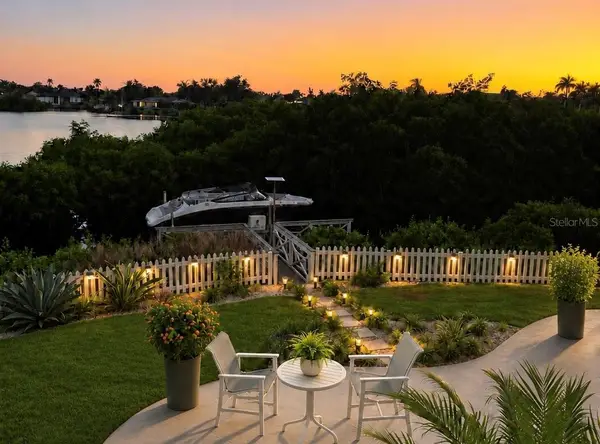 $1,299,000Active2 beds 2 baths1,647 sq. ft.
47 Shoreland Drive, OSPREY, FL 34229
MLS# N6146595Listed by: RE/MAX ALLIANCE GROUP - New
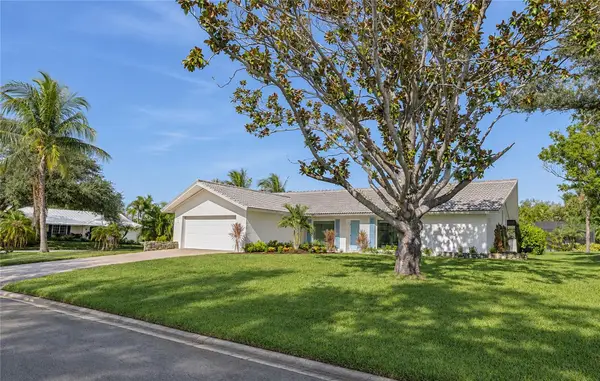 $875,000Active3 beds 3 baths2,283 sq. ft.
172 Sea Anchor Drive, OSPREY, FL 34229
MLS# A4712095Listed by: PAT WILLIAMS REALTY, LLC - New
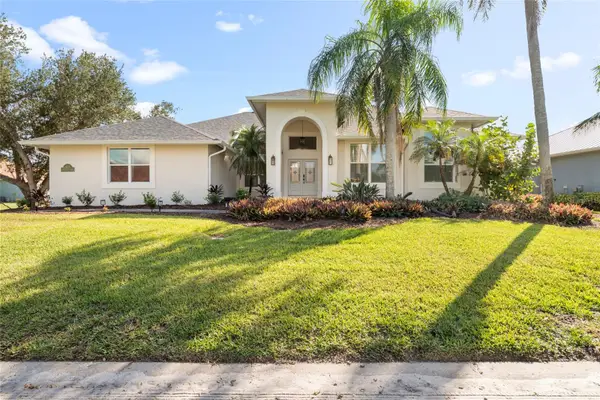 $1,325,000Active4 beds 4 baths3,107 sq. ft.
423 South Creek Drive, OSPREY, FL 34229
MLS# A4712450Listed by: KW COASTAL LIVING III - New
 $989,000Active4 beds 4 baths3,268 sq. ft.
320 Bay Vista Avenue, OSPREY, FL 34229
MLS# A4711683Listed by: COLDWELL BANKER REALTY - New
 $289,000Active2 beds 1 baths630 sq. ft.
242 Washington Avenue, OSPREY, FL 34229
MLS# A4710919Listed by: KELLER WILLIAMS ON THE WATER S - Open Sat, 11am to 1pmNew
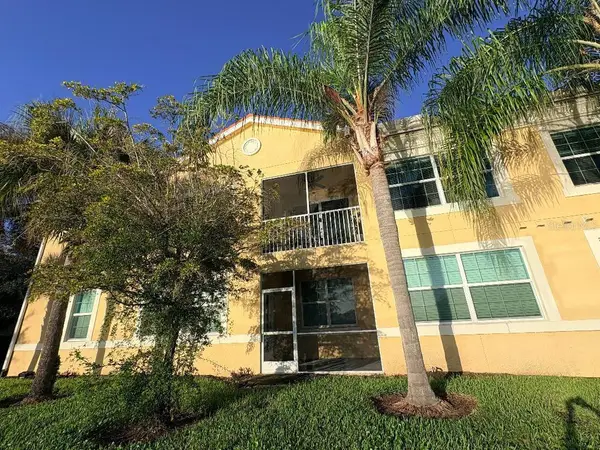 $315,000Active3 beds 2 baths1,430 sq. ft.
128 Revolution Way #128, OSPREY, FL 34229
MLS# A4711914Listed by: VUE REALTY, LLC - Open Sun, 1 to 3pmNew
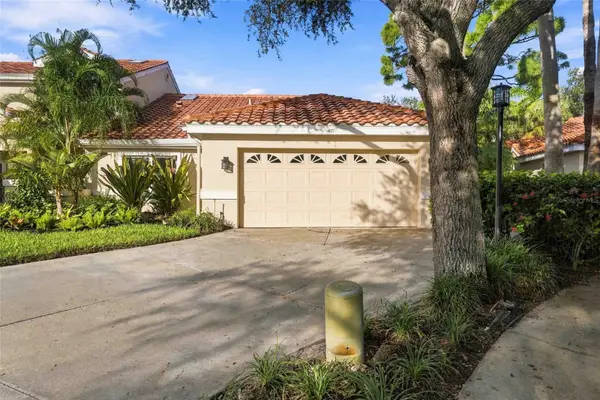 $455,000Active3 beds 2 baths1,819 sq. ft.
471 Oak Point Road, OSPREY, FL 34229
MLS# A4712176Listed by: COLDWELL BANKER SARASOTA CENT. - Open Sun, 1 to 4pmNew
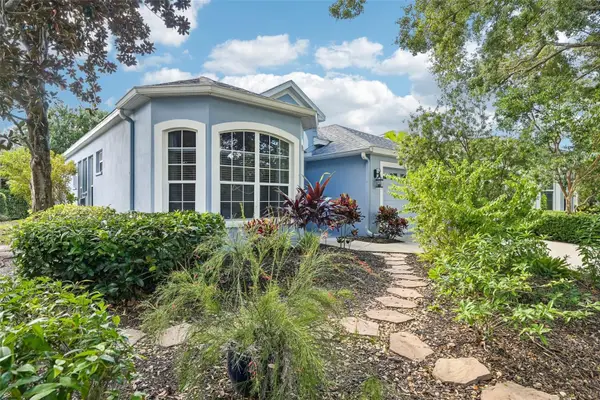 $570,000Active3 beds 2 baths1,793 sq. ft.
532 Meadow Sweet Circle, OSPREY, FL 34229
MLS# A4710981Listed by: MICHAEL SAUNDERS & COMPANY - Open Sun, 1 to 3pmNew
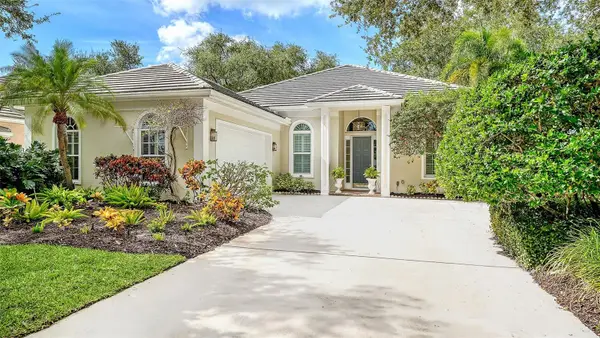 $775,000Active3 beds 3 baths2,168 sq. ft.
1116 Bayhead Lane, OSPREY, FL 34229
MLS# A4710194Listed by: MICHAEL SAUNDERS & COMPANY


Protect your home and budget from life's surprises with an Assurant Home Warranty, backed by a partner that supports you through every step of homeownership. Explore Plans.
© 2026 Better Homes and Gardens Real Estate LLC. An Anywhere Real Estate company. All rights reserved. Better Homes and Gardens® Real Estate is a registered trademark owned by Meredith Operations Corporation, licensed to Better Homes and Gardens Real Estate LLC and used with permission. Better Homes and Gardens Real Estate LLC fully supports the principles of the Fair Housing Act and the Equal Opportunity Act. Listing information is deemed reliable but is not guaranteed accurate.
Each office is independently owned and operated.
Any services or products provided by third parties are not provided by, affiliated with or related to Better Homes and Gardens Real Estate LLC, or its affiliated companies.