
75 Osprey Point Drive, Osprey, FL 34229
Local realty services provided by:Better Homes and Gardens Real Estate Lifestyles Realty
Listed by: steve abbe
Office: coldwell banker realty
MLS#:A4695145
Source:MFRMLS
Price summary
- Price:$1,595,000
- Price per sq. ft.:$317.22
- Monthly HOA dues:$950
About this home
Offered at a price approaching the value of the two buildable lots alone, this architect-designed estate represents one of the most compelling opportunities currently available in The Oaks.
Nestled beneath majestic oak trees and surrounded by exceptional privacy, this architecturally significant residence was designed by and as the personal home of renowned architect Bo MacEwen. The property encompasses two buildable lots and includes a charming guest house, creating a rare and versatile estate setting.
A grand foyer measuring approximately 12 feet wide by 19 feet long welcomes guests and leads to an impressive great room featuring soaring vaulted ceilings, a gas fireplace, and a dramatic bay window with built-in seating overlooking the beautifully landscaped grounds. Architectural details abound, including 14-inch crown molding, Palladian windows, wainscoting, skylights, custom lighting, and distinctive craftsmanship throughout.
The home offers four bedrooms and four full bathrooms, thoughtfully designed to blend elegance, comfort, and timeless architectural character. Throughout the residence, quality construction and meticulous attention to detail reflect the vision of its celebrated designer.
Step outside to discover a tranquil, resort-inspired setting featuring a sparkling pool, lush landscaping, and a separate guest house ideal for visitors, extended family, or a private office. In the evening, landscape lighting transforms the grounds into a serene retreat unlike anything else in the community.
Residents of The Bayside enjoy a 24-hour guarded entrance and a private community pier perfect for kayaking, fishing, or taking in spectacular sunsets over Casey Key.
Ownership also provides access to the exceptional lifestyle of The Oaks Club, featuring two championship 18-hole golf courses, 12 Har-Tru tennis courts, four pickleball courts, the state-of-the-art WellFit Center, a Junior Olympic swimming pool, outstanding dining venues, and an active year-round social calendar.
Club membership is required, and there is currently no waiting list for either Golf or Sports/Social membership....
Contact an agent
Home facts
- Year built:1983
- Subdivision & Development:OAKS
- Listing ID #:A4695145
- Added:104 day(s) ago
- Updated:September 24, 2026 at 04:23 AM
Rooms and interior
- Bedrooms:4
- Total bathrooms:4
- Full bathrooms:4
- Flooring:Carpet, Tile
- Dining Description:Breakfast Room, Formal Dining Room
- Kitchen Description:Dishwasher, Disposal, Exhaust Fan, Microwave, Range, Range Hood, Refrigerator, Solid Wood Cabinets, Wine Refrigerator
- Bedroom Description:High Ceilings, Primary Bedroom Main Floor, Walk-In Closet(s)
- Living area:4,001 sq. ft.
Heating and cooling
- Cooling:Central Air, Zoned
- Heating:Heat Pump, Zoned
- Central air:Yes
Structure and exterior
- Roof:Concrete, Tile
- Year built:1983
- Building area:4,001 sq. ft.
- Lot area:0.76 Acres
- Lot Features:Near Golf Course, Private
- Architectural Style:Traditional
- Construction Materials:Block, Stucco
- Exterior Features:Patio
- Foundation Description:Slab
- Levels:1 Story
Schools
- High school:Venice Senior High
- Middle school:Sarasota Middle
- Elementary school:Laurel Nokomis Elementary
Utilities
- Water:Public
- Sewer:Public Sewer
Finances and disclosures
- Price:$1,595,000
- Price per sq. ft.:$317.22
- Tax amount:$14,636 (2025)
Features and amenities
- Appliances:Dishwasher, Disposal, Dryer, Electric Water Heater, Exhaust Fan, Irrigation Equipment, Microwave, Range, Range Hood, Refrigerator, Washer, Wine Refrigerator
- Laundry features:Dryer, Inside, Laundry Room, Washer
- Amenities:BB/HS Internet Available, Cable Connected, Ceiling Fans(s), Crown Molding, Gated, High Ceilings, Irrigation Equipment, Primary Bedroom Main Floor, Security, Solid Wood Cabinets, Vaulted Ceiling(s), Vehicle Restrictions, Walk-In Closet(s), Window Treatments
- Pool features:In Ground, Private Pool
Parking
- Parking description:Attached Garage, Circular Driveway, Garage Faces Side
- Garage:Yes
- Garage spaces:2
 The information being provided by Stellar Mls is for the consumer's personal, non-commercial use and may not be used for any purpose other than to identify prospective properties consumer may be interested in purchasing. Any information relating to real estate for sale referenced on this web site comes from the Internet Data Exchange (IDX) program of the Stellar Mls. Better Homes and Gardens Real Estate Lifestyles Realty is not a Multiple Listing Service (MLS), nor does it offer MLS access. This website is a service of Better Homes and Gardens Real Estate Lifestyles Realty, a broker participant of Stellar Mls. This web site may reference real estate listing(s) held by a brokerage firm other than the broker and/or agent who owns this web site.
The accuracy of all information, regardless of source, including but not limited to open house information, square footages and lot sizes, is deemed reliable but not guaranteed and should be personally verified through personal inspection by and/or with the appropriate professionals. The data contained herein is copyrighted by Stellar Mls and is protected by all applicable copyright laws. Any unauthorized dissemination of this information is in violation of copyright laws and is strictly prohibited.
Properties in listings may have been sold or may no longer be available.
Copyright 2026 Stellar Mls. All rights reserved.
The information being provided by Stellar Mls is for the consumer's personal, non-commercial use and may not be used for any purpose other than to identify prospective properties consumer may be interested in purchasing. Any information relating to real estate for sale referenced on this web site comes from the Internet Data Exchange (IDX) program of the Stellar Mls. Better Homes and Gardens Real Estate Lifestyles Realty is not a Multiple Listing Service (MLS), nor does it offer MLS access. This website is a service of Better Homes and Gardens Real Estate Lifestyles Realty, a broker participant of Stellar Mls. This web site may reference real estate listing(s) held by a brokerage firm other than the broker and/or agent who owns this web site.
The accuracy of all information, regardless of source, including but not limited to open house information, square footages and lot sizes, is deemed reliable but not guaranteed and should be personally verified through personal inspection by and/or with the appropriate professionals. The data contained herein is copyrighted by Stellar Mls and is protected by all applicable copyright laws. Any unauthorized dissemination of this information is in violation of copyright laws and is strictly prohibited.
Properties in listings may have been sold or may no longer be available.
Copyright 2026 Stellar Mls. All rights reserved.New listings near 75 Osprey Point Drive
- New
 $1,399,000Active3 beds 3 baths2,695 sq. ft.
256 Sugar Mill, OSPREY, FL 34229
MLS# A4707187Listed by: KIMBERLITE WEST REALTY LLC - New
 $165,000Active2 beds 2 baths924 sq. ft.
23 Siesta Circle W, OSPREY, FL 34229
MLS# A4706691Listed by: COLDWELL BANKER SARASOTA CENT. - New
 $3,700,000Active5 beds 5 baths6,234 sq. ft.
324 Osprey Point Drive, OSPREY, FL 34229
MLS# A4706333Listed by: COLDWELL BANKER REALTY - New
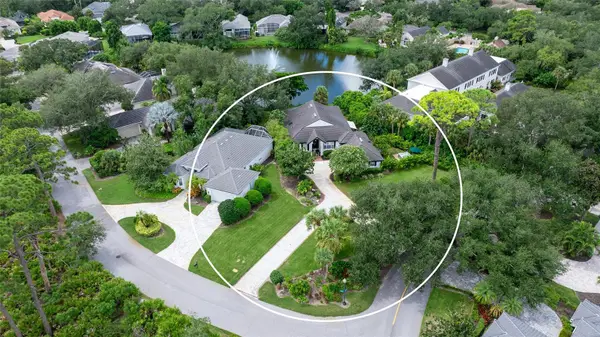 $1,295,000Active3 beds 2 baths2,850 sq. ft.
17 Bayhead Lane, OSPREY, FL 34229
MLS# A4706711Listed by: COLDWELL BANKER REALTY - New
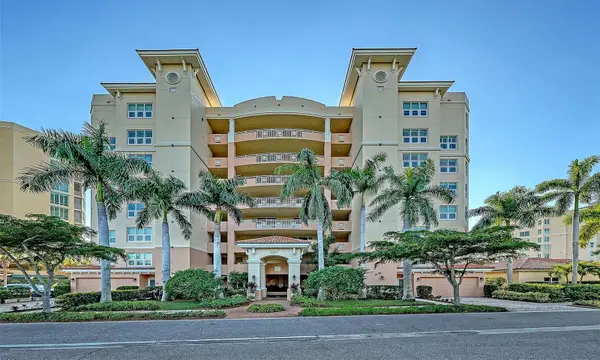 $700,000Active3 beds 3 baths2,680 sq. ft.
3621 North Point Road #403, OSPREY, FL 34229
MLS# A4705730Listed by: COLDWELL BANKER REALTY - New
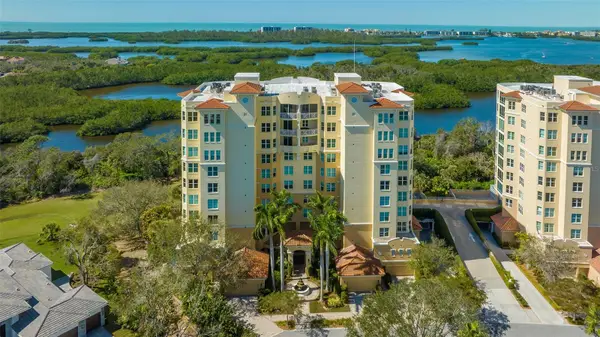 $750,000Active3 beds 3 baths2,594 sq. ft.
385 N Point Road #301, OSPREY, FL 34229
MLS# A4706542Listed by: COLDWELL BANKER REALTY - New
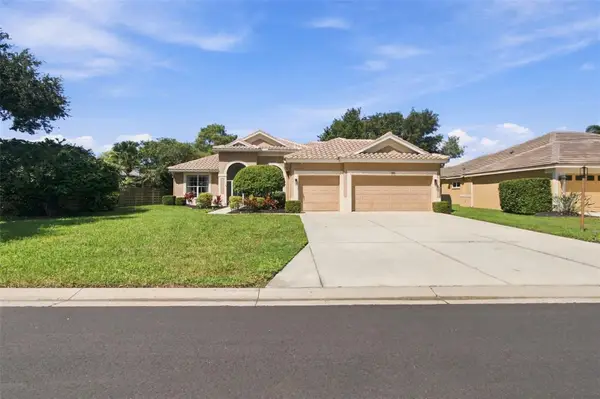 $669,900Active4 beds 3 baths2,683 sq. ft.
130 Willow Bend Way, OSPREY, FL 34229
MLS# TB8548160Listed by: RE/MAX ALLIANCE GROUP - New
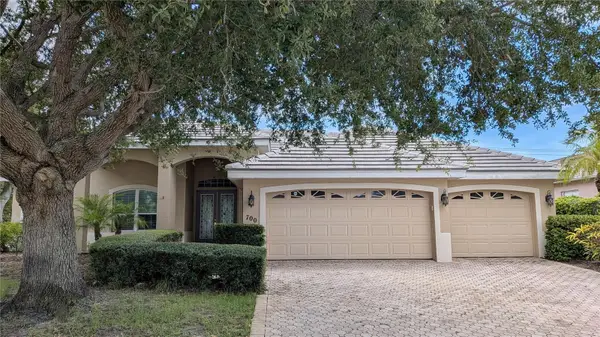 $655,000Active3 beds 3 baths2,792 sq. ft.
700 Shadow Bay Way, OSPREY, FL 34229
MLS# O6442446Listed by: KARA MONEY LLC - New
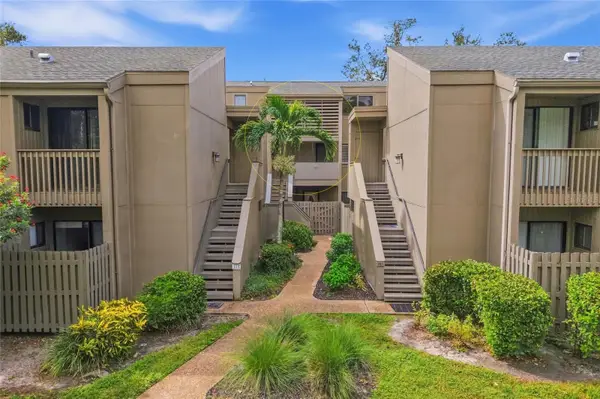 $255,000Active2 beds 2 baths1,223 sq. ft.
109 Woodland Place, OSPREY, FL 34229
MLS# A4705745Listed by: PREFERRED SHORE LLC 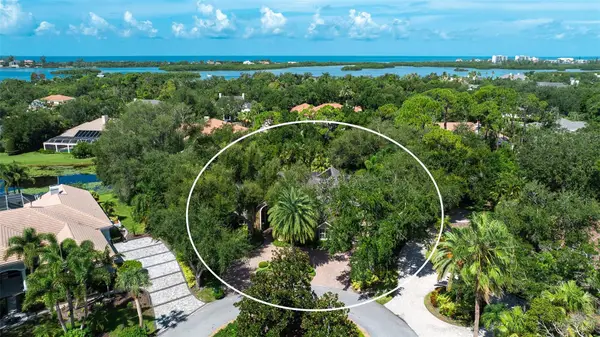 $2,800,000Pending4 beds 4 baths4,188 sq. ft.
662 Fernwalk Lane, OSPREY, FL 34229
MLS# A4706319Listed by: COLDWELL BANKER REALTY


Protect your home and budget from life's surprises with an Assurant Home Warranty, backed by a partner that supports you through every step of homeownership. Explore Plans.
© 2026 Better Homes and Gardens Real Estate LLC. An Anywhere Real Estate company. All rights reserved. Better Homes and Gardens® Real Estate is a registered trademark owned by Meredith Operations Corporation, licensed to Better Homes and Gardens Real Estate LLC and used with permission. Better Homes and Gardens Real Estate LLC fully supports the principles of the Fair Housing Act and the Equal Opportunity Act. Listing information is deemed reliable but is not guaranteed accurate.
Each office is independently owned and operated.
Any services or products provided by third parties are not provided by, affiliated with or related to Better Homes and Gardens Real Estate LLC, or its affiliated companies.