
854 Macewen Drive, Osprey, FL 34229
Local realty services provided by:Better Homes and Gardens Real Estate Atchley Properties
854 Macewen Drive,Osprey, FL 34229
$3,670,000
- 4 Beds
- 6 Baths
- 9,081 sq. ft.
- Single family
- Active
Listed by: joe murphy
Office: coldwell banker realty
MLS#:A4709197
Source:MFRMLS
Price summary
- Price:$3,670,000
- Price per sq. ft.:$315.02
- Monthly HOA dues:$133.33
About this home
Virtually Staged. Virtually Staged. Privacy, golf course views, and exceptional indoor-outdoor living come together in this updated estate on a private cul-de-sac in The Oaks. Light-filled interiors, soaring ceilings, and thoughtfully selected improvements create an inviting atmosphere, with spacious living areas that flow from the chef's kitchen to the expansive lanai. Outside, enjoy the heated pool and spa, outdoor kitchen, and picturesque golf course views, creating the perfect setting for entertaining or unwinding at home. The first-floor primary suite offers a private retreat with high ceilings, multiple closets, and a versatile sitting area ideal for a home office, fitness space, or quiet escape. Upstairs, a separate guest wing provides added privacy, with a loft, theater room, and screened terrace offering plenty of room to relax and entertain. A split four-car garage, custom finishes, and generous living spaces complete this impressive property. The Oaks is one of Sarasota's premier country club communities, offering 24-hour security, two championship golf courses, an acclaimed racquets program, fitness and wellness facilities, and fine dining. Beautiful Gulf Coast beaches, shopping, dining, and top-rated schools are all just a short drive away. Explore every detail with the 3D virtual tour and schedule your private showing to experience this exceptional home in person....
Contact an agent
Home facts
- Year built:2003
- Subdivision & Development:OAKS 2 PH 2
- Listing ID #:A4709197
- Added:1 day(s) ago
- Updated:October 13, 2026 at 01:01 AM
Rooms and interior
- Bedrooms:4
- Total bathrooms:6
- Full bathrooms:4
- Half bathrooms:2
- Flooring:Carpet, Marble, Wood
- Dining Description:Eat In Kitchen, Formal Dining Room
- Kitchen Description:Bar Fridge, Built-In Oven, Convection Oven, Dishwasher, Disposal, Eat-in Kitchen, Exhaust Fan, Freezer, Ice Maker, Kitchen Reverse Osmosis System, Kitchen/Family Room Combo, Microwave, Range, Range Hood, Refrigerator, Solid Wood Cabinets, Stone Counters, Water Filtration System, Wet Bar, Wine Refrigerator
- Bedroom Description:High Ceilings, Primary Bedroom Main Floor, Split Bedroom, Walk-In Closet(s)
- Living area:9,081 sq. ft.
Heating and cooling
- Cooling:Central Air, Zoned
- Heating:Central, Electric, Zoned
- Central air:Yes
Structure and exterior
- Roof:Tile
- Year built:2003
- Building area:9,081 sq. ft.
- Lot area:0.78 Acres
- Lot Features:Cul-de-sac, On Golf Course, Oversized
- Architectural Style:Custom, Florida
- Construction Materials:Block, Stucco
- Exterior Features:Balcony, Deck, Dog Run, Front Porch, Lighting, Outdoor Grill, Outdoor Kitchen, Private Mailbox, Rain Gutters, Rear Porch, Screened
- Foundation Description:Slab
- Levels:2 Story
Schools
- High school:Venice Senior High
- Middle school:Laurel Nokomis Middle
- Elementary school:Laurel Nokomis Elementary
Utilities
- Water:Public, Water Connected
- Sewer:Public Sewer, Sewer Connected
Finances and disclosures
- Price:$3,670,000
- Price per sq. ft.:$315.02
- Tax amount:$26,421 (2025)
Features and amenities
- Appliances:Bar Fridge, Built-in Oven, Convection Oven, Dishwasher, Disposal, Dryer, Electric Water Heater, Exhaust Fan, Freezer, Fuel Tank(s), Ice Maker, Irrigation Equipment, Kitchen Reverse Osmosis System, Microwave, Range, Range Hood, Refrigerator, Washer, Water Filtration System, Wine Refrigerator
- Laundry features:Dryer, Inside, Laundry Room, Washer
- Amenities:Basketball Court, Built-In Features, Cable Available, Cathedral Ceiling(s), Ceiling Fans(s), Clubhouse, Crown Molding, Eat-in Kitchen, Fence Restrictions, Fitness Center, Fuel Tank(s), Gated, Golf Course, High Ceilings, Irrigation Equipment, Kitchen/Family Room Combo, Open Floorplan, Phone Available, Pickleball Court(s), Playground, Pool, Primary Bedroom Main Floor, Recreation Facilities, Security, Solid Wood Cabinets, Split Bedroom, Sprinkler Well, Stone Counters, Tennis Court(s), Thermostat, Tray Ceiling(s), Underground Utilities, Vaulted Ceiling(s), Vehicle Restrictions, Walk-In Closet(s), Wet Bar, Window Treatments
- Pool features:Gunite, Heated, In Ground, Pool, Private Pool, Screen Enclosure, Self Cleaning
Parking
- Parking description:Attached Garage, Circular Driveway, Driveway, Garage Door Opener, Garage Faces Side, Guest, Oversized
- Garage:Yes
 The information being provided by Stellar Mls is for the consumer's personal, non-commercial use and may not be used for any purpose other than to identify prospective properties consumer may be interested in purchasing. Any information relating to real estate for sale referenced on this web site comes from the Internet Data Exchange (IDX) program of the Stellar Mls. Better Homes and Gardens Real Estate Atchley Properties is not a Multiple Listing Service (MLS), nor does it offer MLS access. This website is a service of Better Homes and Gardens Real Estate Atchley Properties, a broker participant of Stellar Mls. This web site may reference real estate listing(s) held by a brokerage firm other than the broker and/or agent who owns this web site.
The accuracy of all information, regardless of source, including but not limited to open house information, square footages and lot sizes, is deemed reliable but not guaranteed and should be personally verified through personal inspection by and/or with the appropriate professionals. The data contained herein is copyrighted by Stellar Mls and is protected by all applicable copyright laws. Any unauthorized dissemination of this information is in violation of copyright laws and is strictly prohibited.
Properties in listings may have been sold or may no longer be available.
Copyright 2026 Stellar Mls. All rights reserved.
The information being provided by Stellar Mls is for the consumer's personal, non-commercial use and may not be used for any purpose other than to identify prospective properties consumer may be interested in purchasing. Any information relating to real estate for sale referenced on this web site comes from the Internet Data Exchange (IDX) program of the Stellar Mls. Better Homes and Gardens Real Estate Atchley Properties is not a Multiple Listing Service (MLS), nor does it offer MLS access. This website is a service of Better Homes and Gardens Real Estate Atchley Properties, a broker participant of Stellar Mls. This web site may reference real estate listing(s) held by a brokerage firm other than the broker and/or agent who owns this web site.
The accuracy of all information, regardless of source, including but not limited to open house information, square footages and lot sizes, is deemed reliable but not guaranteed and should be personally verified through personal inspection by and/or with the appropriate professionals. The data contained herein is copyrighted by Stellar Mls and is protected by all applicable copyright laws. Any unauthorized dissemination of this information is in violation of copyright laws and is strictly prohibited.
Properties in listings may have been sold or may no longer be available.
Copyright 2026 Stellar Mls. All rights reserved.New listings near 854 Macewen Drive
- Coming Soon
 $1,900,000Coming Soon3 beds 4 baths3,924 sq. ft.
168 Coastal Hammock Court, OSPREY, FL 34229
MLS# A4707893Listed by: MICHAEL SAUNDERS & COMPANY - New
 $1,047,000Active3 beds 3 baths2,134 sq. ft.
102 Windward Drive, OSPREY, FL 34229
MLS# TB8556740Listed by: FUTURE HOME REALTY INC - New
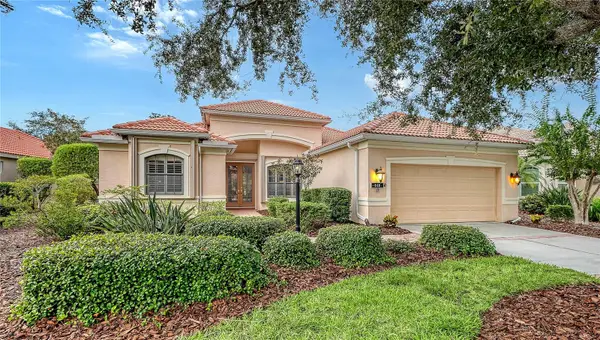 $639,000Active3 beds 3 baths2,222 sq. ft.
649 Crane Prairie Way, OSPREY, FL 34229
MLS# A4702490Listed by: PREMIER SOTHEBY'S INTERNATIONAL REALTY - New
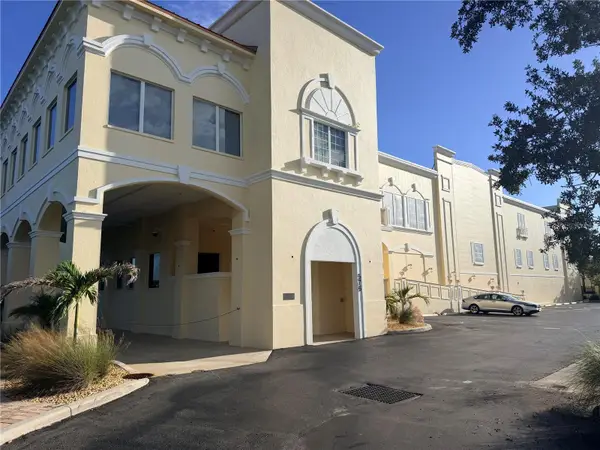 $149,900Active-- beds -- baths
570 Blackburn Point Road #Siesta 25, OSPREY, FL 34229
MLS# A4709114Listed by: BRIGHT REALTY - New
 $1,049,000Active4 beds 3 baths2,775 sq. ft.
366 S Creek Court, OSPREY, FL 34229
MLS# A4708943Listed by: KELLER WILLIAMS ON THE WATER S - New
 $1,025,000Active3 beds 3 baths2,778 sq. ft.
401 N Point Road #404, OSPREY, FL 34229
MLS# A4708169Listed by: COLDWELL BANKER REALTY - New
 $1,445,000Active3 beds 4 baths3,872 sq. ft.
422 Blue Garden Lane, OSPREY, FL 34229
MLS# A4707058Listed by: COLDWELL BANKER REALTY - New
 $465,000Active2 beds 2 baths1,404 sq. ft.
120 Villa Drive #120, OSPREY, FL 34229
MLS# A4708477Listed by: MANGROVE REALTY ASSOCIATES - New
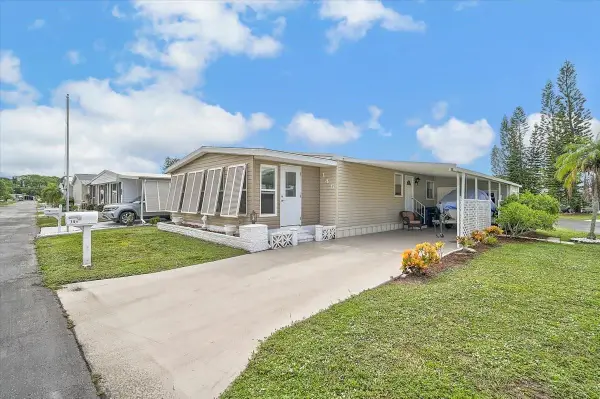 $175,000Active2 beds 2 baths960 sq. ft.
145 Edgewood Drive, OSPREY, FL 34229
MLS# A4707317Listed by: GENEROUS PROPERTY


Protect your home and budget from life's surprises with an Assurant Home Warranty, backed by a partner that supports you through every step of homeownership. Explore Plans.
© 2026 Better Homes and Gardens Real Estate LLC. An Anywhere Real Estate company. All rights reserved. Better Homes and Gardens® Real Estate is a registered trademark owned by Meredith Operations Corporation, licensed to Better Homes and Gardens Real Estate LLC and used with permission. Better Homes and Gardens Real Estate LLC fully supports the principles of the Fair Housing Act and the Equal Opportunity Act. Listing information is deemed reliable but is not guaranteed accurate.
Each office is independently owned and operated.
Any services or products provided by third parties are not provided by, affiliated with or related to Better Homes and Gardens Real Estate LLC, or its affiliated companies.