
907 Eagle Isle Court, Osprey, FL 34229
Local realty services provided by:Better Homes and Gardens Real Estate Thomas Group
Listed by: becky culp
Office: century 21 rosebay
MLS#:A4703534
Source:MFRMLS
Price summary
- Price:$1,100,000
- Price per sq. ft.:$194.93
- Monthly HOA dues:$120.17
About this home
Luxury Living in Rivendell Woodlands
Welcome to this exceptional 3,984-square-foot estate in the highly sought-after Rivendell Woodlands community, where luxury, comfort, and convenience come together in a spectacular lakefront and preserve setting. Built in 2003, this meticulously maintained residence offers 4 bedrooms, 3 baths, a private office/den, expansive bonus room, formal living and dining rooms, and a family room, providing abundant space for both everyday living and entertaining.
The thoughtfully designed floor plan features a dedicated den on the first floor complete with a Murphy bed. The primary suite on 2nd floor features tray ceiling, custom his-and-her walk-in closets and seating area, and sliders to the covered, screened porch stretching the full length of the home with incredible water and preserve views. Plantation shutters are throughout, with remote-controlled blinds for the patio sliders. The chef's kitchen is enhanced by a reverse-osmosis water system and large wine and beverage fridge, while a whole-house water softener and dual air-conditioning systems equipped with air-scrubber filtration devices ensure maximum comfort and efficiency.
Step outside to your private resort-style oasis featuring a sparkling saltwater pool overlooking tranquil lake and preserve views. The outdoor living area is an entertainer's dream, complete with a fully equipped outdoor kitchen featuring a bar height counter framing the cooking areas, dual-tap built-in kegerator, Big Green Egg, and gas grill. Enjoy year-round relaxation from the screened covered lanai or retreat to the second-floor screened balcony to take in breathtaking views. For added peace of mind, second-floor sliding doors and windows are impact-resistant as well as the first floor southeast windows and shutters for all others.
Additional upgrades include a new tile roof, newer a/c’s and water heater, extended paver driveway, epoxy-coated 3-car garage, well-water irrigation system, and outdoor generator electrical connection.
Ideally located within nearby Pine View School, consistently ranked among the top schools in Florida and the nation, this remarkable property offers an unparalleled lifestyle in one of Sarasota County's most desirable communities.
Experience the perfect blend of elegance, functionality, and Florida outdoor living in this extraordinary Rivendell Woodlands home....
Contact an agent
Home facts
- Year built:2003
- Subdivision & Development:RIVENDELL THE WOODLANDS
- Listing ID #:A4703534
- Added:1 day(s) ago
- Updated:August 27, 2026 at 05:51 PM
Rooms and interior
- Bedrooms:4
- Total bathrooms:3
- Full bathrooms:3
- Flooring:Carpet, Tile
- Dining Description:Formal Dining Room
- Kitchen Description:Dishwasher, Kitchen Reverse Osmosis System, Kitchen/Family Room Combo, Microwave, Range, Refrigerator, Water Softener, Wine Refrigerator
- Bedroom Description:High Ceilings, Primary Bedroom Upstairs, Split Bedroom, Walk-In Closet(s)
- Living area:3,984 sq. ft.
Heating and cooling
- Cooling:Central Air
- Heating:Central, Electric
- Central air:Yes
Structure and exterior
- Roof:Tile
- Year built:2003
- Building area:3,984 sq. ft.
- Lot area:0.26 Acres
- Lot Features:Private, Sidewalk
- Architectural Style:Florida
- Construction Materials:Block
- Exterior Features:Covered Porch/Patio, Enclosed, Outdoor Kitchen, Rain Gutters, Screened, Sidewalk
- Foundation Description:Slab
- Levels:2 Story
Utilities
- Water:Public, Water Connected
- Sewer:Public, Public Sewer, Sewer Connected
Finances and disclosures
- Price:$1,100,000
- Price per sq. ft.:$194.93
- Tax amount:$6,577 (2025)
Features and amenities
- Appliances:Dishwasher, Dryer, Electric Water Heater, Irrigation Equipment, Kitchen Reverse Osmosis System, Microwave, Range, Refrigerator, Washer, Water Softener, Wine Refrigerator
- Laundry features:Dryer, Inside, Washer
- Amenities:Built-In Features, High Ceilings, Irrigation Equipment, Kitchen/Family Room Combo, Park, Playground, Pool, Primary Bedroom Upstairs, Split Bedroom, Sprinkler Well, Tray Ceiling(s), Walk-In Closet(s), Window Treatments
- Pool features:Pool, Private Pool, Salt Water, Self Cleaning
Parking
- Parking description:Attached Garage
- Garage:Yes
- Garage spaces:3
 The information being provided by Stellar Mls is for the consumer's personal, non-commercial use and may not be used for any purpose other than to identify prospective properties consumer may be interested in purchasing. Any information relating to real estate for sale referenced on this web site comes from the Internet Data Exchange (IDX) program of the Stellar Mls. Better Homes and Gardens Real Estate Thomas Group is not a Multiple Listing Service (MLS), nor does it offer MLS access. This website is a service of Better Homes and Gardens Real Estate Thomas Group, a broker participant of Stellar Mls. This web site may reference real estate listing(s) held by a brokerage firm other than the broker and/or agent who owns this web site.
The accuracy of all information, regardless of source, including but not limited to open house information, square footages and lot sizes, is deemed reliable but not guaranteed and should be personally verified through personal inspection by and/or with the appropriate professionals. The data contained herein is copyrighted by Stellar Mls and is protected by all applicable copyright laws. Any unauthorized dissemination of this information is in violation of copyright laws and is strictly prohibited.
Properties in listings may have been sold or may no longer be available.
Copyright 2026 Stellar Mls. All rights reserved.
The information being provided by Stellar Mls is for the consumer's personal, non-commercial use and may not be used for any purpose other than to identify prospective properties consumer may be interested in purchasing. Any information relating to real estate for sale referenced on this web site comes from the Internet Data Exchange (IDX) program of the Stellar Mls. Better Homes and Gardens Real Estate Thomas Group is not a Multiple Listing Service (MLS), nor does it offer MLS access. This website is a service of Better Homes and Gardens Real Estate Thomas Group, a broker participant of Stellar Mls. This web site may reference real estate listing(s) held by a brokerage firm other than the broker and/or agent who owns this web site.
The accuracy of all information, regardless of source, including but not limited to open house information, square footages and lot sizes, is deemed reliable but not guaranteed and should be personally verified through personal inspection by and/or with the appropriate professionals. The data contained herein is copyrighted by Stellar Mls and is protected by all applicable copyright laws. Any unauthorized dissemination of this information is in violation of copyright laws and is strictly prohibited.
Properties in listings may have been sold or may no longer be available.
Copyright 2026 Stellar Mls. All rights reserved.New listings near 907 Eagle Isle Court
- New
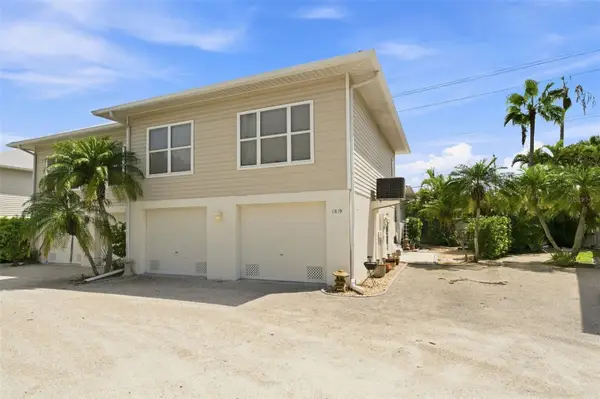 $319,000Active2 beds 3 baths1,240 sq. ft.
1819 Highland Road, OSPREY, FL 34229
MLS# A4703963Listed by: MICHAEL SAUNDERS & COMPANY - New
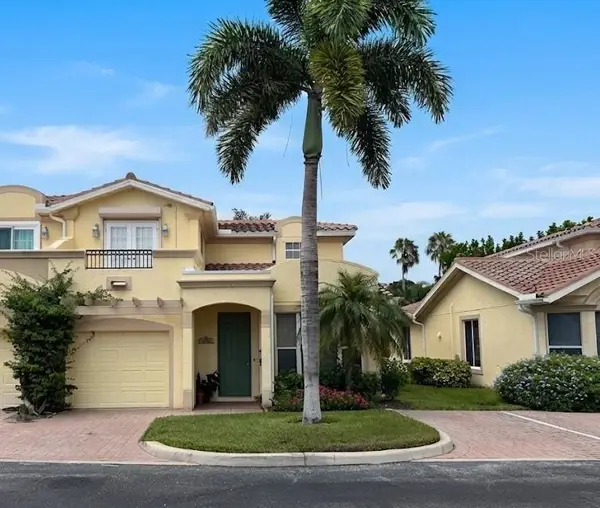 $540,000Active3 beds 3 baths2,040 sq. ft.
1140 Beachcomber Court #11, OSPREY, FL 34229
MLS# W7888943Listed by: LISTWITHFREEDOM.COM 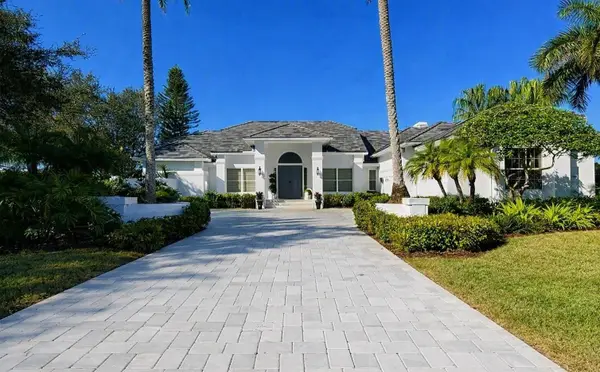 $2,750,000Pending4 beds 5 baths5,323 sq. ft.
447 E Macewen Drive, OSPREY, FL 34229
MLS# A4703990Listed by: COLDWELL BANKER REALTY $1,800,000Pending3 beds 4 baths3,665 sq. ft.
222 Saint James Park, OSPREY, FL 34229
MLS# A4703804Listed by: COLDWELL BANKER REALTY- New
 $599,000Active2 beds 2 baths2,143 sq. ft.
5100 Jessie Harbor Drive #404, OSPREY, FL 34229
MLS# A4703484Listed by: MICHAEL SAUNDERS & COMPANY - New
 $529,900Active2 beds 2 baths1,704 sq. ft.
432 S Shore Drive, OSPREY, FL 34229
MLS# A4703634Listed by: KW COASTAL LIVING III - New
 $985,000Active3 beds 3 baths2,203 sq. ft.
409 N Point Road #803, OSPREY, FL 34229
MLS# A4703407Listed by: GENEROUS PROPERTY - New
 $700,000Active3 beds 3 baths2,837 sq. ft.
264 Woods Point Road, OSPREY, FL 34229
MLS# A4703025Listed by: MICHAEL SAUNDERS & COMPANY  $309,950Active2 beds 2 baths1,593 sq. ft.
108 Villa Drive #108, OSPREY, FL 34229
MLS# TB8539148Listed by: LOKATION


Protect your home and budget from life's surprises with an Assurant Home Warranty, backed by a partner that supports you through every step of homeownership. Explore Plans.
© 2026 Better Homes and Gardens Real Estate LLC. An Anywhere Real Estate company. All rights reserved. Better Homes and Gardens® Real Estate is a registered trademark owned by Meredith Operations Corporation, licensed to Better Homes and Gardens Real Estate LLC and used with permission. Better Homes and Gardens Real Estate LLC fully supports the principles of the Fair Housing Act and the Equal Opportunity Act. Listing information is deemed reliable but is not guaranteed accurate.
Each office is independently owned and operated.
Any services or products provided by third parties are not provided by, affiliated with or related to Better Homes and Gardens Real Estate LLC, or its affiliated companies.