
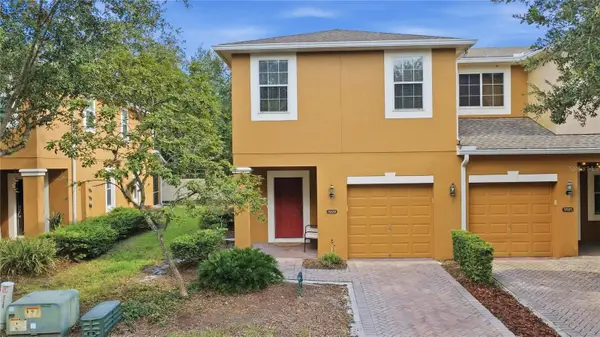
1131 Covington Street, Oviedo, FL 32765
Local realty services provided by:Better Homes and Gardens Real Estate Atchley Properties
1131 Covington Street,Oviedo, FL 32765
$449,500
- 4 Beds
- 2 Baths
- 1,500 sq. ft.
- Single family
- Active
Listed by: dianne blue
Office: red bird realty of florida inc
MLS#:O6444558
Source:MFRMLS
Price summary
- Price:$449,500
- Price per sq. ft.:$224.08
- Monthly HOA dues:$18.75
About this home
MORE SPACE THAN MEETS THE EYE!
Welcome to this beautifully maintained 4-bedroom, 2-bath Oviedo home offering thoughtful updates, abundant natural light and considerably more usable space than you might expect! Step inside to an updated kitchen featuring stainless steel appliances and a subway tile backsplash. You will fall in love with the modern updated kitchen with tons of counter space, wood cabinet doors, spacious closet pantry complete with slider drawers, plenty of cabinets and drawers for storage! The home offers no carpeting and no popcorn ceilings, with attractive laminate flooring and crown molding adding a polished touch throughout the hallway and bedrooms. Skylights in the living room bring in wonderful natural light, while a stylish barn door at the primary bedroom closet adds character and charm. And then there’s the space that truly sets this home apart! In addition to approximately 1,500 sq. ft. of primary living area, you’ll discover approximately 505 sq. ft. of permitted, permanently enclosed and air-conditioned Florida room and office/bonus space, bringing the home’s measured total area to approximately 2,006 sq. ft. Surrounded by windows and filled with natural light, the expansive Florida room overlooks the beautifully landscaped backyard and provides an inviting setting for relaxing, entertaining, hobbies or gatherings with family and friends. The adjoining dedicated office/bonus area offers even more flexibility for working from home, crafting or creating a quiet retreat. Coordinating vinyl plank flooring complements the flooring in the main home and helps the spaces flow beautifully together .Step outside onto the large deck and enjoy even more room for entertaining, morning coffee or simply enjoying your own backyard retreat. The master bedroom has crown molding, new baseboards, barn door. Custom-built wood vanity in master bath, tile flooring, floating shelves, portable bidets, heated towel rack. Expect to be impressed with the very spacious master wardrobe/makeup room with vanity, built in wood shelves, plenty of storage, new recessed style LED lights with night light feature.
Major improvements are already taken care of, too, with a ROOF AND A/C BOTH INSTALLED IN 2020! The Alafaya Woods community has tree lined streets, a playground, basketball court, tennis court, fitness station, and covered picnic tables. Oviedo has plenty of restaurants and shopping, parks, and trails and Oviedo on the Park. Twin Rivers Golf course and state-of-the-art skate park and pool also nearby. A+ schools, close to UCF, Seminole State College, Siemens, Oviedo Medical Center, Oviedo Mall and easy access to 417 and easy commute to theme parks and Sanford International & Orlando International Airports....
Contact an agent
Home facts
- Year built:1987
- Subdivision & Development:ALAFAYA WOODS PH 04
- Listing ID #:O6444558
- Added:1 day(s) ago
- Updated:September 25, 2026 at 02:13 AM
Rooms and interior
- Bedrooms:4
- Total bathrooms:2
- Full bathrooms:2
- Flooring:Ceramic Tile, Laminate, Luxury Vinyl
- Dining Description:Eat In Kitchen
- Kitchen Description:Dishwasher, Disposal, Eat-in Kitchen, Microwave, Range, Range Hood, Refrigerator
- Bedroom Description:High Ceilings, Walk-In Closet(s)
- Living area:1,500 sq. ft.
Heating and cooling
- Cooling:Central Air
- Heating:Central
- Central air:Yes
Structure and exterior
- Roof:Shingle
- Year built:1987
- Building area:1,500 sq. ft.
- Lot area:0.16 Acres
- Construction Materials:Block, Stucco
- Exterior Features:Deck, Lighting, Private Mailbox, Rain Gutters, Sidewalk
- Foundation Description:Slab
- Levels:1 Story
Schools
- High school:Oviedo High
- Middle school:Chiles Middle
- Elementary school:Stenstrom Elementary
Utilities
- Water:Public
- Sewer:Public, Public Sewer
Finances and disclosures
- Price:$449,500
- Price per sq. ft.:$224.08
- Tax amount:$1,539 (2025)
Features and amenities
- Appliances:Dishwasher, Disposal, Dryer, Electric Water Heater, Microwave, Range, Range Hood, Refrigerator, Washer
- Laundry features:Dryer, Laundry Closet, Washer
- Amenities:BB/HS Internet Available, Cable Available, Ceiling Fans(s), Crown Molding, Eat-in Kitchen, Electricity Available, Fiber Optics, High Ceilings, Open Floorplan, Park, Playground, Tennis Court(s), Walk-In Closet(s)
- Pool features:Public Pool
Parking
- Parking description:Attached Garage
- Garage:Yes
- Garage spaces:1
 The information being provided by Stellar Mls is for the consumer's personal, non-commercial use and may not be used for any purpose other than to identify prospective properties consumer may be interested in purchasing. Any information relating to real estate for sale referenced on this web site comes from the Internet Data Exchange (IDX) program of the Stellar Mls. Better Homes and Gardens Real Estate Atchley Properties is not a Multiple Listing Service (MLS), nor does it offer MLS access. This website is a service of Better Homes and Gardens Real Estate Atchley Properties, a broker participant of Stellar Mls. This web site may reference real estate listing(s) held by a brokerage firm other than the broker and/or agent who owns this web site.
The accuracy of all information, regardless of source, including but not limited to open house information, square footages and lot sizes, is deemed reliable but not guaranteed and should be personally verified through personal inspection by and/or with the appropriate professionals. The data contained herein is copyrighted by Stellar Mls and is protected by all applicable copyright laws. Any unauthorized dissemination of this information is in violation of copyright laws and is strictly prohibited.
Properties in listings may have been sold or may no longer be available.
Copyright 2026 Stellar Mls. All rights reserved.
The information being provided by Stellar Mls is for the consumer's personal, non-commercial use and may not be used for any purpose other than to identify prospective properties consumer may be interested in purchasing. Any information relating to real estate for sale referenced on this web site comes from the Internet Data Exchange (IDX) program of the Stellar Mls. Better Homes and Gardens Real Estate Atchley Properties is not a Multiple Listing Service (MLS), nor does it offer MLS access. This website is a service of Better Homes and Gardens Real Estate Atchley Properties, a broker participant of Stellar Mls. This web site may reference real estate listing(s) held by a brokerage firm other than the broker and/or agent who owns this web site.
The accuracy of all information, regardless of source, including but not limited to open house information, square footages and lot sizes, is deemed reliable but not guaranteed and should be personally verified through personal inspection by and/or with the appropriate professionals. The data contained herein is copyrighted by Stellar Mls and is protected by all applicable copyright laws. Any unauthorized dissemination of this information is in violation of copyright laws and is strictly prohibited.
Properties in listings may have been sold or may no longer be available.
Copyright 2026 Stellar Mls. All rights reserved.New listings near 1131 Covington Street
- Coming Soon
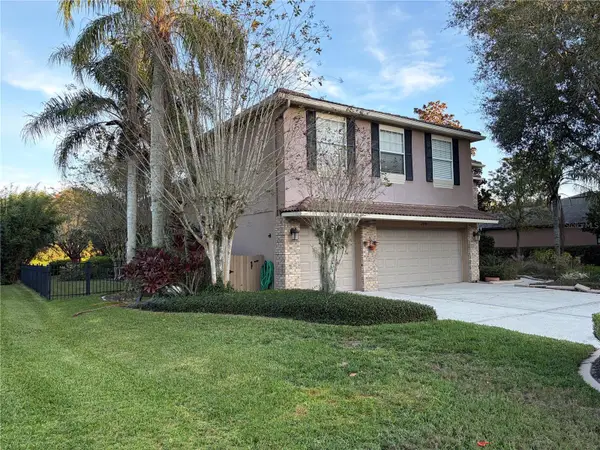 $929,999Coming Soon4 beds 3 baths3,886 sq. ft.
2109 Wembley Place, OVIEDO, FL 32765
MLS# O6443657Listed by: RE/MAX TOWN CENTRE - Coming Soon
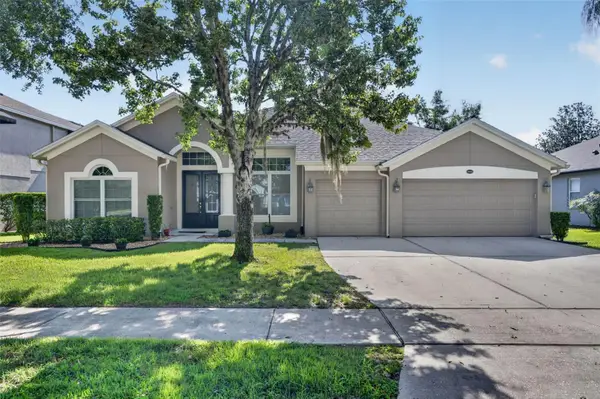 $625,000Coming Soon4 beds 3 baths2,606 sq. ft.
5643 Bear Stone Run, OVIEDO, FL 32765
MLS# O6433638Listed by: FANNIE HILLMAN & ASSOCIATES - Open Sat, 11am to 2pmNew
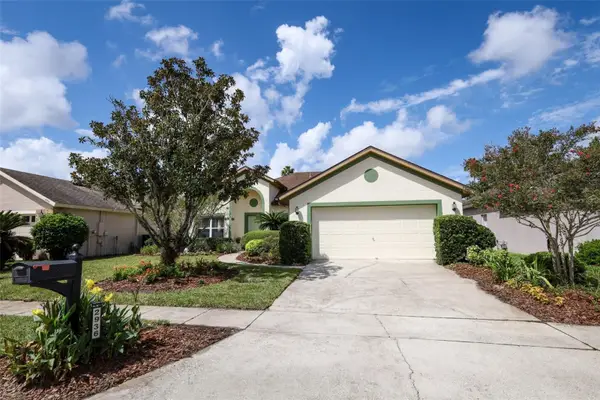 $489,000Active3 beds 2 baths1,687 sq. ft.
2936 Cedar Glen Place, OVIEDO, FL 32765
MLS# O6443572Listed by: KELLER WILLIAMS ADVANTAGE REALTY - New
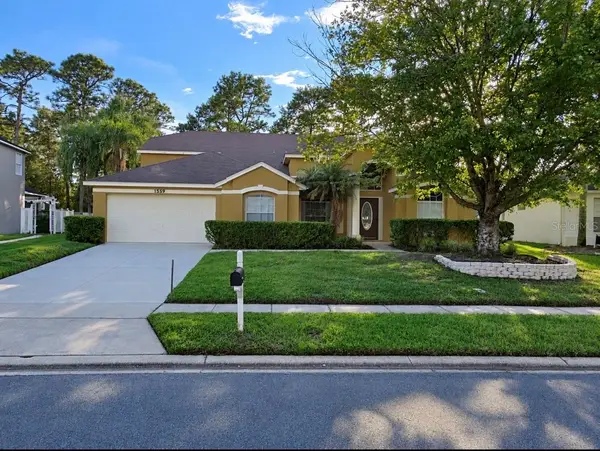 $630,000Active4 beds 2 baths2,820 sq. ft.
1559 Maidencane Loop, OVIEDO, FL 32765
MLS# S5158131Listed by: LOKATION - New
 $615,000Active4 beds 3 baths2,086 sq. ft.
2768 Cypress Head Trail, OVIEDO, FL 32765
MLS# O6444059Listed by: KAZA REAL ESTATE LLC - Open Sat, 11am to 2pmNew
 $839,900Active5 beds 4 baths3,790 sq. ft.
1325 Tall Maple Loop, OVIEDO, FL 32765
MLS# O6441642Listed by: RE/MAX CENTRAL REALTY - New
 $334,990Active3 beds 3 baths1,846 sq. ft.
5529 Rutherford Place, OVIEDO, FL 32765
MLS# V4951311Listed by: CHARLES RUTENBERG REALTY ORLANDO  $949,990Pending5 beds 4 baths3,978 sq. ft.
2624 Ravencliffe Terrace, OVIEDO, FL 32765
MLS# O6443100Listed by: KELLER WILLIAMS ADVANTAGE REALTY- $949,990Pending5 beds 4 baths3,978 sq. ft.
2624 Ravencliffe Terrace, OVIEDO, FL 32765
MLS# O6443100Listed by: KELLER WILLIAMS ADVANTAGE REALTY


Protect your home and budget from life's surprises with an Assurant Home Warranty, backed by a partner that supports you through every step of homeownership. Explore Plans.
© 2026 Better Homes and Gardens Real Estate LLC. An Anywhere Real Estate company. All rights reserved. Better Homes and Gardens® Real Estate is a registered trademark owned by Meredith Operations Corporation, licensed to Better Homes and Gardens Real Estate LLC and used with permission. Better Homes and Gardens Real Estate LLC fully supports the principles of the Fair Housing Act and the Equal Opportunity Act. Listing information is deemed reliable but is not guaranteed accurate.
Each office is independently owned and operated.
Any services or products provided by third parties are not provided by, affiliated with or related to Better Homes and Gardens Real Estate LLC, or its affiliated companies.