
213 Mill Slough Road, Oviedo, FL 32766
Local realty services provided by:Better Homes and Gardens Real Estate Atchley Properties
213 Mill Slough Road,Oviedo, FL 32766
$400,000
- 4 Beds
- 2 Baths
- - sq. ft.
- Single family
- Sold
Listed by: james franklin
Office: charles rutenberg realty orlando
MLS#:O6424927
Source:MFRMLS
Sorry, we are unable to map this address
Price summary
- Price:$400,000
- Monthly HOA dues:$16.67
About this home
NEW ROOF 2025 • NEW INTERIOR & EXTERIOR PAINT 2026 • WHOLE HOUSE REPLUMBED • UPDATED BATHROOMS • HUGE COVERED & SCREENED LANAI • SPLIT FLOOR PLAN • TOP-RATED SEMINOLE COUNTY SCHOOLS
Welcome to 213 Mill Slough Road, a beautifully maintained, move-in-ready home in one of Oviedo's most desirable neighborhoods! Major improvements have already been completed, including a NEW ROOF (2025), NEW EXTERIOR PAINT (2026), NEW INTERIOR PAINT (2026), whole-house replumbing, HVAC replaced in 2018, and a water heater installed in 2017, providing years of peace of mind. Both bathrooms and kitchen have also been tastefully updated, giving the home a fresh, modern feel.
Inside, you'll find a bright, open floor plan filled with natural light. The desirable split-bedroom layout offers privacy for the spacious primary suite, while the expansive family room and adjoining dining area create the perfect space for everyday living, family gatherings, and entertaining.
One of the home's standout features is the oversized covered and screened lanai—an ideal outdoor living space where you can enjoy your morning coffee, host weekend barbecues, or simply relax while enjoying Florida's beautiful weather year-round. The lanai features attractive real wood interlocking deck tiles, providing a warm, finished appearance and a comfortable outdoor living surface. A whole-house water filtration system is the icing on the cake, adding comfort and convenience to everyday living.
Location is everything, and this home truly delivers! Partin Elementary School is just two houses away, making school mornings incredibly convenient. You're also just blocks from Lawton Chiles Middle School and zoned for highly acclaimed Hagerty High School, all within the award-winning Seminole County School District.
Beyond the neighborhood, you'll enjoy easy access to Oviedo on the Park, shopping, restaurants, parks, walking and biking trails, UCF, Research Park, Siemens, Lockheed Martin, and SR 417, making commuting throughout Central Florida quick and convenient.
Whether you're a first-time homebuyer, growing family, or someone looking to downsize without compromising on quality or location, 213 Mill Slough Road offers exceptional value with major updates already completed.
Homes in this location with these upgrades don't stay on the market for long. Schedule your private showing today—this one won't last!...
Contact an agent
Home facts
- Year built:1992
- Subdivision & Development:RIVERSIDE AT TWIN RIVERS UN 2
- Listing ID #:O6424927
- Added:52 day(s) ago
- Updated:September 22, 2026 at 07:14 AM
Rooms and interior
- Bedrooms:4
- Total bathrooms:2
- Full bathrooms:2
- Flooring:Ceramic Tile
- Kitchen Description:Dishwasher, Microwave, Range, Refrigerator
Heating and cooling
- Cooling:Central Air
- Heating:Central
- Central air:Yes
Structure and exterior
- Roof:Shingle
- Year built:1992
- Lot Features:Paved
- Construction Materials:Block, Stucco
- Exterior Features:Rain Gutters, Sidewalk
- Foundation Description:Slab
- Levels:1 Story
Schools
- High school:Hagerty High
- Middle school:Chiles Middle
- Elementary school:Partin Elementary
Utilities
- Water:Public, Water Connected
- Sewer:Public Sewer, Sewer Connected
Finances and disclosures
- Price:$400,000
- Tax amount:$4,753 (2025)
Features and amenities
- Appliances:Dishwasher, Dryer, Microwave, Range, Refrigerator, Washer
- Laundry features:Dryer, Inside, Washer
- Amenities:Cable Connected, Cathedral Ceiling(s), Ceiling Fans(s), Vaulted Ceiling(s), Window Treatments
- Pool features:Public Pool
Parking
- Parking description:Workshop in Garage
- Garage:Yes
- Garage spaces:2
 The information being provided by Stellar Mls is for the consumer's personal, non-commercial use and may not be used for any purpose other than to identify prospective properties consumer may be interested in purchasing. Any information relating to real estate for sale referenced on this web site comes from the Internet Data Exchange (IDX) program of the Stellar Mls. Better Homes and Gardens Real Estate Atchley Properties is not a Multiple Listing Service (MLS), nor does it offer MLS access. This website is a service of Better Homes and Gardens Real Estate Atchley Properties, a broker participant of Stellar Mls. This web site may reference real estate listing(s) held by a brokerage firm other than the broker and/or agent who owns this web site.
The accuracy of all information, regardless of source, including but not limited to open house information, square footages and lot sizes, is deemed reliable but not guaranteed and should be personally verified through personal inspection by and/or with the appropriate professionals. The data contained herein is copyrighted by Stellar Mls and is protected by all applicable copyright laws. Any unauthorized dissemination of this information is in violation of copyright laws and is strictly prohibited.
Properties in listings may have been sold or may no longer be available.
Copyright 2026 Stellar Mls. All rights reserved.
The information being provided by Stellar Mls is for the consumer's personal, non-commercial use and may not be used for any purpose other than to identify prospective properties consumer may be interested in purchasing. Any information relating to real estate for sale referenced on this web site comes from the Internet Data Exchange (IDX) program of the Stellar Mls. Better Homes and Gardens Real Estate Atchley Properties is not a Multiple Listing Service (MLS), nor does it offer MLS access. This website is a service of Better Homes and Gardens Real Estate Atchley Properties, a broker participant of Stellar Mls. This web site may reference real estate listing(s) held by a brokerage firm other than the broker and/or agent who owns this web site.
The accuracy of all information, regardless of source, including but not limited to open house information, square footages and lot sizes, is deemed reliable but not guaranteed and should be personally verified through personal inspection by and/or with the appropriate professionals. The data contained herein is copyrighted by Stellar Mls and is protected by all applicable copyright laws. Any unauthorized dissemination of this information is in violation of copyright laws and is strictly prohibited.
Properties in listings may have been sold or may no longer be available.
Copyright 2026 Stellar Mls. All rights reserved.New listings near 213 Mill Slough Road
- Coming Soon
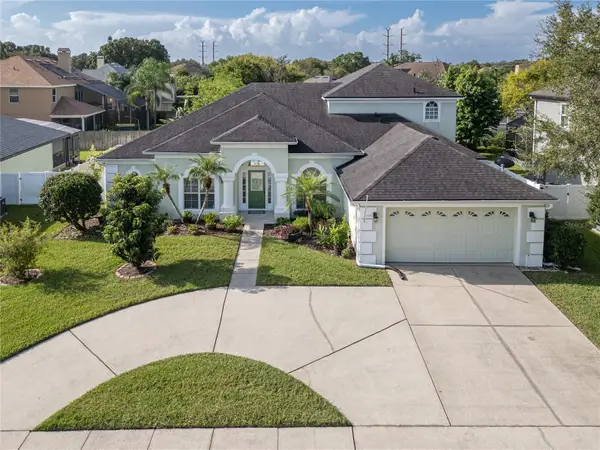 $715,000Coming Soon5 beds 3 baths3,156 sq. ft.
2406 Blossomwood Drive, OVIEDO, FL 32765
MLS# O6441483Listed by: WEICHERT REALTORS HALLMARK PRO - Coming Soon
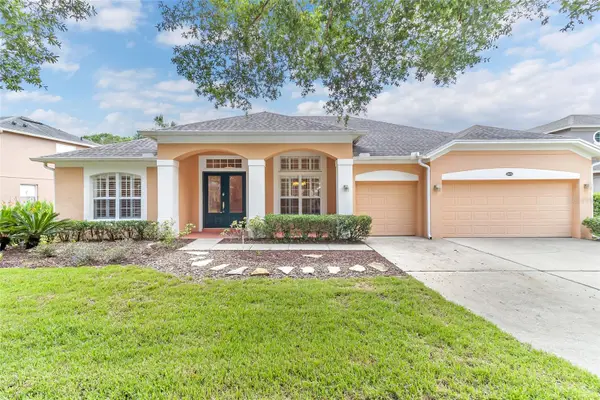 $725,000Coming Soon4 beds 3 baths2,805 sq. ft.
2672 Aloma Oaks Drive, OVIEDO, FL 32765
MLS# FC321013Listed by: DJ & LINDSEY REAL ESTATE - Coming Soon
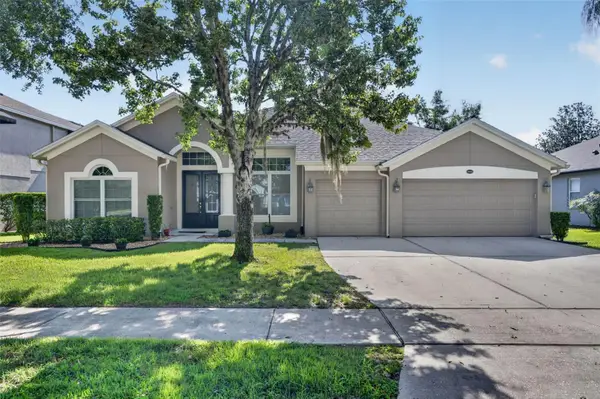 $625,000Coming Soon4 beds 3 baths2,606 sq. ft.
5643 Bear Stone Run, OVIEDO, FL 32765
MLS# O6433638Listed by: FANNIE HILLMAN & ASSOCIATES - New
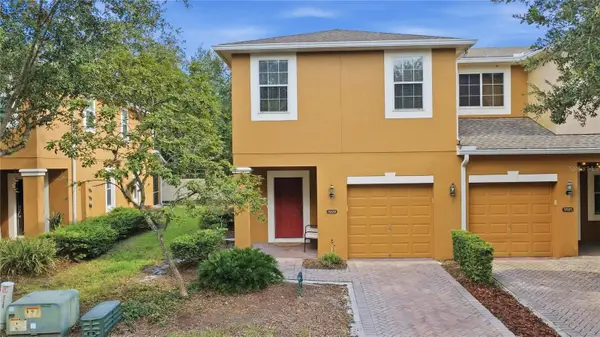 $334,990Active3 beds 3 baths1,846 sq. ft.
5529 Rutherford Place, OVIEDO, FL 32765
MLS# V4951311Listed by: CHARLES RUTENBERG REALTY ORLANDO  $949,990Pending5 beds 4 baths3,978 sq. ft.
2624 Ravencliffe Terrace, OVIEDO, FL 32765
MLS# O6443100Listed by: KELLER WILLIAMS ADVANTAGE REALTY- $949,990Pending5 beds 4 baths3,978 sq. ft.
2624 Ravencliffe Terrace, OVIEDO, FL 32765
MLS# O6443100Listed by: KELLER WILLIAMS ADVANTAGE REALTY - $949,990Pending5 beds 4 baths3,978 sq. ft.
2624 Ravencliffe Terrace, OVIEDO, FL 32765
MLS# O6443100Listed by: KELLER WILLIAMS ADVANTAGE REALTY - $949,990Pending5 beds 4 baths3,978 sq. ft.
2624 Ravencliffe Terrace, OVIEDO, FL 32765
MLS# O6443100Listed by: KELLER WILLIAMS ADVANTAGE REALTY - New
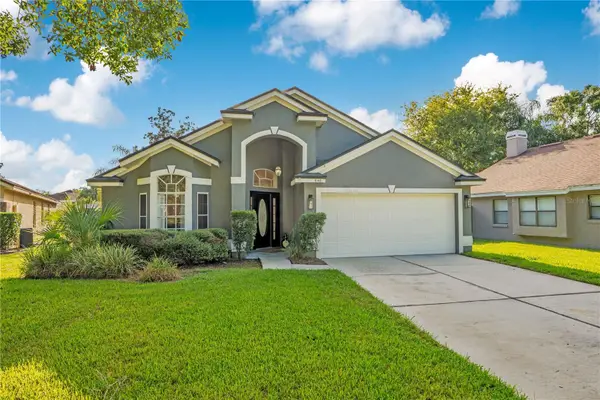 $485,000Active4 beds 2 baths1,922 sq. ft.
640 Lance Court, OVIEDO, FL 32765
MLS# O6441429Listed by: BHHS FLORIDA REALTY - New
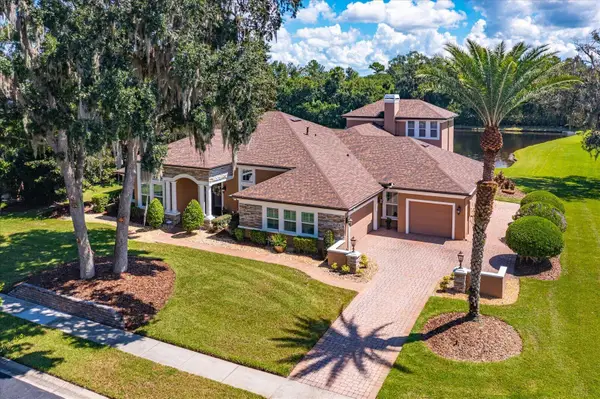 $1,200,000Active4 beds 3 baths3,624 sq. ft.
1220 Prestige Point, Oviedo, FL 32765
MLS# B26078136Listed by: KELLER WILLIAMS ADVANTAGE REALTY


Protect your home and budget from life's surprises with an Assurant Home Warranty, backed by a partner that supports you through every step of homeownership. Explore Plans.
© 2026 Better Homes and Gardens Real Estate LLC. An Anywhere Real Estate company. All rights reserved. Better Homes and Gardens® Real Estate is a registered trademark owned by Meredith Operations Corporation, licensed to Better Homes and Gardens Real Estate LLC and used with permission. Better Homes and Gardens Real Estate LLC fully supports the principles of the Fair Housing Act and the Equal Opportunity Act. Listing information is deemed reliable but is not guaranteed accurate.
Each office is independently owned and operated.
Any services or products provided by third parties are not provided by, affiliated with or related to Better Homes and Gardens Real Estate LLC, or its affiliated companies.