
2564 Morning Star Place, Oviedo, FL 32765
Local realty services provided by:Better Homes and Gardens Real Estate Thomas Group
Listed by: colleen kahl, kim coburn
Office: re/max town & country realty
MLS#:O6425562
Source:MFRMLS
Price summary
- Price:$599,900
- Price per sq. ft.:$188.89
- Monthly HOA dues:$59
About this home
You’ll love the view and the upgrades too! This beautiful waterfront home has many amazing upgrades and energy saving features that are guaranteed to put a smile on your face every day! Inside and out, this gorgeous home will intrigue you with many designer features throughout. The entire home has been meticulously maintained and updated with many modern day features. The massive front living room welcomes you with plantation shutters and gorgeous tile floors that run throughout the main living areas. If entertaining is a must, this kitchen has your name written all over it! Cabinets galore and huge granite bar seating are sure to please with an open floor plan into the dining and family room area. The primary bedroom off the family room, and tucked away from the other bedrooms, gives a little more privacy while you enjoy your view of the lake when you start your day. Closet space is no problem here with a walk in closet designed just for you! The Neutral palette and updated design of the primary bath with double sink vanity just make this home more enticing. Sliding glass doors off the family room lead to the giant outdoor living space overlooking the lake plus a natural landscape of trees and foliage across the water. The outdoor ,screened in, oversized back porch was recently updated to sprawl across the entire back of the home for added entertaining space,grilling area and room for cozy seating to view the water and all the beautiful surrounding nature settings. Featuring wood detail on the outdoor ceilings and new outdoor fans, along with new tiny mesh screening (if you live in FL you know this is for those pesky no-see-ums) this is a true showstopper!
This three bedroom home with an additional bonus room and a THREE CAR GARAGE gives you all the space you need! A state of the art WHOLE HOUSE SOLAR SYSTEM is also included without any financial obligation on your part! It's been completely paid off!
The location is extremely convenient, on a cul-de-sac, nestled in a small quiet community flanked by elegant country estates with easy access to shopping and restaurants Some additional details include: NEW ROOF 2023, Whole house water softening & Filtration System, New irrigation controller & rain sensor, and the added comfort of the bonus room Mini Split AC that can run off of the batteries....that room can be cooled even if the power goes out! With so many upgrades and exciting features, we know you will want to call this place home.
You can make this home yours, just move quickly!...
Contact an agent
Home facts
- Year built:2005
- Subdivision & Development:REGENCY ESTATES
- Listing ID #:O6425562
- Added:42 day(s) ago
- Updated:September 30, 2026 at 02:08 AM
Rooms and interior
- Bedrooms:3
- Total bathrooms:2
- Full bathrooms:2
- Flooring:Carpet, Tile
- Kitchen Description:Dishwasher, Disposal, Kitchen/Family Room Combo, Microwave, Range, Refrigerator, Solid Wood Cabinets, Stone Counters, Water Filtration System, Water Softener
- Bedroom Description:High Ceilings, Primary Bedroom Main Floor, Split Bedroom, Walk-In Closet(s)
- Living area:2,106 sq. ft.
Heating and cooling
- Cooling:Central Air, Mini-Split Unit(s)
- Heating:Central, Electric, Solar
- Central air:Yes
Structure and exterior
- Roof:Shingle
- Year built:2005
- Building area:2,106 sq. ft.
- Lot area:0.18 Acres
- Lot Features:Cul-de-sac, Landscaped, Paved, Sidewalk
- Architectural Style:Traditional
- Construction Materials:Block, Stucco
- Exterior Features:Covered Porch/Patio, Deck, Lighting, Private Mailbox, Rain Gutters, Rear Porch, Screened, Sidewalk
- Foundation Description:Slab
- Levels:2 Story
Schools
- High school:Lake Howell High
- Middle school:Tuskawilla Middle
- Elementary school:Rainbow Elementary
Utilities
- Water:Public, Water Connected
- Sewer:Public Sewer, Sewer Connected
Finances and disclosures
- Price:$599,900
- Price per sq. ft.:$188.89
- Tax amount:$5,567 (2025)
Features and amenities
- Appliances:Dishwasher, Disposal, Dryer, Electric Water Heater, Irrigation Equipment, Microwave, Range, Refrigerator, Washer, Water Filtration System, Water Softener
- Laundry features:Dryer, Inside, Laundry Room, Washer
- Amenities:Cable Available, Ceiling Fans(s), Fiber Optics, High Ceilings, Irrigation Equipment, Kitchen/Family Room Combo, Primary Bedroom Main Floor, Solid Wood Cabinets, Split Bedroom, Stone Counters, Thermostat, Walk-In Closet(s), Window Treatments
- Pool features:Public Pool
Parking
- Parking description:Attached Garage, Driveway, Oversized
- Garage:Yes
- Garage spaces:3
 The information being provided by Stellar Mls is for the consumer's personal, non-commercial use and may not be used for any purpose other than to identify prospective properties consumer may be interested in purchasing. Any information relating to real estate for sale referenced on this web site comes from the Internet Data Exchange (IDX) program of the Stellar Mls. Better Homes and Gardens Real Estate Thomas Group is not a Multiple Listing Service (MLS), nor does it offer MLS access. This website is a service of Better Homes and Gardens Real Estate Thomas Group, a broker participant of Stellar Mls. This web site may reference real estate listing(s) held by a brokerage firm other than the broker and/or agent who owns this web site.
The accuracy of all information, regardless of source, including but not limited to open house information, square footages and lot sizes, is deemed reliable but not guaranteed and should be personally verified through personal inspection by and/or with the appropriate professionals. The data contained herein is copyrighted by Stellar Mls and is protected by all applicable copyright laws. Any unauthorized dissemination of this information is in violation of copyright laws and is strictly prohibited.
Properties in listings may have been sold or may no longer be available.
Copyright 2026 Stellar Mls. All rights reserved.
The information being provided by Stellar Mls is for the consumer's personal, non-commercial use and may not be used for any purpose other than to identify prospective properties consumer may be interested in purchasing. Any information relating to real estate for sale referenced on this web site comes from the Internet Data Exchange (IDX) program of the Stellar Mls. Better Homes and Gardens Real Estate Thomas Group is not a Multiple Listing Service (MLS), nor does it offer MLS access. This website is a service of Better Homes and Gardens Real Estate Thomas Group, a broker participant of Stellar Mls. This web site may reference real estate listing(s) held by a brokerage firm other than the broker and/or agent who owns this web site.
The accuracy of all information, regardless of source, including but not limited to open house information, square footages and lot sizes, is deemed reliable but not guaranteed and should be personally verified through personal inspection by and/or with the appropriate professionals. The data contained herein is copyrighted by Stellar Mls and is protected by all applicable copyright laws. Any unauthorized dissemination of this information is in violation of copyright laws and is strictly prohibited.
Properties in listings may have been sold or may no longer be available.
Copyright 2026 Stellar Mls. All rights reserved.New listings near 2564 Morning Star Place
- Coming Soon
 $399,700Coming Soon3 beds 3 baths1,671 sq. ft.
1018 Malcolm Court, OVIEDO, FL 32765
MLS# O6443031Listed by: SHAWFIELD REALTY GROUP - Coming SoonOpen Wed, 3 to 4:30pm
 $475,000Coming Soon3 beds 2 baths1,870 sq. ft.
2787 Blue Springs Cove, OVIEDO, FL 32766
MLS# O6444921Listed by: KELLER WILLIAMS ADVANTAGE REALTY - Coming SoonOpen Sat, 12 to 2pm
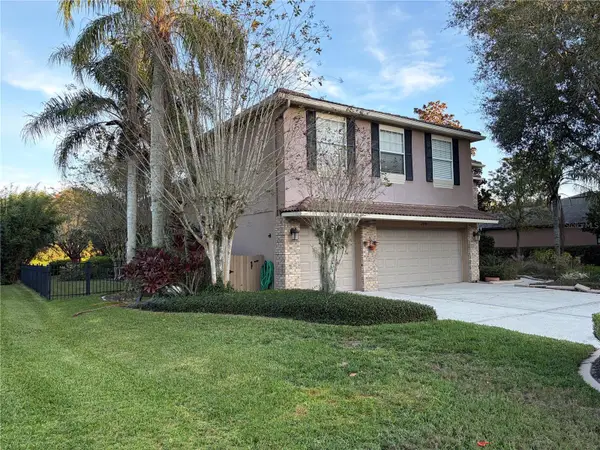 $929,999Coming Soon4 beds 3 baths3,886 sq. ft.
2109 Wembley Place, OVIEDO, FL 32765
MLS# O6443657Listed by: RE/MAX TOWN CENTRE - Coming Soon
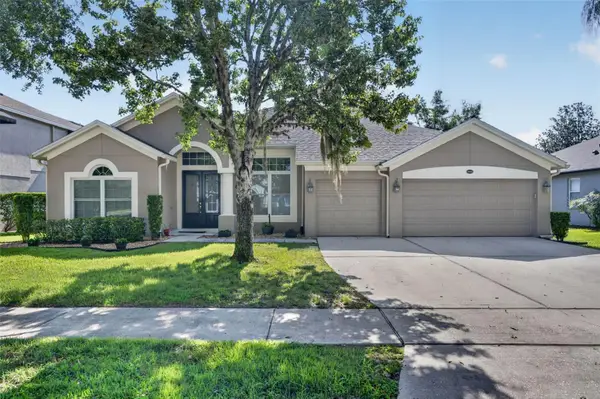 $625,000Coming Soon4 beds 3 baths2,606 sq. ft.
5643 Bear Stone Run, OVIEDO, FL 32765
MLS# O6433638Listed by: FANNIE HILLMAN & ASSOCIATES - New
 $385,450Active3 beds 2 baths1,359 sq. ft.
196 Burnsed Place, OVIEDO, FL 32765
MLS# O6445516Listed by: PALMANO GROUP RE BROKERAGE LLC - New
 $399,000Active3 beds 2 baths1,240 sq. ft.
3401 Seminole Avenue, OVIEDO, FL 32765
MLS# O6446002Listed by: BEYCOME OF FLORIDA LLC - New
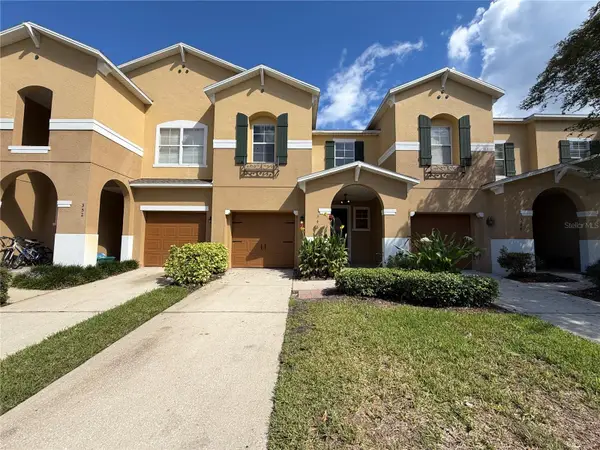 $350,000Active3 beds 3 baths1,689 sq. ft.
348 Golden Dewdrop Way, OVIEDO, FL 32765
MLS# O6446031Listed by: OPENDOOR BROKERAGE LLC - New
 $5,000Active3 beds 3 baths1,652 sq. ft.
386 Reed Grass Drive, Other Florida, FL 32765
MLS# 405396Listed by: JAMIE L BOONE LLC - Open Sat, 11am to 2pmNew
 $519,000Active3 beds 3 baths2,170 sq. ft.
1093 Kelly Creek Circle, OVIEDO, FL 32765
MLS# O6444117Listed by: SAND DOLLAR REALTY GROUP INC - New
 $339,000Active3 beds 3 baths1,396 sq. ft.
1470 Round Rock Court, OVIEDO, FL 32765
MLS# O6445144Listed by: USCO CAPITAL GROUP


Protect your home and budget from life's surprises with an Assurant Home Warranty, backed by a partner that supports you through every step of homeownership. Explore Plans.
© 2026 Better Homes and Gardens Real Estate LLC. An Anywhere Real Estate company. All rights reserved. Better Homes and Gardens® Real Estate is a registered trademark owned by Meredith Operations Corporation, licensed to Better Homes and Gardens Real Estate LLC and used with permission. Better Homes and Gardens Real Estate LLC fully supports the principles of the Fair Housing Act and the Equal Opportunity Act. Listing information is deemed reliable but is not guaranteed accurate.
Each office is independently owned and operated.
Any services or products provided by third parties are not provided by, affiliated with or related to Better Homes and Gardens Real Estate LLC, or its affiliated companies.