
2936 Cedar Glen Place, Oviedo, FL 32765
Local realty services provided by:Better Homes and Gardens Real Estate Synergy
Upcoming open houses
- Sat, Sep 2611:00 am - 02:00 pm
- Sun, Sep 2711:00 am - 02:00 pm
Listed by: stacie brown kelly
Office: keller williams advantage realty
MLS#:O6443572
Source:MFRMLS
Price summary
- Price:$489,000
- Price per sq. ft.:$210.05
- Monthly HOA dues:$68.33
About this home
Welcome to 2936 Cedar Glen Place, a well-maintained single-story home tucked inside the Oviedo community of Aloma Woods. Inviting curb appeal, mature landscaping, and a bright, comfortable interior combine with a functional split-bedroom layout. Inside, you are welcomed by a carpet-free home with LVP flooring throughout the main living spaces and bedrooms, abundant natural light, and a flowing floor plan that offers both formal and casual gathering areas. The front living and dining spaces provide flexibility for everyday living or entertaining, while the centrally located kitchen opens to the family room and breakfast nook for easy connection. The kitchen features quartz countertops, stainless steel appliances, and generous workspace, while quartz counters continue into the bathrooms for a cohesive update. The primary suite offers a spacious retreat with dual sinks, soaking tub, and separate shower, while the secondary bedrooms and guest bath are positioned for added privacy and convenience.
Out back, the screened lanai extends the living space and overlooks a privacy-fenced yard with refreshed landscaping and room to relax, garden, or enjoy the Florida lifestyle. Adding a memorable touch to the property, the mature peach tree positioned near the front living room is a productive favorite, with the seller reporting approximately 300-400 peaches each spring. Notable improvements include a replumb in 2011, roof replacement in 2018, a refrigerator in 2021, blinds in 2024, a dishwasher in 2025, a stove and microwave in 2026, exterior paint in 2026, and new sod and plantings in the front and backyard in 2026.
Aloma Woods offers an established neighborhood setting with sidewalks on both sides of the street, community pool, cabana, playground, attractive common areas, and a visible sense of pride in how homes and landscaping are maintained. The seller has especially appreciated the welcoming neighborhood atmosphere, neighbors who look out for one another, holiday traditions, and the strong sense of connection that has made this community feel like home over the years. Conveniently located near shopping, dining, parks, medical facilities, higher education, and everyday necessities, this Oviedo location also offers easy access to SR 417 for connections throughout Central Florida, including UCF, Research Park, Seminole State College, major employment centers, downtown Orlando, and beyond....
Contact an agent
Home facts
- Year built:1994
- Subdivision & Development:ALOMA WOODS PH 1
- Listing ID #:O6443572
- Added:1 day(s) ago
- Updated:September 25, 2026 at 04:10 PM
Rooms and interior
- Bedrooms:3
- Total bathrooms:2
- Full bathrooms:2
- Flooring:Luxury Vinyl, Tile
- Kitchen Description:Dishwasher, Microwave, Range, Refrigerator, Solid Surface Counters, Stone Counters
- Bedroom Description:High Ceilings, Primary Bedroom Main Floor
- Living area:1,687 sq. ft.
Heating and cooling
- Cooling:Central Air
- Heating:Central
- Central air:Yes
Structure and exterior
- Roof:Shingle
- Year built:1994
- Building area:1,687 sq. ft.
- Lot area:0.15 Acres
- Lot Features:Landscaped, Sidewalk
- Construction Materials:Block, Stucco
- Exterior Features:Private Mailbox, Rain Gutters, Rear Porch, Screened, Sidewalk
- Foundation Description:Slab
- Levels:1 Story
Schools
- High school:Lake Howell High
- Middle school:Tuskawilla Middle
- Elementary school:Evans Elementary
Utilities
- Water:Public, Water Available, Water Connected
- Sewer:Public, Public Sewer
Finances and disclosures
- Price:$489,000
- Price per sq. ft.:$210.05
- Tax amount:$1,722 (2025)
Features and amenities
- Appliances:Dishwasher, Microwave, Range, Refrigerator
- Laundry features:Laundry Room
- Amenities:Cable Available, Ceiling Fans(s), Electricity Available, High Ceilings, Primary Bedroom Main Floor, Solid Surface Counters, Stone Counters, Thermostat
- Pool features:Public Pool
Parking
- Parking description:Attached Garage, Driveway
- Garage:Yes
- Garage spaces:2
 The information being provided by Stellar Mls is for the consumer's personal, non-commercial use and may not be used for any purpose other than to identify prospective properties consumer may be interested in purchasing. Any information relating to real estate for sale referenced on this web site comes from the Internet Data Exchange (IDX) program of the Stellar Mls. Better Homes and Gardens Real Estate Synergy is not a Multiple Listing Service (MLS), nor does it offer MLS access. This website is a service of Better Homes and Gardens Real Estate Synergy, a broker participant of Stellar Mls. This web site may reference real estate listing(s) held by a brokerage firm other than the broker and/or agent who owns this web site.
The accuracy of all information, regardless of source, including but not limited to open house information, square footages and lot sizes, is deemed reliable but not guaranteed and should be personally verified through personal inspection by and/or with the appropriate professionals. The data contained herein is copyrighted by Stellar Mls and is protected by all applicable copyright laws. Any unauthorized dissemination of this information is in violation of copyright laws and is strictly prohibited.
Properties in listings may have been sold or may no longer be available.
Copyright 2026 Stellar Mls. All rights reserved.
The information being provided by Stellar Mls is for the consumer's personal, non-commercial use and may not be used for any purpose other than to identify prospective properties consumer may be interested in purchasing. Any information relating to real estate for sale referenced on this web site comes from the Internet Data Exchange (IDX) program of the Stellar Mls. Better Homes and Gardens Real Estate Synergy is not a Multiple Listing Service (MLS), nor does it offer MLS access. This website is a service of Better Homes and Gardens Real Estate Synergy, a broker participant of Stellar Mls. This web site may reference real estate listing(s) held by a brokerage firm other than the broker and/or agent who owns this web site.
The accuracy of all information, regardless of source, including but not limited to open house information, square footages and lot sizes, is deemed reliable but not guaranteed and should be personally verified through personal inspection by and/or with the appropriate professionals. The data contained herein is copyrighted by Stellar Mls and is protected by all applicable copyright laws. Any unauthorized dissemination of this information is in violation of copyright laws and is strictly prohibited.
Properties in listings may have been sold or may no longer be available.
Copyright 2026 Stellar Mls. All rights reserved.New listings near 2936 Cedar Glen Place
- Coming Soon
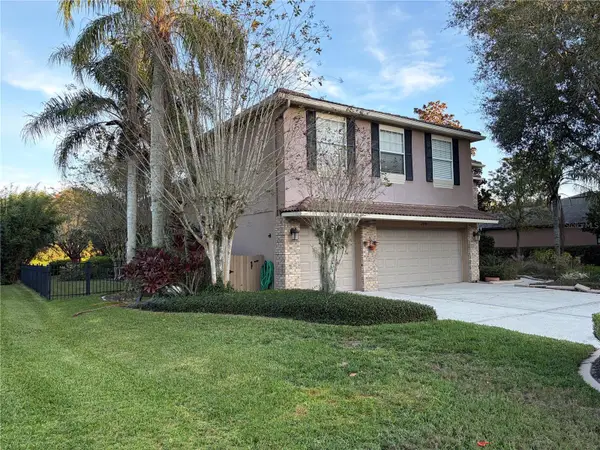 $929,999Coming Soon4 beds 3 baths3,886 sq. ft.
2109 Wembley Place, OVIEDO, FL 32765
MLS# O6443657Listed by: RE/MAX TOWN CENTRE - Coming Soon
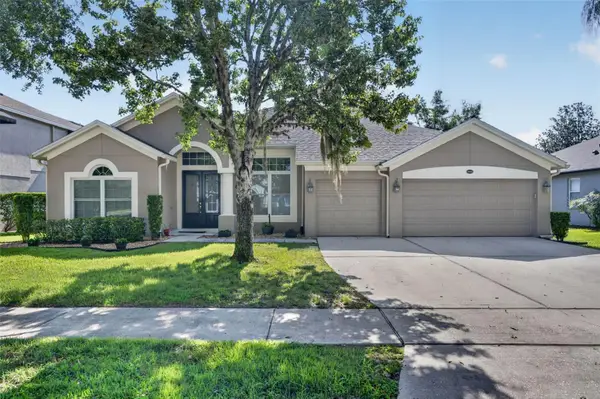 $625,000Coming Soon4 beds 3 baths2,606 sq. ft.
5643 Bear Stone Run, OVIEDO, FL 32765
MLS# O6433638Listed by: FANNIE HILLMAN & ASSOCIATES - New
 $359,900Active3 beds 3 baths1,828 sq. ft.
4020 Pitch Pine Circle, OVIEDO, FL 32765
MLS# O6444378Listed by: TAL BUSIDAN PA - New
 $475,000Active3 beds 3 baths1,941 sq. ft.
4306 Heirloom Rose Place, OVIEDO, FL 32766
MLS# O6440605Listed by: LPT REALTY, LLC - New
 $549,900Active5 beds 3 baths2,423 sq. ft.
268 Easton Circle, OVIEDO, FL 32765
MLS# O6444108Listed by: HOLT REAL ESTATE LLC - New
 $449,500Active4 beds 2 baths1,500 sq. ft.
1131 Covington Street, OVIEDO, FL 32765
MLS# O6444558Listed by: RED BIRD REALTY OF FLORIDA INC - New
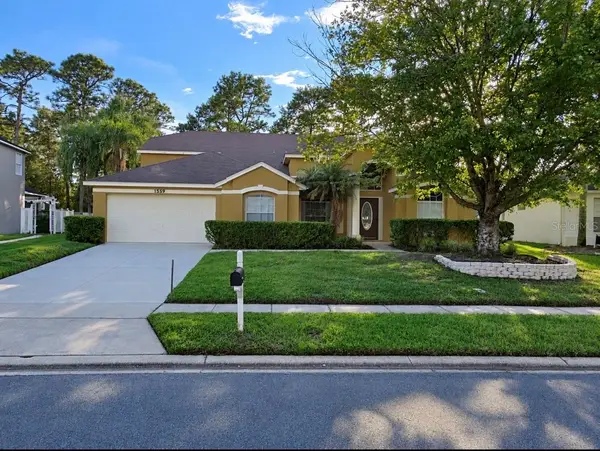 $630,000Active4 beds 2 baths2,820 sq. ft.
1559 Maidencane Loop, OVIEDO, FL 32765
MLS# S5158131Listed by: LOKATION - New
 $615,000Active4 beds 3 baths2,086 sq. ft.
2768 Cypress Head Trail, OVIEDO, FL 32765
MLS# O6444059Listed by: KAZA REAL ESTATE LLC - Open Sat, 11am to 2pmNew
 $839,900Active5 beds 4 baths3,790 sq. ft.
1325 Tall Maple Loop, OVIEDO, FL 32765
MLS# O6441642Listed by: RE/MAX CENTRAL REALTY


Protect your home and budget from life's surprises with an Assurant Home Warranty, backed by a partner that supports you through every step of homeownership. Explore Plans.
© 2026 Better Homes and Gardens Real Estate LLC. An Anywhere Real Estate company. All rights reserved. Better Homes and Gardens® Real Estate is a registered trademark owned by Meredith Operations Corporation, licensed to Better Homes and Gardens Real Estate LLC and used with permission. Better Homes and Gardens Real Estate LLC fully supports the principles of the Fair Housing Act and the Equal Opportunity Act. Listing information is deemed reliable but is not guaranteed accurate.
Each office is independently owned and operated.
Any services or products provided by third parties are not provided by, affiliated with or related to Better Homes and Gardens Real Estate LLC, or its affiliated companies.