
349 Bentley Street, Oviedo, FL 32765
Local realty services provided by:Better Homes and Gardens Real Estate Atchley Properties
Listed by: jason ricks
Office: coldwell banker realty
MLS#:O6444123
Source:MFRMLS
Price summary
- Price:$610,000
- Price per sq. ft.:$193.53
- Monthly HOA dues:$24.58
About this home
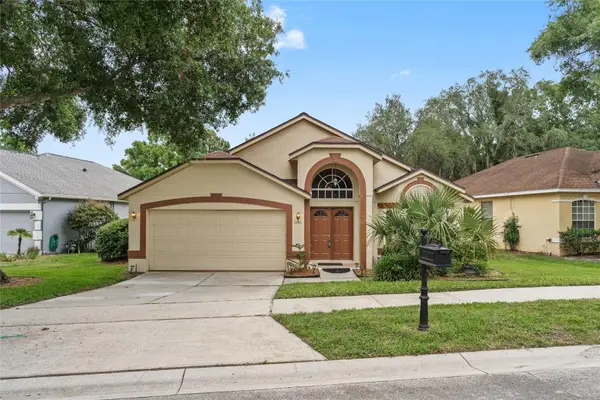
Welcome to 349 Bentley Street, tucked beneath the beautiful oak canopy of Bentley Woods in the heart of Oviedo. From the moment you pull up, the freshly painted exterior, green St. Augustine lawn and clean landscaping give this home an inviting feel.
Step inside and you'll immediately notice the vaulted ceilings and natural light. There’s plenty of room to spread out, with separate living and dining areas and a comfortable family room centered around a wood-burning fireplace. Open the sliding glass doors and this is where the home really starts to feel like Florida.
Out back, the screened pool is ready for weekends at home, afternoon swims and evenings with friends. There’s a covered lanai when you want some shade, plenty of pool deck for chairs and a grill, and a fenced backyard with additional green space for Little ones, pets or simply enjoying your own yard.
One of the best features of the floor plan is the primary suite downstairs. It's spacious, private and includes a large walk-in closet along with an en-suite bath featuring a separate tub and shower. Upstairs, two additional bedrooms and a full bath surround a loft that can become whatever your life needs—home office, playroom, gaming space, homework area or a second place to relax.
The home has been well cared for, with several important improvements already completed, including a new roof and PEX repipe in 2023, updated landscaping, a newer garage door opener and a pool pump replaced in 2025. The exterior was also just freshly painted.
And then there's the location. You're in an established Oviedo neighborhood with sidewalks, mature trees and easy access to the places that make living here so convenient—shopping, dining, parks, SR-417, UCF and more.
Some homes are about a list of upgrades. This one is about having room to live—inside, upstairs and out by the pool. Come see 349 Bentley Street and imagine making it your own....
Contact an agent
Home facts
- Year built:1993
- Subdivision & Development:BENTLEY WOODS
- Listing ID #:O6444123
- Added:1 day(s) ago
- Updated:October 08, 2026 at 05:23 PM
Rooms and interior
- Bedrooms:3
- Total bathrooms:3
- Full bathrooms:2
- Half bathrooms:1
- Flooring:Carpet, Ceramic Tile, Luxury Vinyl
- Dining Description:Breakfast Room, Formal Dining Room
- Kitchen Description:Dishwasher, Disposal, Exhaust Fan, Kitchen/Family Room Combo, Microwave, Range, Refrigerator, Solid Wood Cabinets
- Bedroom Description:Primary Bedroom Main Floor, Split Bedroom, Walk-In Closet(s)
- Living area:2,378 sq. ft.
Heating and cooling
- Cooling:Central Air
- Heating:Central, Electric
- Central air:Yes
Structure and exterior
- Roof:Shingle
- Year built:1993
- Building area:2,378 sq. ft.
- Lot area:0.22 Acres
- Lot Features:Paved, Sidewalk
- Architectural Style:Traditional
- Construction Materials:Block, Concrete, Stucco
- Exterior Features:Covered Porch/Patio, Deck, Patio, Screened, Sidewalk
- Foundation Description:Slab
- Levels:2 Story
Schools
- High school:Oviedo High
- Middle school:Jackson Heights Middle
- Elementary school:Lawton Elementary
Utilities
- Water:Public, Water Connected
- Sewer:Septic Tank
Finances and disclosures
- Price:$610,000
- Price per sq. ft.:$193.53
- Tax amount:$6,271 (2025)
Features and amenities
- Appliances:Dishwasher, Disposal, Electric Water Heater, Exhaust Fan, Irrigation Equipment, Microwave, Range, Refrigerator
- Laundry features:Inside, Laundry Room
- Amenities:BB/HS Internet Available, Cathedral Ceiling(s), Ceiling Fans(s), Irrigation Equipment, Kitchen/Family Room Combo, Primary Bedroom Main Floor, Solid Wood Cabinets, Split Bedroom, Thermostat, Underground Utilities, Walk-In Closet(s), Window Treatments
- Pool features:Automatic Cleaner, Child Safety Fence, Gunite, In Ground, Private Pool, Screen Enclosure
Parking
- Parking description:Attached Garage, Driveway, Garage Door Opener
- Garage:Yes
- Garage spaces:2
 The information being provided by Stellar Mls is for the consumer's personal, non-commercial use and may not be used for any purpose other than to identify prospective properties consumer may be interested in purchasing. Any information relating to real estate for sale referenced on this web site comes from the Internet Data Exchange (IDX) program of the Stellar Mls. Better Homes and Gardens Real Estate Atchley Properties is not a Multiple Listing Service (MLS), nor does it offer MLS access. This website is a service of Better Homes and Gardens Real Estate Atchley Properties, a broker participant of Stellar Mls. This web site may reference real estate listing(s) held by a brokerage firm other than the broker and/or agent who owns this web site.
The accuracy of all information, regardless of source, including but not limited to open house information, square footages and lot sizes, is deemed reliable but not guaranteed and should be personally verified through personal inspection by and/or with the appropriate professionals. The data contained herein is copyrighted by Stellar Mls and is protected by all applicable copyright laws. Any unauthorized dissemination of this information is in violation of copyright laws and is strictly prohibited.
Properties in listings may have been sold or may no longer be available.
Copyright 2026 Stellar Mls. All rights reserved.
The information being provided by Stellar Mls is for the consumer's personal, non-commercial use and may not be used for any purpose other than to identify prospective properties consumer may be interested in purchasing. Any information relating to real estate for sale referenced on this web site comes from the Internet Data Exchange (IDX) program of the Stellar Mls. Better Homes and Gardens Real Estate Atchley Properties is not a Multiple Listing Service (MLS), nor does it offer MLS access. This website is a service of Better Homes and Gardens Real Estate Atchley Properties, a broker participant of Stellar Mls. This web site may reference real estate listing(s) held by a brokerage firm other than the broker and/or agent who owns this web site.
The accuracy of all information, regardless of source, including but not limited to open house information, square footages and lot sizes, is deemed reliable but not guaranteed and should be personally verified through personal inspection by and/or with the appropriate professionals. The data contained herein is copyrighted by Stellar Mls and is protected by all applicable copyright laws. Any unauthorized dissemination of this information is in violation of copyright laws and is strictly prohibited.
Properties in listings may have been sold or may no longer be available.
Copyright 2026 Stellar Mls. All rights reserved.New listings near 349 Bentley Street
- New
 $749,900Active5 beds 4 baths3,221 sq. ft.
2712 Aloma Oaks Drive, OVIEDO, FL 32765
MLS# O6444517Listed by: HAMILTON GROUP REALTY - New
 $5,000Active3 beds 2 baths1,687 sq. ft.
1208 Moses Creek Court, Other Florida, FL 32765
MLS# 405749Listed by: JAMIE L BOONE LLC - New
 $375,000Active3 beds 3 baths1,872 sq. ft.
2816 Cliffe Court, OVIEDO, FL 32765
MLS# O6448208Listed by: BHHS FLORIDA REALTY - New
 $479,999Active3 beds 4 baths2,034 sq. ft.
885 Taramundi Drive, OVIEDO, FL 32765
MLS# O6447438Listed by: EXP REALTY LLC - New
 $499,000Active4 beds 2 baths2,052 sq. ft.
2955 Sabel Oak Place, OVIEDO, FL 32765
MLS# TB8555766Listed by: FLORIDA HOMES REALTY & MORTGAGE - New
 $635,000Active4 beds 2 baths2,598 sq. ft.
2336 Rye Grass Lane, OVIEDO, FL 32765
MLS# O6447554Listed by: FERRELL REALTY, INC. - New
 $409,900Active3 beds 2 baths1,324 sq. ft.
1078 Manigan Ave, OVIEDO, FL 32765
MLS# O6446773Listed by: CENTERGATE REALTY LLC - Open Sat, 11am to 1pmNew
 $355,000Active3 beds 3 baths1,828 sq. ft.
3820 Silverbell Loop, OVIEDO, FL 32765
MLS# O6447370Listed by: FLORIDA REALTY INVESTMENTS - Open Sat, 2 to 4pmNew
 $165,000Active1 beds 1 baths657 sq. ft.
1930 Summer Club Drive #202, OVIEDO, FL 32765
MLS# O6447385Listed by: FLORIDA REALTY INVESTMENTS


Protect your home and budget from life's surprises with an Assurant Home Warranty, backed by a partner that supports you through every step of homeownership. Explore Plans.
© 2026 Better Homes and Gardens Real Estate LLC. An Anywhere Real Estate company. All rights reserved. Better Homes and Gardens® Real Estate is a registered trademark owned by Meredith Operations Corporation, licensed to Better Homes and Gardens Real Estate LLC and used with permission. Better Homes and Gardens Real Estate LLC fully supports the principles of the Fair Housing Act and the Equal Opportunity Act. Listing information is deemed reliable but is not guaranteed accurate.
Each office is independently owned and operated.
Any services or products provided by third parties are not provided by, affiliated with or related to Better Homes and Gardens Real Estate LLC, or its affiliated companies.