
4512 Old Carriage Trail, Oviedo, FL 32765
Local realty services provided by:Better Homes and Gardens Real Estate Thomas Group
Listed by: jenny wemert, jordan revels
Office: wemert group realty llc.
MLS#:O6443608
Source:MFRMLS
Price summary
- Price:$1,375,000
- Price per sq. ft.:$262
- Monthly HOA dues:$160
About this home
UPDATED, ELEVATED & DESIGNED FOR FLORIDA LIVING – this gorgeous 4-bedroom, 4-bath POOL HOME on a .37 ACRE LOT with a 3-CAR SIDE-ENTRY GARAGE is set along the tree-lined streets of GATED STONEHURST in sought-after OVIEDO! Major improvements include a NEW A/C (2026), NEW PAVER DRIVEWAY & WALKWAY (2026), refreshed LANDSCAPING (2026), a stunning KITCHEN RENOVATION (2025), UPDATED BATHROOMS (2025), NEW FLOORING THROUGHOUT (2025), refreshed BUILT-IN FIREPLACE/SHELVING (2025), UPDATED WATER HEATER (2022) and a NEWER ROOF (2021). Light, bright and beautifully curated, the interior pairs comfortable luxury with COFFERED CEILINGS, CUSTOM MILLWORK and an easy-flowing layout designed for everyday living and entertaining. Formal living and dining rooms offer dedicated gathering spaces, while the heart of the home opens into a spacious family room and showpiece kitchen. The remodeled kitchen delivers endless storage, a GAS COOKTOP, CUSTOM RANGE HOOD, upgraded BUILT-IN STAINLESS STEEL APPLIANCES and an extended BREAKFAST BAR, all overlooking the main family room. A built-in feature wall with a gas fireplace and a large picture window create an inviting space to come home to everyday. Your oversized MAIN FLOOR PRIMARY SUITE offers privacy and a SPA-INSPIRED EN-SUITE BATH, while upstairs you will find three additional bedrooms, two full baths and a comfortable LOFT for flexible bonus space. A dedicated laundry room plus the mudroom/drop zone add everyday function at the garage entry. Step outside into a true BACKYARD OASIS with a large COVERED PAVER LANAI, poolside BUILT-IN GRILL/SUMMER KITCHEN, OPEN AIR POOL & SPA, multiple seating areas and green space, all surrounded by VINYL PRIVACY FENCING. Stonehurst offers its residents a gated entrance, mature trees, park and playground, with a fantastic location just off Tuskawilla Road near Red Bug Lake Road, SR 417 and SR 426. Zoned for A-RATED SCHOOLS Red Bug Elementary, Tuskawilla Middle and Lake Howell High. Luxury upgrades, versatile living spaces, a private pool and spa, and a prime Oviedo location make this one a must see!...
Contact an agent
Home facts
- Year built:1999
- Subdivision & Development:STONEHURST
- Listing ID #:O6443608
- Added:1 day(s) ago
- Updated:September 25, 2026 at 08:42 PM
Rooms and interior
- Bedrooms:4
- Total bathrooms:4
- Full bathrooms:4
- Flooring:Carpet, Luxury Vinyl, Tile
- Dining Description:Breakfast Room, Eat In Kitchen, Formal Dining Room, Living Room/Dining Room Combo
- Kitchen Description:Built-In Oven, Cooktop, Dishwasher, Eat-in Kitchen, Kitchen/Family Room Combo, Microwave, Range Hood, Refrigerator, Solid Wood Cabinets, Stone Counters
- Bedroom Description:High Ceilings, Primary Bedroom Main Floor, Split Bedroom, Walk-In Closet(s)
- Living area:4,046 sq. ft.
Heating and cooling
- Cooling:Central Air
- Heating:Central
- Central air:Yes
Structure and exterior
- Roof:Shingle
- Year built:1999
- Building area:4,046 sq. ft.
- Lot area:0.37 Acres
- Lot Features:Landscaped, Oversized, Paved, Sidewalk
- Construction Materials:Block, Concrete, Stucco
- Exterior Features:Covered Porch/Patio, Front Porch, Lighting, Outdoor Grill, Outdoor Kitchen, Patio, Porch, Rain Gutters, Rear Porch, Sidewalk, Sprinkler Metered
- Foundation Description:Slab
- Levels:2 Story
Schools
- High school:Lake Howell High
- Middle school:Tuskawilla Middle
- Elementary school:Red Bug Elementary
Utilities
- Water:Public, Water Connected
- Sewer:Public, Public Sewer, Sewer Connected
Finances and disclosures
- Price:$1,375,000
- Price per sq. ft.:$262
- Tax amount:$11,518 (2025)
Features and amenities
- Appliances:Built-in Oven, Cooktop, Dishwasher, Dryer, Gas Water Heater, Irrigation Equipment, Microwave, Range Hood, Refrigerator, Washer
- Laundry features:Dryer, Laundry Room, Washer
- Amenities:BB/HS Internet Available, Built-In Features, Cable Available, Ceiling Fans(s), Coffered Ceiling(s), Crown Molding, Eat-in Kitchen, High Ceilings, Irrigation Equipment, Kitchen/Family Room Combo, Living Room/Dining Room Combo, Natural Gas Connected, Open Floorplan, Primary Bedroom Main Floor, Solid Wood Cabinets, Split Bedroom, Stone Counters, Thermostat, Walk-In Closet(s), Window Treatments
- Pool features:In Ground, Private Pool
Parking
- Parking description:Attached Garage, Driveway, Garage Door Opener, Garage Faces Side
- Garage:Yes
- Garage spaces:3
 The information being provided by Stellar Mls is for the consumer's personal, non-commercial use and may not be used for any purpose other than to identify prospective properties consumer may be interested in purchasing. Any information relating to real estate for sale referenced on this web site comes from the Internet Data Exchange (IDX) program of the Stellar Mls. Better Homes and Gardens Real Estate Thomas Group is not a Multiple Listing Service (MLS), nor does it offer MLS access. This website is a service of Better Homes and Gardens Real Estate Thomas Group, a broker participant of Stellar Mls. This web site may reference real estate listing(s) held by a brokerage firm other than the broker and/or agent who owns this web site.
The accuracy of all information, regardless of source, including but not limited to open house information, square footages and lot sizes, is deemed reliable but not guaranteed and should be personally verified through personal inspection by and/or with the appropriate professionals. The data contained herein is copyrighted by Stellar Mls and is protected by all applicable copyright laws. Any unauthorized dissemination of this information is in violation of copyright laws and is strictly prohibited.
Properties in listings may have been sold or may no longer be available.
Copyright 2026 Stellar Mls. All rights reserved.
The information being provided by Stellar Mls is for the consumer's personal, non-commercial use and may not be used for any purpose other than to identify prospective properties consumer may be interested in purchasing. Any information relating to real estate for sale referenced on this web site comes from the Internet Data Exchange (IDX) program of the Stellar Mls. Better Homes and Gardens Real Estate Thomas Group is not a Multiple Listing Service (MLS), nor does it offer MLS access. This website is a service of Better Homes and Gardens Real Estate Thomas Group, a broker participant of Stellar Mls. This web site may reference real estate listing(s) held by a brokerage firm other than the broker and/or agent who owns this web site.
The accuracy of all information, regardless of source, including but not limited to open house information, square footages and lot sizes, is deemed reliable but not guaranteed and should be personally verified through personal inspection by and/or with the appropriate professionals. The data contained herein is copyrighted by Stellar Mls and is protected by all applicable copyright laws. Any unauthorized dissemination of this information is in violation of copyright laws and is strictly prohibited.
Properties in listings may have been sold or may no longer be available.
Copyright 2026 Stellar Mls. All rights reserved.New listings near 4512 Old Carriage Trail
- Coming Soon
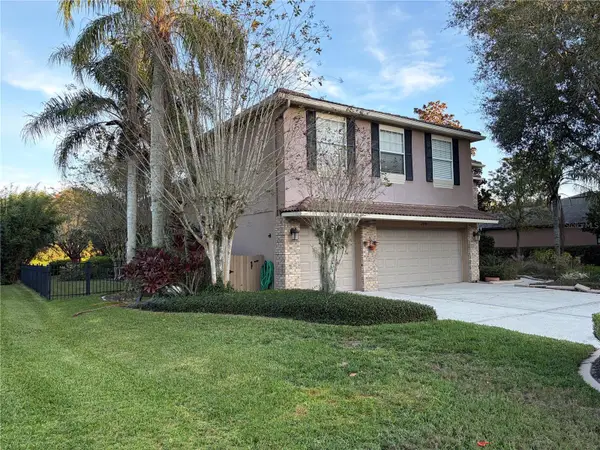 $929,999Coming Soon4 beds 3 baths3,886 sq. ft.
2109 Wembley Place, OVIEDO, FL 32765
MLS# O6443657Listed by: RE/MAX TOWN CENTRE - Coming Soon
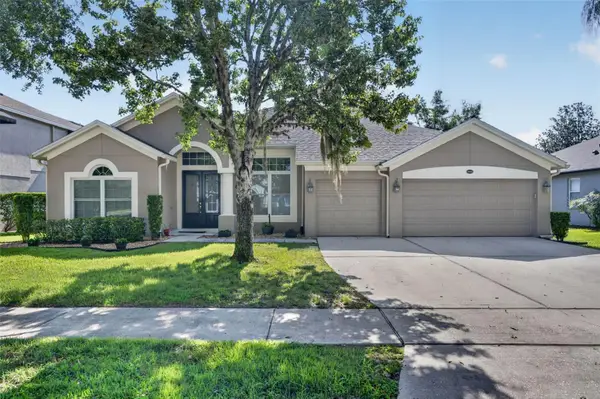 $625,000Coming Soon4 beds 3 baths2,606 sq. ft.
5643 Bear Stone Run, OVIEDO, FL 32765
MLS# O6433638Listed by: FANNIE HILLMAN & ASSOCIATES - New
 $359,900Active3 beds 3 baths1,828 sq. ft.
4020 Pitch Pine Circle, OVIEDO, FL 32765
MLS# O6444378Listed by: TAL BUSIDAN PA - New
 $475,000Active3 beds 3 baths1,941 sq. ft.
4306 Heirloom Rose Place, OVIEDO, FL 32766
MLS# O6440605Listed by: LPT REALTY, LLC - New
 $549,900Active5 beds 3 baths2,423 sq. ft.
268 Easton Circle, OVIEDO, FL 32765
MLS# O6444108Listed by: HOLT REAL ESTATE LLC - New
 $449,500Active4 beds 2 baths1,500 sq. ft.
1131 Covington Street, OVIEDO, FL 32765
MLS# O6444558Listed by: RED BIRD REALTY OF FLORIDA INC - Open Sat, 11am to 2pmNew
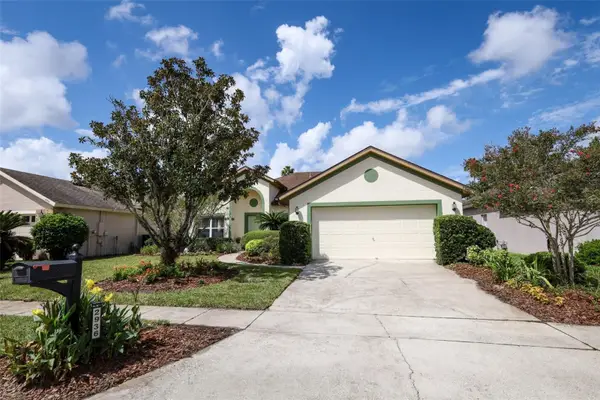 $489,000Active3 beds 2 baths1,687 sq. ft.
2936 Cedar Glen Place, OVIEDO, FL 32765
MLS# O6443572Listed by: KELLER WILLIAMS ADVANTAGE REALTY - New
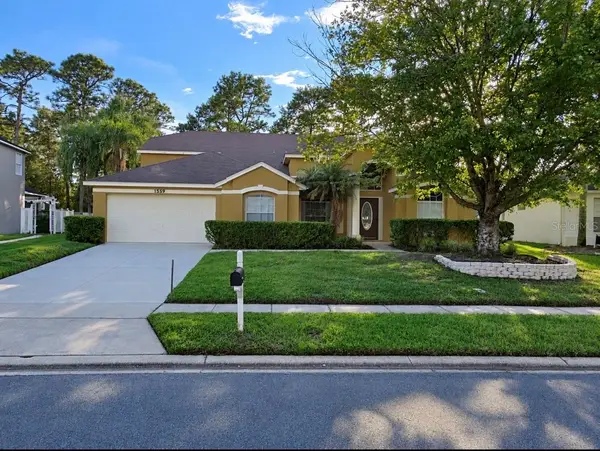 $630,000Active4 beds 2 baths2,820 sq. ft.
1559 Maidencane Loop, OVIEDO, FL 32765
MLS# S5158131Listed by: LOKATION - New
 $615,000Active4 beds 3 baths2,086 sq. ft.
2768 Cypress Head Trail, OVIEDO, FL 32765
MLS# O6444059Listed by: KAZA REAL ESTATE LLC - Open Sat, 11am to 2pmNew
 $839,900Active5 beds 4 baths3,790 sq. ft.
1325 Tall Maple Loop, OVIEDO, FL 32765
MLS# O6441642Listed by: RE/MAX CENTRAL REALTY


Protect your home and budget from life's surprises with an Assurant Home Warranty, backed by a partner that supports you through every step of homeownership. Explore Plans.
© 2026 Better Homes and Gardens Real Estate LLC. An Anywhere Real Estate company. All rights reserved. Better Homes and Gardens® Real Estate is a registered trademark owned by Meredith Operations Corporation, licensed to Better Homes and Gardens Real Estate LLC and used with permission. Better Homes and Gardens Real Estate LLC fully supports the principles of the Fair Housing Act and the Equal Opportunity Act. Listing information is deemed reliable but is not guaranteed accurate.
Each office is independently owned and operated.
Any services or products provided by third parties are not provided by, affiliated with or related to Better Homes and Gardens Real Estate LLC, or its affiliated companies.