
714 Catalonia Cove, Oviedo, FL 32765
Local realty services provided by:Better Homes and Gardens Real Estate Thomas Group
Listed by: kristin vogt pllc
Office: kgv realty group
MLS#:O6430773
Source:MFRMLS
Price summary
- Price:$399,000
- Price per sq. ft.:$219.23
- Monthly HOA dues:$306.33
About this home
Move right into this beautifully maintained townhome in the desirable Hamptons community, perfectly located in the heart of Oviedo. Offering a thoughtfully designed three-story floor plan, stylish finishes, and numerous upgrades, this home combines comfort, convenience, and low-maintenance living. Natural light fills every level, creating a bright and inviting atmosphere throughout. The main living floor features a spacious kitchen with 42-inch cabinetry, granite countertops, pendant lighting, a large center island, and a generous closet pantry. Just off the kitchen, the dining area opens to a private balcony—an ideal space to enjoy your morning coffee or relax after a long day. A convenient half bath completes this level.
The third floor is home to the primary suite and second bedroom. The spacious primary retreat features a walk-in closet with a custom organization system and a private ensuite bathroom. The second bedroom also includes its own ensuite bath, providing added comfort and privacy. The laundry room is conveniently located on the same floor as the bedrooms.On the ground level, you'll find a versatile third bedroom with its own ensuite bathroom, making it perfect for guests, a home office, or multigenerational living. This level also offers a bonus storage room for all your extra belongings. Additional highlights include a two-car garage. Residents enjoy access to the community pool, picnic area, and restrooms, all just a short walk away. The HOA has also recently completed major exterior improvements, including new roofs and updated building exteriors. With an unbeatable Oviedo location, modern upgrades, and a functional layout designed for today's lifestyle, this move-in ready townhome is ready to welcome its next owner....
Contact an agent
Home facts
- Year built:2016
- Subdivision & Development:HAMPTONS - SECOND REP
- Listing ID #:O6430773
- Added:46 day(s) ago
- Updated:September 21, 2026 at 05:07 PM
Rooms and interior
- Bedrooms:3
- Total bathrooms:4
- Full bathrooms:3
- Half bathrooms:1
- Flooring:Tile
- Kitchen Description:Dishwasher, Microwave, Range, Refrigerator
- Bedroom Description:Walk-In Closet(s)
- Living area:1,820 sq. ft.
Heating and cooling
- Cooling:Central Air
- Heating:Central, Electric
- Central air:Yes
Structure and exterior
- Roof:Shingle
- Year built:2016
- Building area:1,820 sq. ft.
- Lot area:0.03 Acres
- Construction Materials:Block, Frame
- Exterior Features:Balcony, Lighting, Sidewalk
- Foundation Description:Slab
- Levels:Three Or More Story
Schools
- High school:Oviedo High
- Middle school:Jackson Heights Middle
- Elementary school:Evans Elementary
Utilities
- Water:Public
- Sewer:Public Sewer
Finances and disclosures
- Price:$399,000
- Price per sq. ft.:$219.23
- Tax amount:$4,506 (2025)
Features and amenities
- Appliances:Dishwasher, Microwave, Range, Refrigerator
- Laundry features:In Common Area, Laundry Closet
- Amenities:BB/HS Internet Available, Ceiling Fans(s), Walk-In Closet(s)
- Pool features:Public Pool
Parking
- Parking description:Attached Garage
- Garage:Yes
- Garage spaces:2
 The information being provided by Stellar Mls is for the consumer's personal, non-commercial use and may not be used for any purpose other than to identify prospective properties consumer may be interested in purchasing. Any information relating to real estate for sale referenced on this web site comes from the Internet Data Exchange (IDX) program of the Stellar Mls. Better Homes and Gardens Real Estate Thomas Group is not a Multiple Listing Service (MLS), nor does it offer MLS access. This website is a service of Better Homes and Gardens Real Estate Thomas Group, a broker participant of Stellar Mls. This web site may reference real estate listing(s) held by a brokerage firm other than the broker and/or agent who owns this web site.
The accuracy of all information, regardless of source, including but not limited to open house information, square footages and lot sizes, is deemed reliable but not guaranteed and should be personally verified through personal inspection by and/or with the appropriate professionals. The data contained herein is copyrighted by Stellar Mls and is protected by all applicable copyright laws. Any unauthorized dissemination of this information is in violation of copyright laws and is strictly prohibited.
Properties in listings may have been sold or may no longer be available.
Copyright 2026 Stellar Mls. All rights reserved.
The information being provided by Stellar Mls is for the consumer's personal, non-commercial use and may not be used for any purpose other than to identify prospective properties consumer may be interested in purchasing. Any information relating to real estate for sale referenced on this web site comes from the Internet Data Exchange (IDX) program of the Stellar Mls. Better Homes and Gardens Real Estate Thomas Group is not a Multiple Listing Service (MLS), nor does it offer MLS access. This website is a service of Better Homes and Gardens Real Estate Thomas Group, a broker participant of Stellar Mls. This web site may reference real estate listing(s) held by a brokerage firm other than the broker and/or agent who owns this web site.
The accuracy of all information, regardless of source, including but not limited to open house information, square footages and lot sizes, is deemed reliable but not guaranteed and should be personally verified through personal inspection by and/or with the appropriate professionals. The data contained herein is copyrighted by Stellar Mls and is protected by all applicable copyright laws. Any unauthorized dissemination of this information is in violation of copyright laws and is strictly prohibited.
Properties in listings may have been sold or may no longer be available.
Copyright 2026 Stellar Mls. All rights reserved.New listings near 714 Catalonia Cove
- Coming Soon
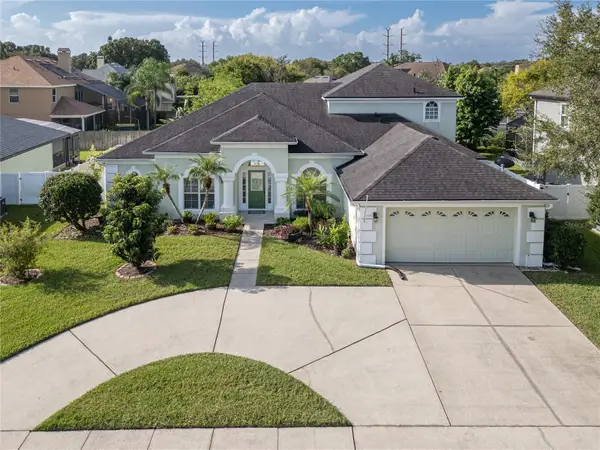 $715,000Coming Soon5 beds 3 baths3,156 sq. ft.
2406 Blossomwood Drive, OVIEDO, FL 32765
MLS# O6441483Listed by: WEICHERT REALTORS HALLMARK PRO - Coming Soon
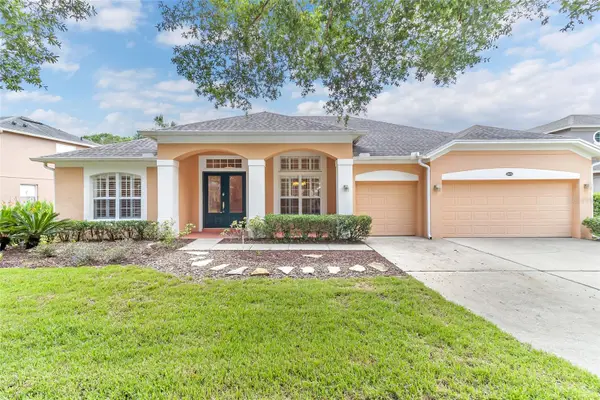 $725,000Coming Soon4 beds 3 baths2,805 sq. ft.
2672 Aloma Oaks Drive, OVIEDO, FL 32765
MLS# FC321013Listed by: DJ & LINDSEY REAL ESTATE - Coming Soon
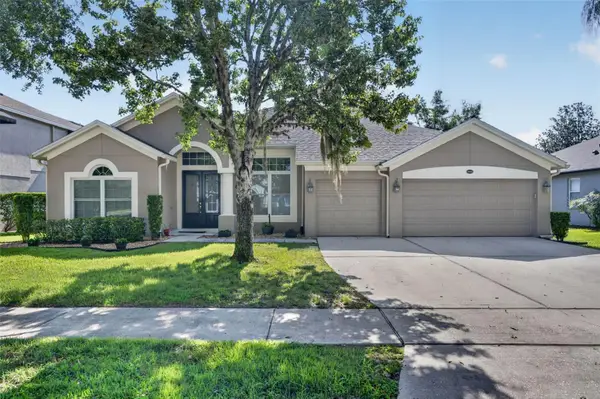 $625,000Coming Soon4 beds 3 baths2,606 sq. ft.
5643 Bear Stone Run, OVIEDO, FL 32765
MLS# O6433638Listed by: FANNIE HILLMAN & ASSOCIATES  $949,990Pending5 beds 4 baths3,978 sq. ft.
2624 Ravencliffe Terrace, OVIEDO, FL 32765
MLS# O6443100Listed by: KELLER WILLIAMS ADVANTAGE REALTY- $949,990Pending5 beds 4 baths3,978 sq. ft.
2624 Ravencliffe Terrace, OVIEDO, FL 32765
MLS# O6443100Listed by: KELLER WILLIAMS ADVANTAGE REALTY - $949,990Pending5 beds 4 baths3,978 sq. ft.
2624 Ravencliffe Terrace, OVIEDO, FL 32765
MLS# O6443100Listed by: KELLER WILLIAMS ADVANTAGE REALTY - $949,990Pending5 beds 4 baths3,978 sq. ft.
2624 Ravencliffe Terrace, OVIEDO, FL 32765
MLS# O6443100Listed by: KELLER WILLIAMS ADVANTAGE REALTY - New
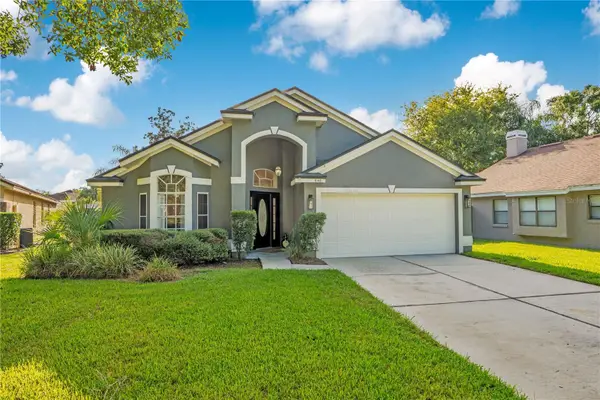 $485,000Active4 beds 2 baths1,922 sq. ft.
640 Lance Court, OVIEDO, FL 32765
MLS# O6441429Listed by: BHHS FLORIDA REALTY - New
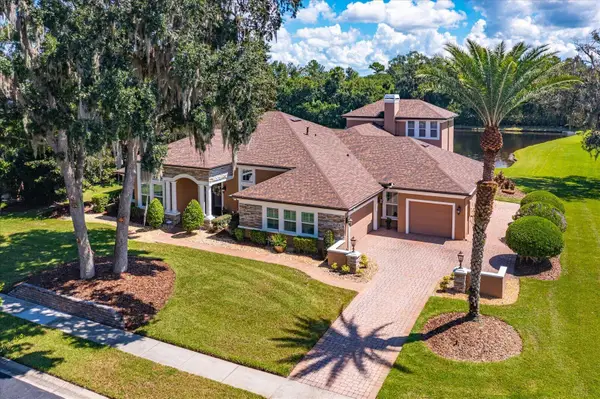 $1,200,000Active4 beds 3 baths3,624 sq. ft.
1220 Prestige Point, Oviedo, FL 32765
MLS# B26078136Listed by: KELLER WILLIAMS ADVANTAGE REALTY - New
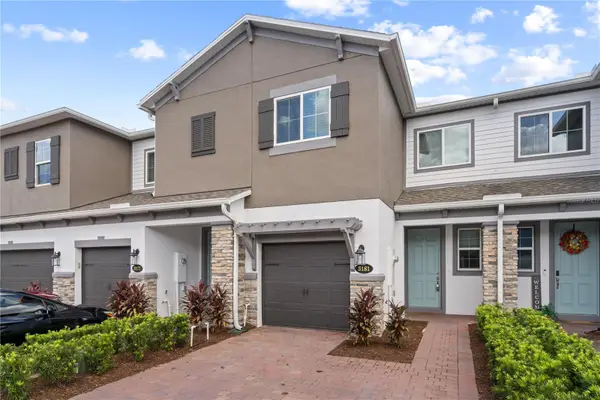 $388,000Active3 beds 3 baths1,666 sq. ft.
3181 Riverboat Way, OVIEDO, FL 32765
MLS# O6442618Listed by: MEIDI REALTY LLC


Protect your home and budget from life's surprises with an Assurant Home Warranty, backed by a partner that supports you through every step of homeownership. Explore Plans.
© 2026 Better Homes and Gardens Real Estate LLC. An Anywhere Real Estate company. All rights reserved. Better Homes and Gardens® Real Estate is a registered trademark owned by Meredith Operations Corporation, licensed to Better Homes and Gardens Real Estate LLC and used with permission. Better Homes and Gardens Real Estate LLC fully supports the principles of the Fair Housing Act and the Equal Opportunity Act. Listing information is deemed reliable but is not guaranteed accurate.
Each office is independently owned and operated.
Any services or products provided by third parties are not provided by, affiliated with or related to Better Homes and Gardens Real Estate LLC, or its affiliated companies.